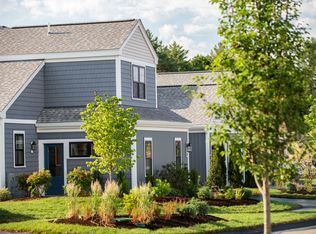
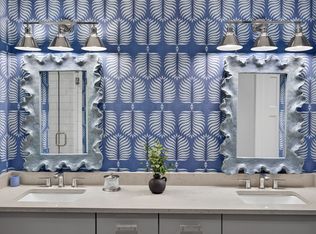
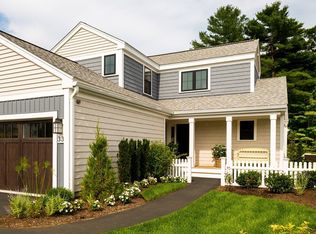
Don't miss your final opportunity to own a brand-new home in the highly sought-after Bentgrass Mist neighborhood at The Pinehills., this award-winning Fresco 3 Plus design offers the perfect blend of luxury, convenience, and low-maintenance living in the heart of the Village Green. Just steps from shopping, dining, golf, the spa, and all that The Pinehills lifestyle has to offer, this exceptional 3-bedroom, 3-bath condominium has been thoughtfully designed for comfort and entertaining. The open-concept floor plan features a stunning first-floor primary suite, a secondary bedroom ideal for guests or a home office, a spacious screened porch overlooking, and a private courtyard. The second level provides a secluded retreat for family and visitors, complete with a loft, third bedroom, and full bath. A walkout lower level offers endless possibilities for future expansion, recreation space, or abundant storage. Professionally curated by our exclusive design team, every interior finish has been carefully selected, creating a truly turnkey home with timeless style and sophistication. Enjoy all the benefits of new construction without the wait, plus access to the exceptional amenities and vibrant lifestyle that make The Pinehills one of the region's premier communities. The last home available at Bentgrass Mist. Luxury, location, and lifestyle await. Simply move in and enjoy.
New construction
Price cut: $60K (10/14)
$1,187,739
70 Bentgrass Mist #70, Plymouth, MA 02360
3beds
2,223sqft
Condominium
Built in 2026
-- sqft lot
$-- Zestimate®
$534/sqft
$688/mo HOA
What's special
Stunning first-floor primary suiteWalkout lower levelSpacious screened porch overlookingPrivate courtyardOpen-concept floor plan
- 114 days
- 240
- 10
Zillow last checked:
Listing updated:
Listed by:
Caryn Wennerberg 508-209-5000,
The Green Company 508-209-5000,
Caryn Wennerberg 508-209-5000
Source: MLS PIN,MLS#: 73555070
Facts & features
Interior
Bedrooms & bathrooms
- Bedrooms: 3
- Bathrooms: 3
- Full bathrooms: 3
- Main level bathrooms: 1
Primary bedroom
- Features: Tray Ceiling(s), Flooring - Engineered Hardwood
- Level: First
Bedroom 2
- Features: Flooring - Engineered Hardwood
- Level: First
Bedroom 3
- Features: Flooring - Wall to Wall Carpet
- Level: Second
Primary bathroom
- Features: Yes
Bathroom 1
- Features: Bathroom - Full, Bathroom - Double Vanity/Sink, Bathroom - Tiled With Shower Stall, Flooring - Stone/Ceramic Tile, Countertops - Stone/Granite/Solid, Cabinets - Upgraded, Lighting - Sconce
- Level: Main,First
Bathroom 2
- Features: Bathroom - Full, Flooring - Stone/Ceramic Tile
- Level: First
Bathroom 3
- Features: Bathroom - Full, Flooring - Stone/Ceramic Tile
- Level: First
Dining room
- Features: Flooring - Engineered Hardwood
- Level: First
Kitchen
- Features: Countertops - Stone/Granite/Solid, Countertops - Upgraded, Kitchen Island, Cabinets - Upgraded, Exterior Access, Open Floorplan, Recessed Lighting, Slider, Stainless Steel Appliances, Lighting - Pendant, Flooring - Engineered Hardwood
- Level: Main,First
Living room
- Features: Deck - Exterior, Exterior Access, Open Floorplan, Recessed Lighting, Flooring - Engineered Hardwood
- Level: Main,First
Heating
- Forced Air, Natural Gas
Cooling
- Central Air
Appliances
- Laundry: Flooring - Stone/Ceramic Tile, Electric Dryer Hookup, Washer Hookup, First Floor
Features
- Recessed Lighting, Loft
- Flooring: Flooring - Wall to Wall Carpet
- Has basement: Yes
- Number of fireplaces: 1
- Fireplace features: Living Room
Interior area
- Total structure area: 2,223
- Total interior livable area: 2,223 sqft
- Finished area above ground: 2,223
Property
Parking
- Total spaces: 4
- Parking features: Garage
- Garage spaces: 2
- Uncovered spaces: 2
Features
- Patio & porch: Screened
- Exterior features: Porch - Screened, Rain Gutters
Details
- Parcel number: 23726548
- Zoning: RR
Construction
Type & style
- Home type: Condo
- Architectural style: Other (See Remarks)
- Property subtype: Condominium
Materials
- Frame
- Roof: Shingle
Condition
- New construction: Yes
- Year built: 2026
Utilities & green energy
- Sewer: Private Sewer, Other
- Water: Private, Other
Community & HOA
HOA
- Amenities included: Pool, Tennis Court(s), Trail(s)
- Services included: Maintenance Structure, Road Maintenance, Maintenance Grounds, Snow Removal
- HOA fee: $688 monthly
Location
- Region: Plymouth
Financial & listing details
- Price per square foot: $534/sqft
- Date on market: 7/26/2026
Estimated market value
Not available
Estimated sales range
Not available
Not available
Price history
| Date | Event | Price |
|---|---|---|
| 10/14/2026 | Listed for sale | $1,187,739-4.8%$534/sqft |
Source: MLS PIN #73555070 Report a problem | ||
| 10/5/2026 | Contingent | $1,247,739$561/sqft |
Source: MLS PIN #73555070 Report a problem | ||
| 8/26/2026 | Price change | $1,247,739+0.2%$561/sqft |
Source: MLS PIN #73555070 Report a problem | ||
| 7/26/2026 | Listed for sale | $1,245,239$560/sqft |
Source: MLS PIN #73555070 Report a problem | ||
| 7/25/2026 | Listing removed | $1,245,239$560/sqft |
Source: MLS PIN #73541085 Report a problem | ||
| 6/24/2026 | Listed for sale | $1,245,239$560/sqft |
Source: MLS PIN #73541085 Report a problem | ||
Public tax history
Tax history is unavailable.
Monthly payment
Est. payment
Payment breakdown
Explore the cost of this home by adjusting the details. Changes won't be saved.Climate risks
Neighborhood: The Pinehills

Similar homes
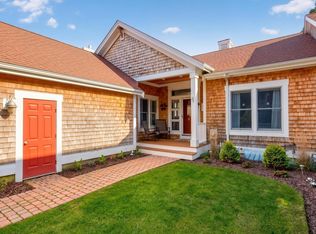
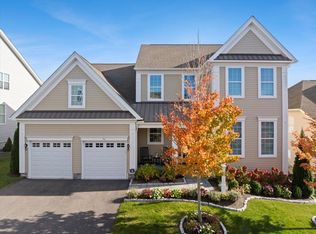
- $998,0003 bd3 ba2.4k sqft51 Forest Edge, Plymouth, MA 02360For Sale
 MLS ID #73592291, Pinehills Resale team, Pinehills Brokerage Services LLC. MLS PIN
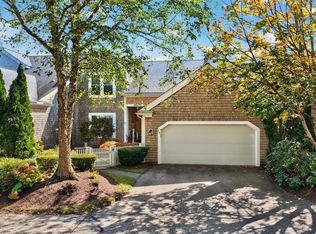
- $1,175,0003 bd3 ba3.1k sqft70 Woody Nook, Plymouth, MA 02360For Sale
 MLS ID #73595054, Leanne McCormick, Milestone Realty, Inc.. MLS PIN
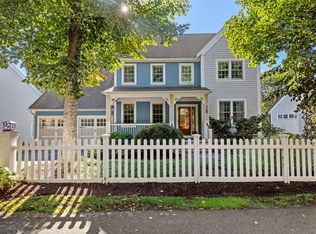
- $1,165,5003 bd3 ba2.1k sqftWinslowe's View, Plymouth, MA 02360For Sale
 MLS ID #73587897, Pinehills Resale team, Pinehills Brokerage Services LLC. MLS PIN
- $995,0003 bd3 ba2.3k sqft28 Barnswallow, Plymouth, MA 02360For Sale
 MLS ID #73586641, Seagate Properties, Compass. MLS PIN
