This TRADITION style floor plan by Toll Brothers is MOVE-READY located in the highly sought after and desirable Vista Point neighborhood, at the Pinehills. Ideal first floor living complete with two first floor bedrooms, first floor office, dining room, breakfast nook and screened porch and deck. The well-appointed kitchen includes upgraded white cabinetry, a huge center island with additional storage, granite counters and three beautiful pendant lights. Pantry and pull-out drawers. You are going to love cooking in this kitchen with the Thermador 5 burner counter top range and Thermador refrigerator. One reason that the open floor plan is so desirable is because in this one you get to spend time in your kitchen with the backdrop of the cozy fireplace. The breakfast nook has the morning light and opens to your layer of outdoor living which includes a fire pit. The primary bedroom with tray ceiling, crown molding, large walk-in closet with closet system. Primary bath has two separate sink areas vs a double vanity. Two new showerheads in your large luxury shower w/seat. The 2nd floor includes a spacious loft, 3rd bedroom, bath and plenty of closets. Morning sun off the back deck and sunsets from your front porch. Extended two car garage. Brand new water heater. HOA includes mowing/landscaping and snow removal. Will this be the year that you turn in your snow shovel? And if that isn't enough there is approximately 2,000 sq. ft. unfinished walkout basement, offering substantial storage and future finished-space potential. Whole house water filtration system by Spring Well. The Vista Point neighborhood has its own clubhouse with pool, gym, great room and more. The Stonebridge Club with clay tennis courts, outdoor pool with lap swimming is also included in the HOA. Can close quickly.
For sale
$1,160,000
14 Snapping Bow, Plymouth, MA 02360
3beds
3,131sqft
Single Family Residence
Built in 2018
7,893 Square Feet Lot
$1,128,200 Zestimate®
$370/sqft
$458/mo HOA
What's special
Cozy fireplaceSpacious loftScreened porch and deckExtended two car garageWell-appointed kitchenDining roomFirst floor office
- 14 days
- 550
- 34
Zillow last checked:
Listing updated:
Listed by:
Pinehills Resale team 508-209-2000,
Pinehills Brokerage Services LLC 508-209-2000,
Stacy Gerry 508-280-5985
Source: MLS PIN,MLS#: 73583726
Facts & features
Interior
Bedrooms & bathrooms
- Bedrooms: 3
- Bathrooms: 3
- Full bathrooms: 3
- Main level bathrooms: 2
- Main level bedrooms: 2
Primary bedroom
- Features: Bathroom - Full, Ceiling Fan(s), Walk-In Closet(s), Flooring - Wall to Wall Carpet, Crown Molding, Tray Ceiling(s)
- Level: Main
- Area: 286
- Dimensions: 13 x 22
Bedroom 2
- Features: Closet, Flooring - Wall to Wall Carpet
- Level: Main
- Area: 120
- Dimensions: 12 x 10
Bedroom 3
- Features: Closet, Flooring - Wall to Wall Carpet
- Area: 294
- Dimensions: 21 x 14
Primary bathroom
- Features: Yes
Bathroom 1
- Features: Bathroom - Full, Bathroom - Double Vanity/Sink, Bathroom - With Shower Stall, Closet - Linen, Walk-In Closet(s), Flooring - Stone/Ceramic Tile
- Level: Main
- Area: 117
- Dimensions: 13 x 9
Bathroom 2
- Features: Bathroom - Full, Bathroom - Tiled With Tub & Shower, Flooring - Stone/Ceramic Tile
- Level: Main
- Area: 60
- Dimensions: 12 x 5
Bathroom 3
- Features: Bathroom - Full, Bathroom - Tiled With Tub & Shower, Flooring - Stone/Ceramic Tile
- Area: 45
- Dimensions: 9 x 5
Dining room
- Features: Flooring - Wood, Wainscoting, Lighting - Overhead, Crown Molding
- Level: Main,First
- Area: 110
- Dimensions: 11 x 10
Family room
- Features: Flooring - Hardwood, Open Floorplan, Wainscoting, Crown Molding, Tray Ceiling(s)
- Area: 117
- Dimensions: 9 x 13
Kitchen
- Features: Flooring - Hardwood, Countertops - Upgraded, Kitchen Island, Open Floorplan, Recessed Lighting, Stainless Steel Appliances, Lighting - Pendant
- Area: 209
- Dimensions: 11 x 19
Living room
- Features: Ceiling Fan(s), Flooring - Hardwood, Cable Hookup, Deck - Exterior, Exterior Access, Open Floorplan, Recessed Lighting, Slider, Wainscoting, Crown Molding
- Level: Main,First
- Area: 264
- Dimensions: 12 x 22
Office
- Features: Flooring - Wood, Wainscoting
- Level: Main
- Area: 131.08
- Dimensions: 10.08 x 13
Heating
- Forced Air, Natural Gas
Cooling
- Central Air
Appliances
- Included: Gas Water Heater, Oven, Dishwasher, Microwave, Range, Refrigerator, Water Treatment, Range Hood
Features
- Wainscoting, Home Office
- Flooring: Tile, Carpet, Hardwood, Flooring - Wood
- Doors: Insulated Doors
- Windows: Insulated Windows, Screens
- Basement: Full,Interior Entry,Concrete,Unfinished
- Number of fireplaces: 1
- Fireplace features: Living Room
Interior area
- Total structure area: 3,131
- Total interior livable area: 3,131 sqft
- Finished area above ground: 3,131
Video & virtual tour
Property
Parking
- Total spaces: 4
- Parking features: Attached, Garage Door Opener, Paved Drive, Off Street, Paved
- Attached garage spaces: 2
- Uncovered spaces: 2
Accessibility
- Accessibility features: No
Features
- Patio & porch: Porch, Screened, Deck - Composite, Patio
- Exterior features: Porch, Porch - Screened, Deck - Composite, Patio, Rain Gutters, Professional Landscaping, Sprinkler System, Decorative Lighting, Screens
- Has view: Yes
- View description: Scenic View(s)
Lot
- Size: 7,893 Square Feet
- Features: Corner Lot
Details
- Parcel number: M:0078B B:0000 L:0011 U:0,5007145
- Zoning: OSMUD
Construction
Type & style
- Home type: SingleFamily
- Architectural style: Contemporary
- Property subtype: Single Family Residence
Materials
- Frame
- Foundation: Concrete Perimeter
- Roof: Shingle
Condition
- Year built: 2018
Utilities & green energy
- Electric: 200+ Amp Service
- Sewer: Other
- Water: Private
- Utilities for property: for Gas Range
Community & HOA
Community
- Features: Public Transportation, Shopping, Pool, Tennis Court(s), Walk/Jog Trails, Medical Facility
- Subdivision: Vista Point
HOA
- Has HOA: Yes
- HOA fee: $458 monthly
Location
- Region: Plymouth
Financial & listing details
- Price per square foot: $370/sqft
- Tax assessed value: $1,033,600
- Annual tax amount: $12,972
- Date on market: 9/29/2026
- Road surface type: Paved
Estimated market value
$1,128,200
$1.07M - $1.18M
$5,149/mo
Price history
| Date | Event | Price |
|---|---|---|
| 9/29/2026 | Listed for sale | $1,160,000+9.4%$370/sqft |
Source: MLS PIN #73583726 Report a problem | ||
| 2/17/2026 | Sold | $1,060,000+1%$339/sqft |
Source: MLS PIN #73450059 Report a problem | ||
| 11/22/2025 | Contingent | $1,050,000$335/sqft |
Source: MLS PIN #73450059 Report a problem | ||
| 10/31/2025 | Listed for sale | $1,050,000+16.7%$335/sqft |
Source: MLS PIN #73450059 Report a problem | ||
| 1/28/2022 | Sold | $900,000-5.3%$287/sqft |
Source: MLS PIN #72891234 Report a problem | ||
| 10/16/2021 | Contingent | $949,900$303/sqft |
Source: MLS PIN #72891234 Report a problem | ||
| 9/8/2021 | Listed for sale | $949,900+37.3%$303/sqft |
Source: MLS PIN #72891234 Report a problem | ||
| 2/15/2019 | Sold | $692,027$221/sqft |
Source: Public Record Report a problem | ||
Public tax history
| Year | Property taxes | Tax assessment |
|---|---|---|
| 2025 | $11,996 +6.2% | $945,300 +7.7% |
| 2024 | $11,292 -1% | $877,400 +5.5% |
| 2023 | $11,401 +0.3% | $831,600 +12.9% |
| 2022 | $11,366 +5.4% | $736,600 +10.4% |
| 2021 | $10,780 +1.6% | $667,100 +2.8% |
| 2020 | $10,611 +286.3% | $649,000 +290.7% |
| 2019 | $2,747 +3.4% | $166,100 +2.9% |
| 2018 | $2,657 | $161,400 |
Find assessor info on the county website
Monthly payment
Est. payment
Payment breakdown
Explore the cost of this home by adjusting the details. Changes won't be saved.Climate risks
Neighborhood: The Pinehills
Similar homes

- $1,286,0003 bd3 ba3.9k sqft58 Woody Nook, Plymouth, MA 02360For Sale
 MLS ID #73572195, Pinehills Resale team, Pinehills Brokerage Services LLC. MLS PIN
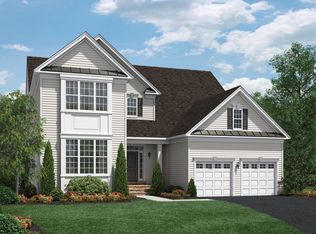
 - $1,174,0003 bd3 ba2.8k sqft31 Loons Call #128, Plymouth, MA 02360New Construction
 MLS ID #73570114, Christine Sweeney, Toll Brothers Real Estate. MLS PIN
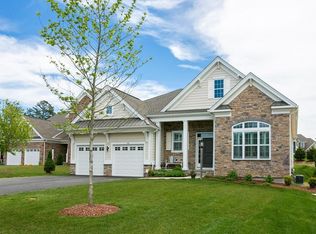
 - $1,045,0003 bd3 ba2.3k sqft28 Barnswallow, Plymouth, MA 02360For Sale
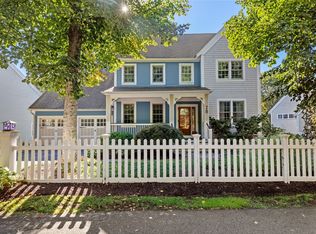 MLS ID #73586641, Seagate Properties, Compass. MLS PIN
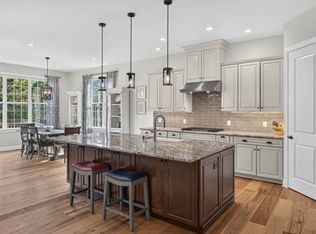
 - $1,149,9004 bd3 ba3.1k sqft10 Citation Dr, Plymouth, MA 02360For Sale
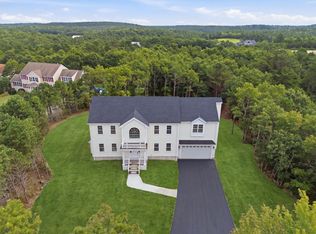 MLS ID #73577285, Wilson Group, Keller Williams Realty. MLS PIN
