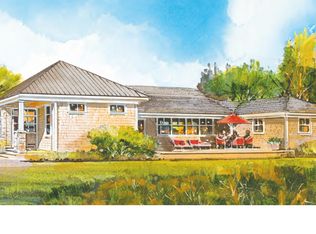
One-floor living in Climber's Path in The Pinehills, built by award-winning custom builder MacKenzie Brothers. This is a MacKenzie "Jewel Box” home: compact, richly detailed, nothing spared. The builder listened to the land here, turning homes away from the street to create sun-filled indoor and outdoor spaces, and an orientation perfectly suited for solar panels. Two bedrooms, two baths, centered around a private courtyard with a fire feature, gardening area, dining space, and an irresistible seven-foot potting shed. You're charmed before you even step inside. The interior is anchored by a chef's kitchen featuring a grand eight-foot quartz island, coffee bar, walk-in pantry with wine refrigeration, and premium Sub-Zero and Wolf appliances. Twelve-foot coffered ceilings in the living room with cozy fireplace and UV-protected glass on select windows. Beneath your feet, Sawyer Mason 9.5" hardwood floors with a gorgeous matte finish. The spa-inspired primary bath and a serene secondary bedroom offer separate ensuite retreats.The partially finished lower level provides a versatile seating area, full bath, and Murphy bed cabinet for easy overflow. Sustainability meets luxury with solar panels and a heat pump heating system. Step outside to your beautifully landscaped paver courtyard or walk out your front door to The Pinehills' trails.
For sale
$1,495,000
5 Climbers Path, Plymouth, MA 02360
2beds
2,731sqft
Single Family Residence
Built in 2022
8,464 Square Feet Lot
$1,439,200 Zestimate®
$547/sqft
$393/mo HOA
What's special
Cozy fireplaceSolar panelsGrand eight-foot quartz islandGardening areaSeven-foot potting shedOne-floor livingSpa-inspired primary bath
- 31 days
- 280
- 10
Zillow last checked:
Listing updated:
Listed by:
Pinehills Resale team 508-209-2000,
Pinehills Brokerage Services LLC 508-209-2000,
Stacy Gerry 508-280-5985
Source: MLS PIN,MLS#: 73574653
Facts & features
Interior
Bedrooms & bathrooms
- Bedrooms: 2
- Bathrooms: 3
- Full bathrooms: 3
- Main level bathrooms: 2
- Main level bedrooms: 1
Primary bedroom
- Features: Bathroom - Full, Walk-In Closet(s), Flooring - Hardwood, Tray Ceiling(s)
- Level: Main,First
- Area: 182
- Dimensions: 14 x 13
Bedroom 2
- Features: Closet, Flooring - Hardwood
- Level: First
- Area: 168
- Dimensions: 14 x 12
Primary bathroom
- Features: Yes
Bathroom 1
- Features: Bathroom - Tiled With Shower Stall, Bathroom - With Tub, Closet - Linen, Flooring - Stone/Ceramic Tile, Double Vanity
- Level: Main,First
Bathroom 2
- Features: Bathroom - 3/4, Bathroom - Tiled With Shower Stall, Closet - Linen, Flooring - Stone/Ceramic Tile
- Level: Main,First
Bathroom 3
- Features: Bathroom - With Shower Stall, Flooring - Stone/Ceramic Tile, Countertops - Upgraded
- Level: Basement
Dining room
- Features: Flooring - Hardwood, Crown Molding
- Level: Main,First
- Area: 136
- Dimensions: 8 x 17
Kitchen
- Features: Flooring - Hardwood, Pantry, Kitchen Island, Open Floorplan, Recessed Lighting, Stainless Steel Appliances
- Level: Main,First
- Area: 323
- Dimensions: 19 x 17
Living room
- Features: Cathedral Ceiling(s), Coffered Ceiling(s), Flooring - Hardwood, Exterior Access, Open Floorplan, Recessed Lighting, Slider
- Level: Main,First
- Area: 340
- Dimensions: 20 x 17
Office
- Features: Flooring - Hardwood, Crown Molding
- Level: First
- Area: 169
- Dimensions: 13 x 13
Heating
- Forced Air, Heat Pump, Natural Gas, Active Solar
Cooling
- Central Air
Appliances
- Included: Gas Water Heater, Range, Dishwasher, Microwave, Refrigerator, Washer, Dryer
- Laundry: Main Level, First Floor
Features
- Bathroom - With Shower Stall, Crown Molding, Bonus Room, Bathroom, Home Office
- Flooring: Wood, Tile, Flooring - Vinyl, Flooring - Stone/Ceramic Tile, Flooring - Hardwood
- Doors: Insulated Doors
- Windows: Insulated Windows
- Basement: Partially Finished,Interior Entry,Bulkhead
- Number of fireplaces: 1
Interior area
- Total structure area: 2,731
- Total interior livable area: 2,731 sqft
- Finished area above ground: 2,092
- Finished area below ground: 639
Video & virtual tour
Property
Parking
- Total spaces: 4
- Parking features: Attached, Garage Door Opener, Paved Drive, Off Street
- Attached garage spaces: 2
- Uncovered spaces: 2
Features
- Patio & porch: Patio
- Exterior features: Patio, Professional Landscaping, Sprinkler System, Decorative Lighting, Garden
Lot
- Size: 8,464 Square Feet
Details
- Parcel number: M:078B B:0000 L:0011276,4945566
- Zoning: OSMUD
Construction
Type & style
- Home type: SingleFamily
- Architectural style: Contemporary
- Property subtype: Single Family Residence
Materials
- Frame
- Foundation: Concrete Perimeter
- Roof: Shingle
Condition
- Year built: 2022
Utilities & green energy
- Electric: 200+ Amp Service
- Sewer: Other
- Water: Private
- Utilities for property: for Gas Range
Green energy
- Energy generation: Solar
Community & HOA
Community
- Features: Shopping, Pool, Tennis Court(s), Walk/Jog Trails, Golf, Medical Facility
- Security: Security System
- Subdivision: Climber's Path
HOA
- Has HOA: Yes
- HOA fee: $393 monthly
Location
- Region: Plymouth
Financial & listing details
- Price per square foot: $547/sqft
- Tax assessed value: $1,001,900
- Annual tax amount: $12,574
- Date on market: 9/14/2026
Estimated market value
$1,439,200
$1.37M - $1.51M
$4,149/mo
Price history
| Date | Event | Price |
|---|---|---|
| 9/9/2026 | Listed for sale | $1,495,000+38.3%$547/sqft |
Source: MLS PIN #73574653 Report a problem | ||
| 9/16/2021 | Listing removed | -- |
Source:  The Pinehills Report a problem The Pinehills Report a problem | ||
| 3/2/2021 | Listed for sale | $1,081,130+8.9%$396/sqft |
Source: The Pinehills Report a problem | ||
| 6/20/2019 | Listed for sale | $992,550$363/sqft |
Source: The Pinehills Report a problem | ||
Public tax history
| Year | Property taxes | Tax assessment |
|---|---|---|
| 2025 | $11,964 +5.1% | $942,800 +6.6% |
| 2024 | $11,380 +111.2% | $884,200 +124.9% |
| 2023 | $5,389 +104% | $393,100 +129.6% |
| 2022 | $2,642 -4.5% | $171,200 |
| 2021 | $2,767 -1.1% | $171,200 |
| 2020 | $2,799 +1.2% | $171,200 +2.4% |
| 2019 | $2,765 +3.4% | $167,200 +3% |
| 2018 | $2,673 -0.7% | $162,400 |
| 2017 | $2,693 +1.9% | $162,400 |
| 2016 | $2,642 | $162,400 |
Find assessor info on the county website
Monthly payment
Est. payment
Payment breakdown
Explore the cost of this home by adjusting the details. Changes won't be saved.Climate risks
Neighborhood: The Pinehills
Similar homes
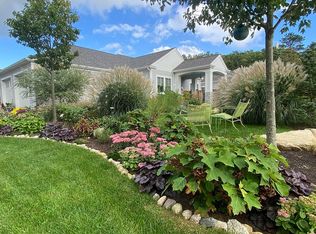
- $1,500,0003 bd3 ba2.9k sqft30 Briarwood, Plymouth, MA 02360For Sale
 MLS ID #73571707, Pinehills Resale team, Pinehills Brokerage Services LLC. MLS PIN
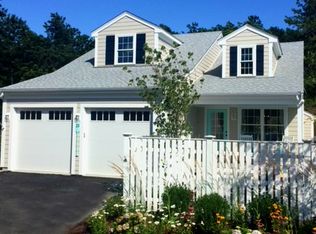
 - $1,150,0003 bd3 ba3.1k sqft14 Snapping Bow, Plymouth, MA 02360For Sale
 MLS ID #73583726, Pinehills Resale team, Pinehills Brokerage Services LLC. MLS PIN
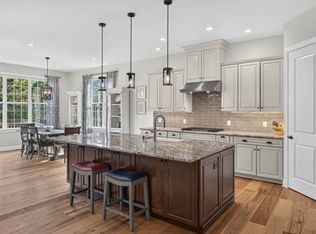
 - $1,286,0003 bd3 ba3.9k sqft58 Woody Nook, Plymouth, MA 02360For Sale
 MLS ID #73572195, Pinehills Resale team, Pinehills Brokerage Services LLC. MLS PIN
 - $1,475,0003 bd3 ba3.1k sqft18 Marscot Way, Plymouth, MA 02360For Sale
 MLS ID #73562588, The Anchor Team, Jane Coit Real Estate, Inc.. MLS PIN
