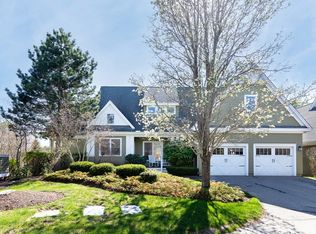
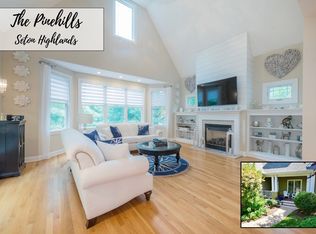
Simply Stunning Hamilton floor plan located in the 55+ Seton Highlands neighborhood in the award winning Pinehills. Many many family gatherings happened in this Grand home because there is room for everyone and then some. Soaring ceiling in your kitchen back lit by a fireplace creates a joyful place to feed the ones you love the most. Double sided fireplace brings the same drama with soaring ceiling in your living area with wooded view off your back deck. First Floor Primary suite "wing" inlcludes a separate private office area. Gorgeous primary suite with double vanity, beautiful tiled shower and amazing closet. Upstairs there are two very generous sized bedrooms, full bath and an additional office space. Lower level with TWO BONUS ROOMS and a full bath makes accomadating guests a breeze with all the space available. Minutes from the Seton Highland Clubhouse with outdoor swimming pool, exercise room, patio for grilling and an amazing club room. This might just be the one you have been waiting for!
For sale
$900,000
15 Aberdeen Unit 15, Plymouth, MA 02360
3beds
3,703sqft
Condominium, Townhouse, Duplex
Built in 2005
-- sqft lot
$-- Zestimate®
$243/sqft
$1,094/mo HOA
What's special
Double sided fireplaceBack deckGorgeous primary suiteBeautiful tiled showerDouble vanityAmazing closet
- 10 days
- 289
- 5
Likely to sell faster than
Zillow last checked:
Listing updated:
Listed by:
Pinehills Resale team 508-209-2000,
Pinehills Brokerage Services LLC 508-209-2000,
Stacy Gerry 508-280-5985
Source: MLS PIN,MLS#: 73569328
Facts & features
Interior
Bedrooms & bathrooms
- Bedrooms: 3
- Bathrooms: 4
- Full bathrooms: 3
- 1/2 bathrooms: 1
- Main level bathrooms: 2
- Main level bedrooms: 1
Primary bedroom
- Features: Bathroom - Full, Ceiling Fan(s), Flooring - Wall to Wall Carpet
- Level: Main,First
- Area: 280
- Dimensions: 20 x 14
Bedroom 2
- Features: Ceiling Fan(s), Closet, Flooring - Wall to Wall Carpet
- Level: Second
- Area: 204
- Dimensions: 12 x 17
Bedroom 3
- Features: Ceiling Fan(s), Closet, Flooring - Wall to Wall Carpet
- Level: Second
- Area: 374
- Dimensions: 17 x 22
Primary bathroom
- Features: Yes
Bathroom 1
- Features: Bathroom - Double Vanity/Sink, Bathroom - With Shower Stall, Flooring - Stone/Ceramic Tile, Countertops - Stone/Granite/Solid
- Level: Main,First
- Area: 80
- Dimensions: 10 x 8
Bathroom 2
- Features: Bathroom - Half
- Level: Main,First
- Area: 56
- Dimensions: 7 x 8
Bathroom 3
- Features: Bathroom - 3/4, Bathroom - With Shower Stall, Flooring - Stone/Ceramic Tile
- Level: Second
- Area: 99
- Dimensions: 11 x 9
Dining room
- Features: Vaulted Ceiling(s), Flooring - Hardwood
- Level: Main,First
- Area: 195
- Dimensions: 15 x 13
Kitchen
- Features: Vaulted Ceiling(s), Countertops - Stone/Granite/Solid, Kitchen Island, Cabinets - Upgraded
- Level: Main,First
- Area: 180
- Dimensions: 15 x 12
Living room
- Features: Vaulted Ceiling(s), Flooring - Hardwood, Exterior Access
- Level: Main,First
- Area: 551
- Dimensions: 29 x 19
Office
- Features: Flooring - Wall to Wall Carpet
- Level: Main
- Area: 110
- Dimensions: 11 x 10
Heating
- Forced Air, Natural Gas
Cooling
- Central Air
Appliances
- Included: Oven, Dishwasher, Microwave, Range, Refrigerator, Washer, Dryer
- Laundry: Flooring - Stone/Ceramic Tile, Main Level, First Floor
Features
- Bathroom - With Shower Stall, Office, Bonus Room, Bathroom
- Flooring: Tile, Carpet, Hardwood, Flooring - Wall to Wall Carpet, Flooring - Stone/Ceramic Tile
- Doors: Insulated Doors
- Windows: Insulated Windows
- Has basement: Yes
- Number of fireplaces: 1
- Fireplace features: Dining Room, Living Room
Interior area
- Total structure area: 3,703
- Total interior livable area: 3,703 sqft
- Finished area above ground: 2,580
- Finished area below ground: 1,123
Video & virtual tour
Property
Parking
- Total spaces: 4
- Parking features: Attached, Garage Door Opener, Off Street
- Attached garage spaces: 2
- Uncovered spaces: 2
Features
- Entry location: Unit Placement(Street)
- Patio & porch: Deck
- Exterior features: Deck
- Pool features: Association, In Ground, Heated
Details
- Parcel number: M:078B B:150A L:0015AB,4754928
- Zoning: OSMUD
Construction
Type & style
- Home type: Townhouse
- Property subtype: Condominium, Townhouse, Duplex
- Attached to another structure: Yes
Materials
- Frame
- Roof: Shingle
Condition
- Year built: 2005
Utilities & green energy
- Electric: 150 Amp Service
- Sewer: Other
- Water: Private
- Utilities for property: for Gas Range, for Electric Oven
Community & HOA
Community
- Features: Shopping, Pool, Tennis Court(s), Walk/Jog Trails, Golf, Medical Facility, Adult Community
- Senior community: Yes
HOA
- Amenities included: Pool, Fitness Center, Clubroom, Trail(s)
- Services included: Insurance, Maintenance Structure, Road Maintenance, Maintenance Grounds, Snow Removal, Trash
- HOA fee: $1,094 monthly
Location
- Region: Plymouth
Financial & listing details
- Price per square foot: $243/sqft
- Tax assessed value: $827,100
- Annual tax amount: $10,380
- Date on market: 8/27/2026
- Exclusions: None
Estimated market value
Not available
Estimated sales range
Not available
Not available
Price history
| Date | Event | Price |
|---|---|---|
| 8/27/2026 | Listed for sale | $900,000$243/sqft |
Source: MLS PIN #73569328 Report a problem | ||
Public tax history
Tax history is unavailable.
Monthly payment
Est. payment
Payment breakdown
Explore the cost of this home by adjusting the details. Changes won't be saved.Climate risks
Neighborhood: The Pinehills
Similar homes
- $989,0004 bd3 ba3.4k sqft30 Fairview Lane, Plymouth, MA 02360For Sale

 MLS ID #22604402, Jane N Bodrie, Sotheby's International Realty, Inc.. CCIMLS
 - $875,0002 bd4 ba2.6k sqftWinslowe's View At The Pinehills, Plymouth, MA 02360For Sale
 MLS ID #73567596, Pinehills Resale team, Pinehills Brokerage Services LLC. MLS PIN
 - $889,0003 bd3 ba2.6k sqftSeton Highlands, Plymouth, MA 02360For Sale
 MLS ID #73553543, The Anchor Team, Jane Coit Real Estate, Inc.. MLS PIN
 - $799,0003 bd3 ba2.3k sqft18 Birmingham, Plymouth, MA 02360For Sale
 MLS ID #73570388, Livingston Group, Compass. MLS PIN
