Welcome to this exceptional Redbrook home, just two years new with many premium upgrades and luxury finishes throughout. The chef-designed kitchen is the heart of the home, featuring GE Café double wall ovens, gas cooktop with vent hood, quartz counters, farmhouse sink, extended island seating, custom coffee/wine bar with built-in beverage fridge, and walk-in pantry with wood shelving. Hardwood flooring flows throughout the entire home, with a welcoming foyer, private office with pocket door, shiplap fireplace in the living room, and sliders to a composite deck overlooking the corner lot and a patio with hot tub. The stunning primary suite offers vaulted ceilings, dual closets including a custom dressing room with cabinetry and vanity, and a spa ensuite with double vanity and tiled glass shower. Upstairs you'll find two spacious bedrooms, a loft, and an upgraded full bath. Enjoy all Redbrook has to offer!
For sale
$959,900
7 Yellow Birch Dr, Plymouth, MA 02360
3beds
2,605sqft
:
Get pre-qualified$6,384/mo
Single Family Residence
Built in 2023
0.29 Acres Lot
$947,100 Zestimate®
$368/sqft
$200/mo HOA
What's special
Stunning primary suitePatio with hot tubWelcoming foyerExtended island seatingFarmhouse sinkChef-designed kitchenVaulted ceilings
- 78 days |
- 548 |
- 19 |
Zillow last checked:
Listing updated:
Listed by:
Alyse Sullivan 781-264-0894,
eXp Realty LLC 888-854-7493,
Julie Johnson 508-525-6523
Source: MLS PIN,MLS#: 73521609
Facts & features
Interior
Bedrooms & bathrooms
- Bedrooms: 3
- Bathrooms: 3
- Full bathrooms: 2
- 1/2 bathrooms: 1
- Main level bathrooms: 1
- Main level bedrooms: 1
Primary bedroom
- Features: Bathroom - Full, Ceiling Fan(s), Vaulted Ceiling(s), Walk-In Closet(s), Closet/Cabinets - Custom Built, Flooring - Hardwood, Window(s) - Picture, Recessed Lighting, Closet - Double
- Level: Main,First
- Area: 182
- Dimensions: 13 x 14
Bedroom 2
- Features: Ceiling Fan(s), Walk-In Closet(s), Flooring - Hardwood, Lighting - Overhead
- Level: Second
- Area: 182
- Dimensions: 13 x 14
Bedroom 3
- Features: Ceiling Fan(s), Closet, Flooring - Hardwood
- Level: Second
- Area: 143
- Dimensions: 13 x 11
Primary bathroom
- Features: Yes
Bathroom 1
- Features: Bathroom - Half, Flooring - Stone/Ceramic Tile, Pedestal Sink, Decorative Molding
- Level: First
Bathroom 2
- Features: Bathroom - Full, Bathroom - Tiled With Shower Stall, Flooring - Stone/Ceramic Tile, Countertops - Stone/Granite/Solid, Double Vanity
- Level: Main,First
Bathroom 3
- Features: Bathroom - Full, Bathroom - Double Vanity/Sink, Bathroom - Tiled With Tub & Shower, Closet - Linen, Flooring - Stone/Ceramic Tile, Countertops - Stone/Granite/Solid
- Level: Second
Dining room
- Features: Flooring - Hardwood, Window(s) - Picture, Lighting - Overhead
- Level: Main,First
- Area: 132
- Dimensions: 11 x 12
Kitchen
- Features: Flooring - Hardwood, Window(s) - Picture, Pantry, Countertops - Stone/Granite/Solid, Kitchen Island, Open Floorplan, Recessed Lighting, Stainless Steel Appliances, Wine Chiller, Lighting - Pendant, Closet - Double
- Level: Main,First
- Area: 192
- Dimensions: 12 x 16
Living room
- Features: Flooring - Hardwood, Deck - Exterior, Open Floorplan, Recessed Lighting, Slider, Decorative Molding
- Level: Main,First
- Area: 255
- Dimensions: 15 x 17
Heating
- Forced Air, Natural Gas
Cooling
- Central Air
Appliances
- Included: Gas Water Heater, Oven, Dishwasher, Microwave, Range, Refrigerator, Washer, Dryer, Wine Refrigerator, Range Hood
- Laundry: Closet/Cabinets - Custom Built, Flooring - Stone/Ceramic Tile, Main Level, Electric Dryer Hookup, Washer Hookup, First Floor
Features
- Open Floorplan, Recessed Lighting, Study, Loft, Internet Available - Broadband, High Speed Internet
- Flooring: Tile, Hardwood, Flooring - Hardwood
- Doors: Pocket Door, Insulated Doors
- Windows: Picture, Insulated Windows
- Basement: Full,Walk-Out Access,Interior Entry,Radon Remediation System,Unfinished
- Number of fireplaces: 1
- Fireplace features: Living Room
Interior area
- Total structure area: 2,605
- Total interior livable area: 2,605 sqft
- Finished area above ground: 2,605
Video & virtual tour
Property
Parking
- Total spaces: 4
- Parking features: Attached, Garage Door Opener, Paved Drive, Paved
- Attached garage spaces: 2
- Uncovered spaces: 2
Features
- Patio & porch: Porch, Deck - Composite, Patio
- Exterior features: Porch, Deck - Composite, Patio, Hot Tub/Spa, Professional Landscaping, Sprinkler System
- Has spa: Yes
- Spa features: Private
- Waterfront features: Lake/Pond, 3/10 to 1/2 Mile To Beach, Beach Ownership(Association)
Lot
- Size: 0.29 Acres
- Features: Corner Lot, Gentle Sloping, Level
Details
- Parcel number: M:0117 B:0000 L:0004296,5198888
- Zoning: RR
Construction
Type & style
- Home type: SingleFamily
- Architectural style: Colonial,Farmhouse
- Property subtype: Single Family Residence
Materials
- Conventional (2x4-2x6)
- Foundation: Concrete Perimeter
- Roof: Asphalt/Composition Shingles
Condition
- Year built: 2023
Utilities & green energy
- Electric: 200+ Amp Service
- Sewer: Other
- Water: Private
- Utilities for property: for Gas Range, for Electric Dryer, Washer Hookup
Green energy
- Energy efficient items: Thermostat
Community & HOA
Community
- Features: Pool, Walk/Jog Trails, Golf, Medical Facility, Bike Path, Conservation Area, Public School
- Subdivision: Redbrook
HOA
- Has HOA: Yes
- HOA fee: $200 monthly
Location
- Region: Plymouth
Financial & listing details
- Price per square foot: $368/sqft
- Tax assessed value: $762,600
- Annual tax amount: $9,677
- Date on market: 5/20/2026
Estimated market value
$947,100
$900,000 - $994,000
$5,064/mo
Price history
| Date | Event | Price |
|---|---|---|
| 5/20/2026 | Listed for sale | $959,900+16.4%$368/sqft |
Source: MLS PIN #73521609 Report a problem | ||
| 6/3/2024 | Sold | $824,900$317/sqft |
Source: MLS PIN #73185812 Report a problem | ||
| 12/7/2023 | Listed for sale | $824,900$317/sqft |
Source: MLS PIN #73185812 Report a problem | ||
Public tax history
| Year | Property taxes | Tax assessment |
|---|---|---|
| 2025 | $9,677 +401.7% | $762,600 +408.7% |
| 2024 | $1,929 +2.4% | $149,900 +9.1% |
| 2023 | $1,884 | $137,400 |
Find assessor info on the county website
Monthly payment
Est. payment
Payment breakdown
Explore the cost of this home by adjusting the details. Changes won't be saved.Climate risks
Neighborhood: 02360
Nearby schools
GreatSchools rating
- 5/10South Elementary SchoolGrades: K-5Distance: 1.9 mi
- 6/10Plymouth South Middle SchoolGrades: 6-8Distance: 4.5 mi
- 4/10Plymouth South High SchoolGrades: 9-12Distance: 4.7 mi
- $784,9002 bd2 ba1.5k sqft4 Towering Trees Rd, Plymouth, MA 02360Off Market
- $816,8003 bd2 ba2.3k sqft18 Towering Trees Rd, Plymouth, MA 02360Off Market
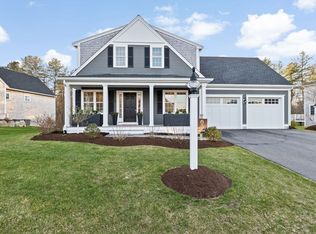
- $950,0003 bd3 ba2.6k sqft28 Cranberry Farm Rd, Plymouth, MA 02360Sold
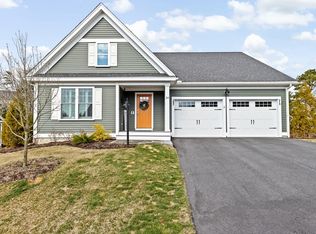
- $750,0002 bd2 ba1.7k sqft24 Lotus Dr, Plymouth, MA 02360Sold
- $875,0003 bd4 ba3k sqft9 Blossom Dr, Plymouth, MA 02360Pending
- $925,0004 bd3 ba2.8k sqft25 Cranberry Farm Rd, Plymouth, MA 02360Sold
- $970,7953 bd2 ba2k sqft42 Lotus Dr, Plymouth, MA 02360Sold
- $800,1393 bd2 ba2k sqft44 Lotus Dr, Plymouth, MA 02360Sold
A local agent can set up tours, give advice and negotiate with sellers.
A local lender can help you make sure your offer is ready when you are.
Similar homes
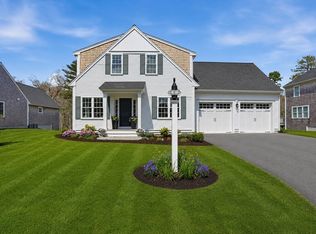
- $979,9993 bd3 ba2.9k sqft10 Cranberry Farm Rd, Plymouth, MA 02360For Sale
 MLS ID #73521662, Julie Johnson, eXp Realty LLC. MLS PIN
 - $534,9003 bd2 ba1.6k sqft514 Wareham Rd, Plymouth, MA 02360For Sale
 MLS ID #73558879, Maribeth Marzeotti, Lamacchia Realty, Inc.. MLS PIN
 - $919,9003 bd3 ba2k sqft12 Preservation Way, Plymouth, MA 02360For Sale
 MLS ID #73493254, Sue Meharg, E.J. Pontiff Properties. MLS PIN
 - $949,0002 bd2 ba1.7k sqft61 Clifford Rd, Plymouth, MA 02360For Sale
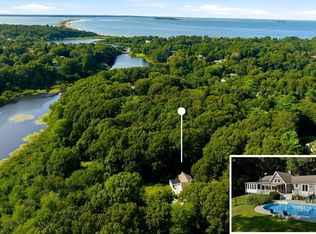 MLS ID #73559145, Lynne Morey, Coldwell Banker Realty - Plymouth. MLS PIN
 - $850,0003 bd3 ba2.1k sqft29 Cape Cod Ave, Plymouth, MA 02360For SaleMLS ID #73558575, Cynthia Houlihan, Berkshire Hathaway HomeServices Robert Paul Properties. MLS PIN
- $730,0003 bd3 ba2.5k sqft195 Bournehurst Dr, Plymouth, MA 02360For SaleMLS ID #73548094, Sandra Smith, Gibson Sotheby's International Realty. MLS PIN
- $1,065,0003 bd3 ba2.3k sqft28 Barnswallow, Plymouth, MA 02360For SaleMLS ID #73556262, Pinehills Resale team, Pinehills Brokerage Services LLC. MLS PIN
- $850,0004 bd2 ba1.8k sqft34 Mount Pleasant St, Plymouth, MA 02360For SaleMLS ID #73560108, Leon Lopes, Compass. MLS PIN
- $899,0004 bd3 ba3.4k sqft24 Mayflower Dr, Plymouth, MA 02360For SaleMLS ID #73556214, Ricardo Real Estate Group, Keller Williams South Watuppa. MLS PIN
- $715,0003 bd2 ba2.4k sqft185 Bournehurst Dr, Plymouth, MA 02360For SaleMLS ID #73554422, Leon Lopes, Compass. MLS PIN
- $799,0004 bd4 ba2.6k sqft10 Anchor Dr, Plymouth, MA 02360For SaleMLS ID #73515965, Lila Boates, Ellis Residential Group. MLS PIN
- $999,9994 bd3 ba2.9k sqft33 Seabiscuit Dr, Plymouth, MA 02360For SaleMLS ID #73517370, Kyle Zene-Moore, Zander Realty Group. MLS PIN
- $969,9003 bd4 ba3.8k sqft9 Fieldwood Dr, Bourne, MA 02532For SaleMLS ID #73559352, Ashley Brennan, Gibson Sotheby's International Realty. MLS PIN
- $949,0002 bd2 ba2k sqft23 Woodsong, Plymouth, MA 02360For SaleMLS ID #73548560, Seagate Properties, Compass. MLS PIN
- $875,0004 bd3 ba2.5k sqft83 Winding Way, Plymouth, MA 02360For SaleMLS ID #73520917, Kathleen LaNatra, Coldwell Banker Realty - Plymouth. MLS PIN
- $923,0003 bd3 ba2.7k sqftSeton Highlands, Plymouth, MA 02360For SaleMLS ID #73555241, Pinehills Resale team, Pinehills Brokerage Services LLC. MLS PIN
- $1,210,0003 bd4 ba3.1k sqft29 Eagle Hill Dr, Plymouth, MA 02360For SaleMLS ID #73544360, Lynne Morey, Coldwell Banker Realty - Plymouth. MLS PIN
- $925,0004 bd3 ba2.9k sqft17 Pond Edge Trl, Wareham, MA 02571For SaleMLS ID #73510270, Marcus Medley, The Medley Group. MLS PIN
- $759,9002 bd3 ba2.3k sqft12 Belltree, Plymouth, MA 02360For SaleMLS ID #73557820, Pinehills Resale team, Pinehills Brokerage Services LLC. MLS PIN
- $835,0003 bd3 ba2.3k sqft26 Kensington, Plymouth, MA 02360For SaleMLS ID #73532536, Cheryl Phelan, Coldwell Banker Realty - Plymouth. MLS PIN
