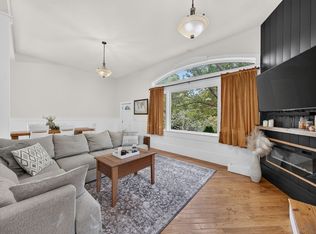
With open views of conservation land, three finished levels, and Redbrook's relaxed lifestyle, this home is ideal for anyone who values all necessities on one level. The light-filled first-floor has an open-concept living area and a primary bedroom that offers dual closets and an expanded bath. Outside, an oversized deck with retractable privacy screens makes entertaining easy and overlooks a landscaped yard. The second floor has two bedrooms, a full bath, and a flexible loft space. A large, unfinished attic meets all storage needs and has potential to expand the living space. The finished walkout lower level includes a spacious family room, half bath, and additional gym space with equipment. A separate space with private entrance is suitable for a fourth bedroom, office, craft space, or playroom. The Redbrook community is home to miles of nature paths, scenic views, the lively Village Green, YMCA, and year-round activities.
Pending
Price cut: $20K (7/15)
$875,000
9 Blossom Dr, Plymouth, MA 02360
3beds
3,039sqft
Single Family Residence
Built in 2023
8,150 Square Feet Lot
$865,600 Zestimate®
$288/sqft
$200/mo HOA
What's special
Landscaped yardFlexible loft spaceSpacious family roomFinished walkout lower levelLight-filled first-floorThree finished levels
- 76 days |
- 69 |
- 0 |
Zillow last checked:
Listing updated:
Listed by:
Alyse Sullivan 781-264-0894,
eXp Realty LLC 888-854-7493,
Julie Johnson 508-525-6523
Source: MLS PIN,MLS#: 73533197
Facts & features
Interior
Bedrooms & bathrooms
- Bedrooms: 3
- Bathrooms: 4
- Full bathrooms: 2
- 1/2 bathrooms: 2
- Main level bathrooms: 1
Primary bedroom
- Features: Bathroom - Full, Walk-In Closet(s), Flooring - Wall to Wall Carpet, Window(s) - Picture, Lighting - Overhead, Closet - Double
- Level: First
- Area: 196
- Dimensions: 14 x 14
Bedroom 2
- Features: Closet, Flooring - Wall to Wall Carpet, Window(s) - Picture, Lighting - Overhead
- Level: Second
- Area: 132
- Dimensions: 11 x 12
Bedroom 3
- Features: Closet, Flooring - Wall to Wall Carpet, Window(s) - Picture, Lighting - Overhead
- Level: Second
- Area: 192
- Dimensions: 16 x 12
Primary bathroom
- Features: Yes
Bathroom 1
- Features: Bathroom - Half, Flooring - Stone/Ceramic Tile, Pedestal Sink
- Level: First
Bathroom 2
- Features: Bathroom - Full, Bathroom - With Shower Stall, Flooring - Stone/Ceramic Tile, Countertops - Stone/Granite/Solid, Enclosed Shower - Fiberglass
- Level: Main,First
Bathroom 3
- Features: Bathroom - Full, Bathroom - With Tub & Shower, Flooring - Stone/Ceramic Tile, Countertops - Stone/Granite/Solid
- Level: Second
Dining room
- Features: Flooring - Hardwood, Window(s) - Picture, Open Floorplan, Slider
- Level: Main,First
- Area: 165
- Dimensions: 11 x 15
Family room
- Features: Closet/Cabinets - Custom Built, Flooring - Vinyl, Recessed Lighting, Slider
- Level: Basement
Kitchen
- Features: Flooring - Hardwood, Countertops - Stone/Granite/Solid, Kitchen Island, Open Floorplan, Stainless Steel Appliances
- Level: Main,First
- Area: 180
- Dimensions: 12 x 15
Living room
- Features: Flooring - Hardwood, Window(s) - Picture, Open Floorplan
- Level: Main,First
- Area: 285
- Dimensions: 19 x 15
Office
- Features: Closet - Walk-in, Flooring - Vinyl, Window(s) - Picture, Exterior Access
- Level: Basement
Heating
- Forced Air, Natural Gas, Ductless
Cooling
- Central Air, Ductless
Appliances
- Included: Gas Water Heater, Range, Dishwasher, Microwave, Refrigerator, Washer, Dryer, Range Hood
- Laundry: Electric Dryer Hookup, Washer Hookup, First Floor
Features
- Walk-In Closet(s), Lighting - Overhead, Pedestal Sink, Loft, Bathroom, Home Office, Internet Available - Broadband, High Speed Internet
- Flooring: Tile, Carpet, Hardwood, Flooring - Hardwood, Flooring - Vinyl
- Doors: Insulated Doors, Storm Door(s)
- Windows: Picture, Insulated Windows
- Basement: Full,Finished,Walk-Out Access,Interior Entry
- Number of fireplaces: 1
- Fireplace features: Living Room
Interior area
- Total structure area: 3,039
- Total interior livable area: 3,039 sqft
- Finished area above ground: 2,112
- Finished area below ground: 927
Video & virtual tour
Property
Parking
- Total spaces: 4
- Parking features: Attached, Garage Door Opener, Paved
- Attached garage spaces: 2
- Uncovered spaces: 2
Features
- Patio & porch: Porch, Deck - Composite
- Exterior features: Porch, Deck - Composite, Professional Landscaping, Sprinkler System
- Has view: Yes
- View description: Scenic View(s)
- Waterfront features: Lake/Pond, 1/2 to 1 Mile To Beach, Beach Ownership(Association)
Lot
- Size: 8,150 Square Feet
- Features: Gentle Sloping
Details
- Parcel number: M:0117 B:0000 L:0004304,5198896
- Zoning: RR
Construction
Type & style
- Home type: SingleFamily
- Architectural style: Colonial
- Property subtype: Single Family Residence
Materials
- Conventional (2x4-2x6)
- Foundation: Concrete Perimeter
- Roof: Asphalt/Composition Shingles
Condition
- Year built: 2023
Utilities & green energy
- Electric: 200+ Amp Service
- Sewer: Other
- Water: Private
- Utilities for property: for Gas Range, for Electric Dryer, Washer Hookup
Green energy
- Energy efficient items: Thermostat
Community & HOA
Community
- Subdivision: Redbrook
HOA
- Has HOA: Yes
- HOA fee: $200 monthly
Location
- Region: Plymouth
Financial & listing details
- Price per square foot: $288/sqft
- Tax assessed value: $694,900
- Annual tax amount: $8,818
- Date on market: 6/11/2026
Estimated market value
$865,600
$822,000 - $909,000
$5,723/mo
Price history
| Date | Event | Price |
|---|---|---|
| 7/28/2026 | Pending sale | $875,000$288/sqft |
Source: MLS PIN #73533197 Report a problem | ||
| 7/16/2026 | Contingent | $875,000$288/sqft |
Source: eXp Realty #73533197 Report a problem | ||
| 7/15/2026 | Price change | $875,000-2.2%$288/sqft |
Source: MLS PIN #73533197 Report a problem | ||
| 6/23/2026 | Price change | $895,000-3.2%$295/sqft |
Source: MLS PIN #73533197 Report a problem | ||
| 6/10/2026 | Listed for sale | $925,000+32.6%$304/sqft |
Source: MLS PIN #73533197 Report a problem | ||
| 6/27/2023 | Listing removed | $697,400$229/sqft |
Source: MLS PIN #73110690 Report a problem | ||
| 5/12/2023 | Listed for sale | $697,400-9.1%$229/sqft |
Source: MLS PIN #73110690 Report a problem | ||
| 5/12/2023 | Listing removed | $767,400$253/sqft |
Source: MLS PIN #73085982 Report a problem | ||
| 3/9/2023 | Listed for sale | $767,400$253/sqft |
Source: MLS PIN #73085982 Report a problem | ||
Public tax history
| Year | Property taxes | Tax assessment |
|---|---|---|
| 2025 | $8,818 +379.8% | $694,900 +386.6% |
| 2024 | $1,838 +2.4% | $142,800 +9.1% |
| 2023 | $1,795 | $130,900 |
Find assessor info on the county website
Monthly payment
Est. payment
Payment breakdown
Explore the cost of this home by adjusting the details. Changes won't be saved.Climate risks
Neighborhood: 02360
Nearby schools
GreatSchools rating
- 5/10South Elementary SchoolGrades: K-5Distance: 1.8 mi
- 6/10Plymouth South Middle SchoolGrades: 6-8Distance: 4.4 mi
- 4/10Plymouth South High SchoolGrades: 9-12Distance: 4.6 mi
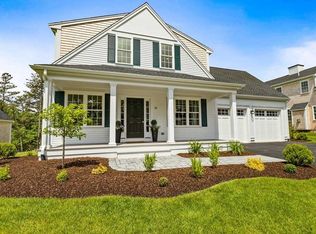
- $765,4003 bd3 ba2.6k sqft11 Blossom Dr, Plymouth, MA 02360Sold
- $727,4003 bd3 ba2k sqft14 Blossom Dr, Plymouth, MA 02360Sold
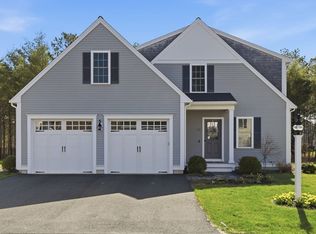
- $800,0003 bd3 ba2.1k sqft21 Cranberry Farm Rd, Plymouth, MA 02360Sold
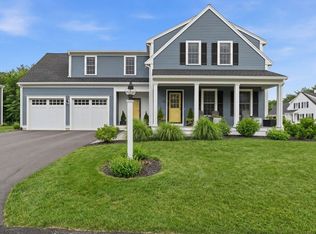
- $925,0004 bd3 ba2.8k sqft25 Cranberry Farm Rd, Plymouth, MA 02360Sold
- $945,0003 bd3 ba2.6k sqft18 Cranberry Farm Rd, Plymouth, MA 02360Sold
- $865,0003 bd3 ba2.6k sqft16 Cranberry Farm Rd, Plymouth, MA 02360Sold
- $950,0003 bd3 ba2.6k sqft28 Cranberry Farm Rd, Plymouth, MA 02360Sold
- $782,2003 bd2 ba1.6k sqft27 Wisteria Rd, Plymouth, MA 02360Off Market
A local agent can set up tours, give advice and negotiate with sellers.
A local lender can help you make sure your offer is ready when you are.
Similar homes
- $825,0003 bd4 ba3k sqft15 Southview Way, Plymouth, MA 02360For Sale
 MLS ID #73560629, Shawn Costa, Compass. MLS PIN
 - $869,0002 bd2 ba1.8k sqft26 Boatwrights Loop, Plymouth, MA 02360For Sale
 MLS ID #73567637, Pinehills Resale team, Pinehills Brokerage Services LLC. MLS PIN
 - $874,0004 bd3 ba3.4k sqft24 Mayflower Dr, Plymouth, MA 02360For Sale
 MLS ID #73556214, Ricardo Real Estate Group, Keller Williams South Watuppa. MLS PIN
 - $875,0004 bd3 ba2.5k sqft83 Winding Way, Plymouth, MA 02360For Sale
 MLS ID #73520917, Kathleen LaNatra, Coldwell Banker Realty - Plymouth. MLS PIN
 - $875,0002 bd4 ba2.6k sqftWinslowe's View At The Pinehills, Plymouth, MA 02360For SaleMLS ID #73567596, Pinehills Resale team, Pinehills Brokerage Services LLC. MLS PIN
- $810,0005 bd4 ba3.3k sqft16 Ellisville Rd, Plymouth, MA 02360For SaleMLS ID #73515895, Jeffrey Monast, Conway - Wareham. MLS PIN
- $849,0004 bd3 ba2.5k sqft9 Hill Dale Rd, Plymouth, MA 02360For SaleMLS ID #73521790, John Callahan, Conway - Plymouth. MLS PIN
- $819,0004 bd4 ba3.1k sqft34 Surrey Dr, Plymouth, MA 02360For SaleMLS ID #73558546, Lisa Berry, Simply Sell Realty. MLS PIN
- $949,0002 bd2 ba1.7k sqft61 Clifford Rd, Plymouth, MA 02360For SaleMLS ID #73559145, Lynne Morey, Coldwell Banker Realty - Plymouth. MLS PIN
- $1,075,0003 bd3 ba2.4k sqft51 Forest Edge, Plymouth, MA 02360For SaleMLS ID #73561329, Cheryl Phelan, Coldwell Banker Realty - Plymouth. MLS PIN
- $899,9004 bd3 ba2.6k sqft10 Pond Edge Trl, Wareham, MA 02571For SaleMLS ID #73554479, Melissa Almeida, Upper Cape Realty Corp.. MLS PIN
- $1,065,0003 bd3 ba2.3k sqft28 Barnswallow, Plymouth, MA 02360For SaleMLS ID #73556262, Pinehills Resale team, Pinehills Brokerage Services LLC. MLS PIN
- $674,9003 bd2 ba1.6k sqft17 Winthrop Rd, Plymouth, MA 02360For SaleMLS ID #73564205, Team ROSO, RE/MAX Vantage. MLS PIN
- $925,0004 bd3 ba2.9k sqft17 Pond Edge Trl, Wareham, MA 02571For SaleMLS ID #73510270, Marcus Medley, The Medley Group. MLS PIN
- $949,0002 bd2 ba2k sqft23 Woodsong, Plymouth, MA 02360For SaleMLS ID #73548560, Seagate Properties, Compass. MLS PIN
- $1,150,0002 bd6 ba3k sqft10 Shore Rd, Plymouth, MA 02360For SaleMLS ID #73540436, Gabriella Fucillo-Jones, Coldwell Banker Realty - Plymouth. MLS PIN
- $889,0003 bd3 ba2.6k sqftSeton Highlands, Plymouth, MA 02360For SaleMLS ID #73553543, The Anchor Team, Jane Coit Real Estate, Inc.. MLS PIN
- $799,9002 bd3 ba2.2k sqft38 Cahoon Rd #38, Onset, MA 02558For SaleMLS ID #73541366, Kristen M. Dailey, The Firm. MLS PIN
- $750,0002 bd3 ba2k sqft7 White Trellis, Plymouth, MA 02360For SaleMLS ID #73557250, Pinehills Resale team, Pinehills Brokerage Services LLC. MLS PIN
- $875,0004 bd3 ba2.4k sqft112 Spruce St, Middleboro, MA 02346For SaleMLS ID #73556945, Philip Rebello, Keller Williams South Watuppa. MLS PIN
