This exceptional Aspen II offers effortless one-level living with over $100K in upgrades, set on a private cul-de-sac. Sunlight fills the open-concept space, highlighting hardwood floors, a vaulted ceiling, and a cozy fireplace in the living room. The kitchen features granite countertops, stainless steel appliances, and flows seamlessly into the dining area perfect for everyday living and entertaining. The primary suite includes a full en suite bath and dual closets, while two additional bedrooms share a full bath. A laundry/mudroom off the two-car garage adds everyday convenience. Enjoy the four-season room for year-round comfort, plus a fully finished lower level with another full bath ideal for guests, work, or recreation. This home checks every box and then some!
For sale
Price cut: $25K (6/9)
$825,000
15 Southview Way, Plymouth, MA 02360
3beds
3,033sqft
:
Get pre-qualified$5,575/mo
Single Family Residence
Built in 2017
9,104 Square Feet Lot
$819,100 Zestimate®
$272/sqft
$200/mo HOA
What's special
Vaulted ceilingTwo-car garagePrivate cul-de-sacHardwood floorsGranite countertopsOne-level livingStainless steel appliances
- 82 days |
- 656 |
- 19 |
Zillow last checked:
Listing updated:
Listed by:
Julie Johnson 508-525-6523,
eXp Realty LLC 888-854-7493,
Alyse Sullivan 781-264-0894
Source: MLS PIN,MLS#: 73513354
Facts & features
Interior
Bedrooms & bathrooms
- Bedrooms: 3
- Bathrooms: 4
- Full bathrooms: 3
- 1/2 bathrooms: 1
- Main level bathrooms: 3
- Main level bedrooms: 3
Primary bedroom
- Features: Bathroom - Full, Walk-In Closet(s), Closet, Flooring - Wall to Wall Carpet, Window(s) - Bay/Bow/Box
- Level: Main,First
- Area: 210
- Dimensions: 14 x 15
Bedroom 2
- Features: Closet, Flooring - Wall to Wall Carpet, Window(s) - Bay/Bow/Box
- Level: Main,First
- Area: 132
- Dimensions: 12 x 11
Bedroom 3
- Features: Closet, Flooring - Wall to Wall Carpet, Window(s) - Bay/Bow/Box
- Level: Main,First
- Area: 120
- Dimensions: 12 x 10
Bedroom 4
- Features: Closet, Flooring - Wall to Wall Carpet
- Level: Basement
Primary bathroom
- Features: Yes
Bathroom 1
- Features: Bathroom - Half, Flooring - Stone/Ceramic Tile
- Level: Main,First
Bathroom 2
- Features: Bathroom - Full, Flooring - Stone/Ceramic Tile, Window(s) - Bay/Bow/Box
- Level: Main,First
Bathroom 3
- Features: Bathroom - Full, Flooring - Stone/Ceramic Tile, Window(s) - Bay/Bow/Box
- Level: Main,First
Dining room
- Features: Flooring - Hardwood, Window(s) - Bay/Bow/Box, Open Floorplan
- Level: Main,First
- Area: 132
- Dimensions: 11 x 12
Family room
- Level: Basement
Kitchen
- Features: Flooring - Hardwood, Countertops - Stone/Granite/Solid, Kitchen Island, Open Floorplan, Stainless Steel Appliances
- Level: Main,First
- Area: 144
- Dimensions: 12 x 12
Living room
- Features: Vaulted Ceiling(s), Flooring - Hardwood, Window(s) - Bay/Bow/Box, Open Floorplan
- Level: Main,First
- Area: 225
- Dimensions: 15 x 15
Heating
- Forced Air, Natural Gas
Cooling
- Central Air
Appliances
- Included: Range, Dishwasher, Microwave, Refrigerator, Washer, Dryer
- Laundry: First Floor
Features
- Open Floorplan, Slider, Sun Room, Bonus Room
- Flooring: Tile, Carpet, Hardwood, Flooring - Wall to Wall Carpet
- Doors: Insulated Doors
- Windows: Insulated Windows
- Basement: Full,Finished
- Number of fireplaces: 1
- Fireplace features: Living Room
Interior area
- Total structure area: 3,033
- Total interior livable area: 3,033 sqft
- Finished area above ground: 1,932
- Finished area below ground: 1,101
Video & virtual tour
Property
Parking
- Total spaces: 4
- Parking features: Attached, Garage Door Opener, Paved Drive, Off Street, Paved
- Attached garage spaces: 2
- Uncovered spaces: 2
Features
- Patio & porch: Porch
- Exterior features: Porch, Professional Landscaping, Sprinkler System
- Waterfront features: Lake/Pond, 1/10 to 3/10 To Beach, Beach Ownership(Association)
Lot
- Size: 9,104 Square Feet
- Features: Cul-De-Sac, Level
Details
- Parcel number: M:0115 B:0000 L:0001336,5040835
- Zoning: RR
Construction
Type & style
- Home type: SingleFamily
- Architectural style: Ranch
- Property subtype: Single Family Residence
Materials
- Conventional (2x4-2x6)
- Foundation: Concrete Perimeter
- Roof: Asphalt/Composition Shingles
Condition
- Year built: 2017
Utilities & green energy
- Electric: 200+ Amp Service
- Sewer: Other
- Water: Private
- Utilities for property: for Gas Range
Green energy
- Energy efficient items: Thermostat
Community & HOA
Community
- Features: Park, Walk/Jog Trails, Medical Facility, Bike Path, Conservation Area, Public School
- Subdivision: Redbrook
HOA
- Has HOA: Yes
- HOA fee: $200 monthly
Location
- Region: Plymouth
Financial & listing details
- Price per square foot: $272/sqft
- Tax assessed value: $810,800
- Annual tax amount: $10,289
- Date on market: 5/6/2026
- Road surface type: Paved
Estimated market value
$819,100
$778,000 - $860,000
$4,942/mo
Price history
| Date | Event | Price |
|---|---|---|
| 6/9/2026 | Price change | $825,000-2.9%$272/sqft |
Source: MLS PIN #73513354 Report a problem | ||
| 5/6/2026 | Listed for sale | $850,000+58.2%$280/sqft |
Source: MLS PIN #73513354 Report a problem | ||
| 7/10/2018 | Sold | $537,345$177/sqft |
Source: Public Record Report a problem | ||
Public tax history
| Year | Property taxes | Tax assessment |
|---|---|---|
| 2025 | $10,289 +7.7% | $810,800 +9.3% |
| 2024 | $9,551 +1.4% | $742,100 +8% |
| 2023 | $9,422 +4.5% | $687,200 +17.7% |
| 2022 | $9,013 +7.6% | $584,100 +12.7% |
| 2021 | $8,377 -0.3% | $518,400 +0.9% |
| 2020 | $8,401 +12.5% | $513,800 +13.8% |
| 2019 | $7,469 | $451,600 |
Find assessor info on the county website
Monthly payment
Est. payment
Payment breakdown
Explore the cost of this home by adjusting the details. Changes won't be saved.Climate risks
Neighborhood: 02360
Nearby schools
GreatSchools rating
- 5/10South Elementary SchoolGrades: K-5Distance: 1.1 mi
- 6/10Plymouth South Middle SchoolGrades: 6-8Distance: 3.9 mi
- 4/10Plymouth South High SchoolGrades: 9-12Distance: 4.1 mi
- $753,4002 bd2 ba1.7k sqft11 Southview Way, Plymouth, MA 02360Off Market
- $863,5002 bd2 ba2.7k sqft17 Southview Way, Plymouth, MA 02360Off Market
- $1,264,5003 bd2 ba2.7k sqft19 Southview Way, Plymouth, MA 02360Off Market
- $772,4003 bd3 ba2.1k sqft9 Southview Way, Plymouth, MA 02360Off Market
- $865,0003 bd3 ba1.9k sqft42 Inkberry Ln, Plymouth, MA 02360Off Market
- $867,6003 bd2 ba2.5k sqft40 Inkberry Ln, Plymouth, MA 02360Off Market
- $803,4003 bd2 ba2.5k sqft7 Southview Way, Plymouth, MA 02360Off Market
- $920,7003 bd2 ba2.5k sqft7 Southview Way, Plymouth, MA 02360Off Market
A local agent can set up tours, give advice and negotiate with sellers.
A local lender can help you make sure your offer is ready when you are.
Similar homes
- $828,9004 bd3 ba3k sqft104 Perseverance Path, Plymouth, MA 02360For Sale
 MLS ID #73510610, Evan Sobran, The Sobran Group. MLS PIN
 - $899,0004 bd3 ba2.5k sqft105 Joyce Dr, Plymouth, MA 02360For Sale
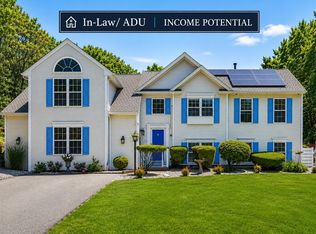 MLS ID #73553399, Cheryl Phelan, Coldwell Banker Realty - Plymouth. MLS PIN
 - $799,5003 bd3 ba2k sqft2000 State Rd, Plymouth, MA 02360For Sale
 MLS ID #73533610, Lynne Morey, Coldwell Banker Realty - Plymouth. MLS PIN
 - $979,9993 bd3 ba2.9k sqft10 Cranberry Farm Rd, Plymouth, MA 02360For Sale
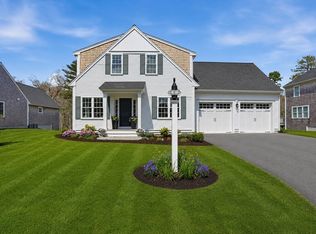 MLS ID #73521662, Julie Johnson, eXp Realty LLC. MLS PIN
 - $959,9003 bd3 ba2.6k sqft7 Yellow Birch Dr, Plymouth, MA 02360For SaleMLS ID #73521609, Alyse Sullivan, eXp Realty LLC. MLS PIN
- $785,0003 bd3 ba1.9k sqft23 Black Cat Rd, Plymouth, MA 02360For SaleMLS ID #73553885, Viken Dumeciyan, eXp Realty LLC. MLS PIN
- $849,9003 bd3 ba2.3k sqft26 Kensington, Plymouth, MA 02360For SaleMLS ID #73532536, Cheryl Phelan, Coldwell Banker Realty - Plymouth. MLS PIN
- $749,9002 bd3 ba1.9k sqft107 Boatwrights Loop, Plymouth, MA 02360For SaleMLS ID #73552193, Pinehills Resale team, Pinehills Brokerage Services LLC. MLS PIN
- $859,5004 bd3 ba2.5k sqft9 Hill Dale Rd, Plymouth, MA 02360For SaleMLS ID #73521790, John Callahan, Conway - Plymouth. MLS PIN
- $889,0003 bd3 ba2.6k sqftSeton Highlands, Plymouth, MA 02360For SaleMLS ID #73553543, The Anchor Team, Jane Coit Real Estate, Inc.. MLS PIN
- $644,9004 bd2 ba2k sqft2 Compton Ct, Plymouth, MA 02360For SaleMLS ID #73546756, The Anchor Team, Jane Coit Real Estate, Inc.. MLS PIN
- $629,5002 bd3 ba1.6k sqft2 Blackberry Ln, Plymouth, MA 02360For SaleMLS ID #73546248, Alyse Sullivan, eXp Realty LLC. MLS PIN
- $784,9004 bd3 ba2k sqft105 Shallow Pond Ln, Plymouth, MA 02360For SaleMLS ID #73534188, The Anchor Team, Jane Coit Real Estate, Inc.. MLS PIN
- $929,0002 bd3 ba3.2k sqft28 Cottage Cv, Plymouth, MA 02360For SaleMLS ID #73546214, Pinehills Resale team, Pinehills Brokerage Services LLC. MLS PIN
- $899,0004 bd3 ba2.5k sqft83 Winding Way, Plymouth, MA 02360For SaleMLS ID #73520917, Kathleen LaNatra, Coldwell Banker Realty - Plymouth. MLS PIN
- $759,0002 bd3 ba2.4k sqft39 Cottage Cv, Plymouth, MA 02360For SaleMLS ID #73543387, Pinehills Resale team, Pinehills Brokerage Services LLC. MLS PIN
- $899,0002 bd2 ba1.8k sqft26 Boatwrights Loop, Plymouth, MA 02360For SaleMLS ID #73540160, Pinehills Resale team, Pinehills Brokerage Services LLC. MLS PIN
- $949,0002 bd2 ba2k sqft23 Woodsong, Plymouth, MA 02360For SaleMLS ID #73548560, Seagate Properties, Compass. MLS PIN
- $855,0003 bd3 ba2.1k sqft7 Great Pines Dr, Bourne, MA 02532For SaleMLS ID #73530105, Brian Ellis, Ryan Realty Group LLC. MLS PIN
- $1,210,0003 bd4 ba3.1k sqft29 Eagle Hill Dr, Plymouth, MA 02360For SaleMLS ID #73544360, Lynne Morey, Coldwell Banker Realty - Plymouth. MLS PIN
