Welcome home this Emerald townhome by Whitman Homes in Plymouth's premier Redbrook community. The open-concept main living space impresses with hardwood floors, a living room bathed in natural light with a gas fireplace, and a gourmet kitchen appointed with granite countertops, custom backsplash, a center island with farmers sink, and generous pantry storage. The true showpiece is the covered deck, a serene retreat overlooking beautifully landscaping, a scenic walking path, and an inviting community gathering space, perfect for morning coffee or evening entertaining. The hardwoods carry through primary suite, and the ensuite bath has an upgraded tile shower with glass door. The finished lower level offers additional flexible living space with a spacious den area and an office with custom bookcase, a second bedroom and full bath. Easy access to the two car garage add convenience. Enjoy all Redbrook has to offer- nature trails, Deer Pond, restaurants, the YMCA and more!
For sale
$629,500
2 Blackberry Ln, Plymouth, MA 02360
2beds
1,664sqft
Single Family Residence
Built in 2021
2,670 Square Feet Lot
$624,200 Zestimate®
$378/sqft
$392/mo HOA
What's special
Gas fireplaceCovered deckInviting community gathering spaceScenic walking pathOpen-concept main living spaceCustom backsplashHardwood floors
- 45 days |
- 401 |
- 13 |
Zillow last checked:
Listing updated:
Listed by:
Alyse Sullivan 781-264-0894,
eXp Realty LLC 888-854-7493,
Julie Johnson 508-525-6523
Source: MLS PIN,MLS#: 73546248
Facts & features
Interior
Bedrooms & bathrooms
- Bedrooms: 2
- Bathrooms: 3
- Full bathrooms: 2
- 1/2 bathrooms: 1
- Main level bathrooms: 2
- Main level bedrooms: 1
Primary bedroom
- Features: Ceiling Fan(s), Walk-In Closet(s), Flooring - Hardwood, Window(s) - Picture, Lighting - Overhead
- Level: Main,Second
- Area: 168
- Dimensions: 14 x 12
Bedroom 2
- Features: Closet, Flooring - Wall to Wall Carpet, Window(s) - Picture, Lighting - Overhead
- Level: First
- Area: 143
- Dimensions: 13 x 11
Primary bathroom
- Features: Yes
Bathroom 1
- Features: Bathroom - Full, Bathroom - Tiled With Shower Stall, Flooring - Stone/Ceramic Tile, Countertops - Stone/Granite/Solid
- Level: Main,Second
Bathroom 2
- Features: Bathroom - Half, Flooring - Stone/Ceramic Tile, Pedestal Sink
- Level: Main,Second
Bathroom 3
- Features: Bathroom - Full, Bathroom - With Tub & Shower, Flooring - Stone/Ceramic Tile
- Level: First
Dining room
- Features: Flooring - Hardwood, Window(s) - Picture, Deck - Exterior, Slider, Lighting - Overhead
- Level: Main,Second
- Area: 98
- Dimensions: 14 x 7
Family room
- Features: Flooring - Wall to Wall Carpet, Window(s) - Picture, Lighting - Overhead
- Level: First
- Area: 156
- Dimensions: 12 x 13
Kitchen
- Features: Flooring - Hardwood, Pantry, Countertops - Stone/Granite/Solid, Kitchen Island, Open Floorplan, Stainless Steel Appliances, Lighting - Pendant
- Level: Main,Second
- Area: 135
- Dimensions: 9 x 15
Living room
- Features: Flooring - Hardwood, Window(s) - Picture, Open Floorplan, Recessed Lighting
- Level: Main,Second
- Area: 210
- Dimensions: 14 x 15
Office
- Features: Closet/Cabinets - Custom Built, Flooring - Wall to Wall Carpet, Lighting - Overhead
- Level: First
- Area: 81
- Dimensions: 9 x 9
Heating
- Forced Air, Natural Gas
Cooling
- Central Air
Appliances
- Included: Gas Water Heater, Range, Dishwasher, Microwave, Refrigerator
- Laundry: Flooring - Stone/Ceramic Tile, Electric Dryer Hookup, Washer Hookup, Second Floor
Features
- Closet/Cabinets - Custom Built, Lighting - Overhead, Home Office, Internet Available - Broadband, High Speed Internet
- Flooring: Tile, Vinyl, Carpet, Hardwood, Flooring - Wall to Wall Carpet
- Doors: Insulated Doors
- Windows: Insulated Windows
- Basement: Finished,Walk-Out Access,Interior Entry,Garage Access
- Number of fireplaces: 1
- Fireplace features: Living Room
Interior area
- Total structure area: 1,664
- Total interior livable area: 1,664 sqft
- Finished area above ground: 1,068
- Finished area below ground: 596
Video & virtual tour
Property
Parking
- Total spaces: 2
- Parking features: Attached, Garage Door Opener, Garage Faces Side, Insulated, Paved
- Attached garage spaces: 2
- Has uncovered spaces: Yes
Features
- Levels: Multi/Split
- Patio & porch: Porch, Deck - Composite, Covered
- Exterior features: Porch, Deck - Composite, Covered Patio/Deck, Professional Landscaping, Sprinkler System
- Waterfront features: Lake/Pond, 1/2 to 1 Mile To Beach, Beach Ownership(Association)
Lot
- Size: 2,670 Square Feet
- Features: Level
Details
- Parcel number: M:0116 B:0000 L:0004254,5198826
- Zoning: RR
Construction
Type & style
- Home type: SingleFamily
- Architectural style: Split Entry
- Property subtype: Single Family Residence
- Attached to another structure: Yes
Materials
- Conventional (2x4-2x6)
- Foundation: Concrete Perimeter
- Roof: Asphalt/Composition Shingles
Condition
- Year built: 2021
Utilities & green energy
- Electric: 200+ Amp Service
- Sewer: Other
- Water: Private
- Utilities for property: for Gas Range, for Electric Dryer, Washer Hookup
Green energy
- Energy efficient items: Thermostat
Community & HOA
Community
- Features: Pool, Park, Walk/Jog Trails, Bike Path, Conservation Area, Public School
- Security: Security System
- Subdivision: Redbrook
HOA
- Has HOA: Yes
- HOA fee: $392 monthly
Location
- Region: Plymouth
Financial & listing details
- Price per square foot: $378/sqft
- Tax assessed value: $559,200
- Annual tax amount: $7,096
- Date on market: 7/8/2026
- Exclusions: Washer And Dryer Do Not Convey
Estimated market value
$624,200
$593,000 - $655,000
$3,650/mo
Price history
| Date | Event | Price |
|---|---|---|
| 7/8/2026 | Listed for sale | $629,500$378/sqft |
Source: MLS PIN #73546248 Report a problem | ||
Public tax history
| Year | Property taxes | Tax assessment |
|---|---|---|
| 2025 | $7,096 +8.7% | $559,200 +10.2% |
| 2024 | $6,530 +12% | $507,400 +19.4% |
| 2023 | $5,828 | $425,100 |
Find assessor info on the county website
Monthly payment
Est. payment
Payment breakdown
Explore the cost of this home by adjusting the details. Changes won't be saved.Climate risks
Neighborhood: 02360
Nearby schools
GreatSchools rating
- 5/10South Elementary SchoolGrades: K-5Distance: 0.9 mi
- 6/10Plymouth South Middle SchoolGrades: 6-8Distance: 3.4 mi
- 4/10Plymouth South High SchoolGrades: 9-12Distance: 3.6 mi
Schools provided by the listing agent
- Elementary: Plymouth South
- Middle: Plymouth South
- High: Plymouth South
Source: MLS PIN. This data may not be complete. We recommend contacting the local school district to confirm school assignments for this home.
- $575,6002 bd2 ba1.7k sqft6 Blackberry Ln, Plymouth, MA 02360Off Market
- $623,5002 bd2 ba1.7k sqft8 Blackberry Ln, Plymouth, MA 02360Off Market
- $607,3002 bd2 ba1.7k sqft2 Ivy Ln, Plymouth, MA 02360Off Market
- $565,8002 bd2 ba1.7k sqft4 Ivy Ln, Plymouth, MA 02360Off Market
- $575,0002 bd3 ba1.6k sqft6 Ivy Ln, Plymouth, MA 02360Sold
- $604,7002 bd2 ba1.7k sqft10 Blackberry Ln, Plymouth, MA 02360Off Market
- $560,5002 bd3 ba1.6k sqft32 Daisy Ln, Plymouth, MA 02360Off Market
- $603,7002 bd2 ba1.7k sqft34 Daisy Ln, Plymouth, MA 02360Off Market
A local agent can set up tours, give advice and negotiate with sellers.
A local lender can help you make sure your offer is ready when you are.
Similar homes
- $575,0002 bd3 ba1.6k sqft11 Estelle Way, Plymouth, MA 02360For Sale
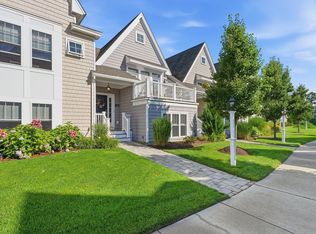 MLS ID #73560007, Alyse Sullivan, eXp Realty LLC. MLS PIN
 - $625,0002 bd2 ba1.3k sqft26 Rooks Run, Plymouth, MA 02360For Sale
 MLS ID #73553249, Brenda Sutherland, RE/MAX Real Estate Center. MLS PIN
 - $621,9002 bd3 ba1.6k sqft95 Sunflower Way, Plymouth, MA 02360For Sale
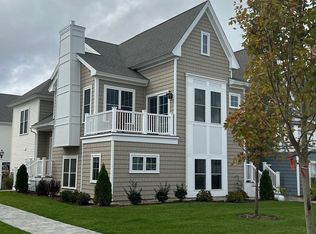 MLS ID #73515623, Timothy Porter, East Bay View Realty LLC. MLS PIN
 - $629,0003 bd2 ba1.3k sqft29 Colt Ln, Plymouth, MA 02360For Sale
 MLS ID #73558728, Matthew Petty, FRAME Residential. MLS PIN
 - $644,9004 bd2 ba2k sqft2 Compton Ct, Plymouth, MA 02360For SaleMLS ID #73546756, The Anchor Team, Jane Coit Real Estate, Inc.. MLS PIN
- $619,9002 bd3 ba1.6k sqft11 Trumpet Vine Ln, Plymouth, MA 02360For SaleMLS ID #73448256, Timothy Porter, East Bay View Realty LLC. MLS PIN
- $639,0003 bd2 ba1.5k sqft7 Lascala Ave, Plymouth, MA 02360For SaleMLS ID #73561775, Karen Bandera, South Shore Sotheby's International Realty. MLS PIN
- $725,0002 bd3 ba2k sqft6 Autumn Gln, Plymouth, MA 02360For SaleMLS ID #73561911, Pinehills Resale team, Pinehills Brokerage Services LLC. MLS PIN
- $739,0002 bd3 ba2k sqft4 Hawthorne, Plymouth, MA 02360For SaleMLS ID #73563701, Pinehills Resale team, Pinehills Brokerage Services LLC. MLS PIN
- $691,0502 bd3 ba2k sqft5 Highbank Trl, Plymouth, MA 02360For SaleMLS ID #73554408, Pinehills Resale team, Pinehills Brokerage Services LLC. MLS PIN
- $747,0002 bd3 ba2k sqft9 Canoe Lndg, Plymouth, MA 02360For SaleMLS ID #73562184, Derek Greene, The Greene Realty Group. MLS PIN
- $750,0002 bd3 ba2k sqft7 White Trellis, Plymouth, MA 02360For SaleMLS ID #73557250, Pinehills Resale team, Pinehills Brokerage Services LLC. MLS PIN
- $769,0002 bd2 ba1.7k sqftChadwick Corner, Plymouth, MA 02360For SaleMLS ID #73566149, Pinehills Resale team, Pinehills Brokerage Services LLC. MLS PIN
- $725,0002 bd3 ba2k sqft7 Madison Reach, Plymouth, MA 02360For SaleMLS ID #73547838, Lynne Morey, Coldwell Banker Realty - Plymouth. MLS PIN
- $745,0002 bd3 ba2k sqft28 Cross Wind, Plymouth, MA 02360For SaleMLS ID #73547439, Pinehills Resale team, Pinehills Brokerage Services LLC. MLS PIN
- $679,9003 bd1 ba2k sqft16 Pequot Ter, Plymouth, MA 02360For SaleMLS ID #73551476, Jennifer Curran, eXp Realty LLC. MLS PIN
- $599,0002 bd2 ba2k sqftWhite Cliff Country Club, Plymouth, MA 02360For SaleMLS ID #73522323, Mary Gugenheim, Coldwell Banker Realty - Plymouth. MLS PIN
- $825,0003 bd3 ba2.4k sqft22 Cross Wind, Plymouth, MA 02360For SaleMLS ID #73562183, Pinehills Resale team, Pinehills Brokerage Services LLC. MLS PIN
- $729,0002 bd3 ba1.7k sqftWinslowe's View At The Pinehills, Plymouth, MA 02360For SaleMLS ID #73561744, Pinehills Resale team, Pinehills Brokerage Services LLC. MLS PIN
- $675,0004 bd2 ba1.5k sqft64 Winthrop Rd, Plymouth, MA 02360For SaleMLS ID #73527373, Sandrine Brennan, William Raveis R.E. & Homes Services. MLS PIN
