Welcome home to this beautifully renovated 3 bedroom gem located in sought after West Plymouth neighborhood. This turnkey property features gleaming hardwood floors, gorgeous kitchen with quartz counters and peninsula, custom cabinets and SS appliances. 3 generously sized bedrooms and a sparkling new bath. Lower level features a family room with wood burning fireplace perfect for crafting, watching TV, or a potential in-law. Enjoy outdoor living on the oversized deck with elevator for handicap accessibility and ease with groceries! The fenced in back yard is perfect for pets and play. Or relax around the fire pit! New roof, siding, windows and furnace and a New Reeds Ferry shed and new driveway top off the list! Tucked down the end of the cul-de-sac in this great quiet neighborhood yet minutes to all amenities, Shops, beaches, downtown and waterfront! Don't miss this opportunity to live in this better than new home in a prime location!
For sale
$679,900
16 Pequot Ter, Plymouth, MA 02360
3beds
2,000sqft
Single Family Residence
Built in 1971
0.46 Acres Lot
$670,300 Zestimate®
$340/sqft
$-- HOA
What's special
Sparkling new bathOversized deckNew drivewayGleaming hardwood floorsNew roofSs appliancesCustom cabinets
- 4 days |
- 1,167 |
- 24 |
Likely to sell faster than
Zillow last checked:
Listing updated:
Listed by:
Jennifer Curran 508-962-1878,
eXp Realty LLC 888-854-7493
Source: MLS PIN,MLS#: 73551476
Facts & features
Interior
Bedrooms & bathrooms
- Bedrooms: 3
- Bathrooms: 1
- Full bathrooms: 1
Primary bedroom
- Level: First
Bedroom 2
- Level: First
Bedroom 3
- Level: First
Dining room
- Features: Flooring - Hardwood, French Doors
- Level: First
Family room
- Features: Closet/Cabinets - Custom Built, Flooring - Laminate
- Level: Basement
Kitchen
- Features: Countertops - Stone/Granite/Solid, Countertops - Upgraded, French Doors, Handicap Accessible, Breakfast Bar / Nook, Recessed Lighting
- Level: First
Living room
- Features: Flooring - Hardwood, Open Floorplan
- Level: First
Heating
- Baseboard, Oil
Cooling
- Central Air
Appliances
- Included: Water Heater, Range, Dishwasher, Microwave, Refrigerator, Plumbed For Ice Maker
- Laundry: In Basement
Features
- Elevator
- Flooring: Wood, Tile
- Doors: French Doors
- Windows: Insulated Windows
- Basement: Full,Finished,Interior Entry
- Number of fireplaces: 1
Interior area
- Total structure area: 2,000
- Total interior livable area: 2,000 sqft
- Finished area above ground: 1,700
- Finished area below ground: 300
Property
Parking
- Total spaces: 5
- Parking features: Paved Drive, Off Street, Paved
- Uncovered spaces: 5
Accessibility
- Accessibility features: Accessible Entrance
Features
- Patio & porch: Deck
- Exterior features: Deck, Rain Gutters, Storage, Fenced Yard
- Fencing: Fenced
- Waterfront features: Bay, Harbor, Lake/Pond, Ocean, 3/10 to 1/2 Mile To Beach, Beach Ownership(Public)
Lot
- Size: 0.46 Acres
- Features: Cul-De-Sac, Wooded
Details
- Parcel number: M:0103 B:0000 L:00109,1132098
- Zoning: R20M
Construction
Type & style
- Home type: SingleFamily
- Architectural style: Raised Ranch
- Property subtype: Single Family Residence
Materials
- Foundation: Concrete Perimeter
Condition
- Year built: 1971
Utilities & green energy
- Sewer: Private Sewer
- Water: Public
- Utilities for property: for Electric Range, Icemaker Connection
Community & HOA
Community
- Features: Public Transportation, Shopping, Park, Walk/Jog Trails, Stable(s), Golf, Medical Facility, Bike Path, Highway Access, House of Worship, Marina, Public School, T-Station
HOA
- Has HOA: No
Location
- Region: Plymouth
Financial & listing details
- Price per square foot: $340/sqft
- Tax assessed value: $469,500
- Annual tax amount: $5,958
- Date on market: 7/17/2026
Estimated market value
$670,300
$637,000 - $704,000
$3,204/mo
Price history
| Date | Event | Price |
|---|---|---|
| 7/17/2026 | Listed for sale | $679,900+3.8%$340/sqft |
Source: MLS PIN #73551476 Report a problem | ||
| 3/14/2025 | Sold | $655,000+0.8%$328/sqft |
Source: MLS PIN #73326468 Report a problem | ||
| 1/22/2025 | Contingent | $649,900$325/sqft |
Source: MLS PIN #73326468 Report a problem | ||
| 1/15/2025 | Listed for sale | $649,900+30%$325/sqft |
Source: MLS PIN #73326468 Report a problem | ||
| 10/23/2024 | Listing removed | $499,900$250/sqft |
Source: MLS PIN #73298199 Report a problem | ||
| 10/3/2024 | Listed for sale | $499,900+32.6%$250/sqft |
Source: MLS PIN #73298199 Report a problem | ||
| 4/24/2024 | Sold | $377,000$189/sqft |
Source: Public Record Report a problem | ||
Public tax history
| Year | Property taxes | Tax assessment |
|---|---|---|
| 2025 | $5,958 +4.6% | $469,500 +6.1% |
| 2024 | $5,698 +3.8% | $442,700 +10.5% |
| 2023 | $5,491 +1.3% | $400,500 +14% |
| 2022 | $5,419 +1.9% | $351,200 +6.7% |
| 2021 | $5,320 +3% | $329,200 +4.2% |
| 2020 | $5,167 +6.6% | $316,000 +7.9% |
| 2019 | $4,845 +5% | $292,900 +4.5% |
| 2018 | $4,615 +3.2% | $280,400 +3.9% |
| 2017 | $4,473 +3.9% | $269,800 +2% |
| 2016 | $4,305 +6.8% | $264,600 +2% |
| 2015 | $4,030 +4.5% | $259,300 +1.8% |
| 2014 | $3,855 +4.8% | $254,800 |
| 2013 | $3,677 +0.1% | $254,800 -4% |
| 2012 | $3,672 +8.7% | $265,300 +2.4% |
| 2011 | $3,379 +1.9% | $259,100 -2.9% |
| 2010 | $3,315 +1.7% | $266,900 -9.4% |
| 2009 | $3,261 +3.8% | $294,600 -3.2% |
| 2008 | $3,142 +1.2% | $304,200 -4.8% |
| 2007 | $3,104 +3.5% | $319,700 +5.3% |
| 2006 | $2,999 +4.1% | $303,500 +9.9% |
| 2005 | $2,880 -2.5% | $276,100 +10.4% |
| 2004 | $2,955 +19.3% | $250,200 +24.2% |
| 2003 | $2,477 -0.7% | $201,400 +31.6% |
| 2001 | $2,494 +21% | $153,000 +37.2% |
| 1999 | $2,062 | $111,500 |
Find assessor info on the county website
Monthly payment
Est. payment
Payment breakdown
Explore the cost of this home by adjusting the details. Changes won't be saved.Climate risks
Neighborhood: Billington Sea
Nearby schools
GreatSchools rating
- 7/10West Elementary SchoolGrades: K-5Distance: 1.1 mi
- 5/10Plymouth Community Intermediate SchoolGrades: 6-8Distance: 2.7 mi
- 5/10Plymouth North High SchoolGrades: 9-12Distance: 2.5 mi
Schools provided by the listing agent
- Elementary: West
- Middle: Pcis
- High: North
Source: MLS PIN. This data may not be complete. We recommend contacting the local school district to confirm school assignments for this home.
- $599,8003 bd2 ba1.3k sqft14 Pequot Ter, Plymouth, MA 02360Off Market
- $576,5003 bd1 ba1.4k sqft18 Pequot Ter, Plymouth, MA 02360Off Market
- $595,9003 bd1 ba1.6k sqft17 Pequot Ter, Plymouth, MA 02360Off Market
- $629,0003 bd2 ba1.5k sqft12 Pequot Ter, Plymouth, MA 02360Off Market

- $543,9003 bd1 ba1k sqft15 Pequot Ter, Plymouth, MA 02360Off Market
- $571,3003 bd1 ba1.5k sqft20 Pequot Ter, Plymouth, MA 02360Off Market
- $626,4003 bd1 ba1.7k sqft19 Pequot Ter, Plymouth, MA 02360Off Market
- $660,6003 bd2 ba1.6k sqft10 Pequot Ter, Plymouth, MA 02360Off Market
A local agent can set up tours, give advice and negotiate with sellers.
A local lender can help you make sure your offer is ready when you are.
Similar homes
- $735,0004 bd3 ba2.4k sqft36 Cooke Rd, Plymouth, MA 02360For Sale
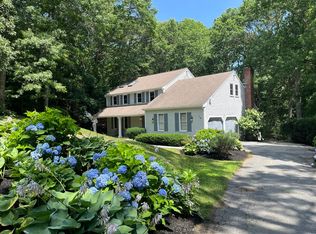 MLS ID #73509784, Leon Lopes, Compass. MLS PIN
 - $649,9004 bd2 ba2.3k sqft111 Rocky Pond Rd, Plymouth, MA 02360For Sale
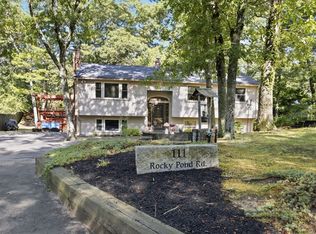 MLS ID #73546935, Delaney Footit, Conway - Lakeville. MLS PIN
 - $599,9994 bd2 ba1.8k sqft18 Adams St, Plymouth, MA 02360For Sale
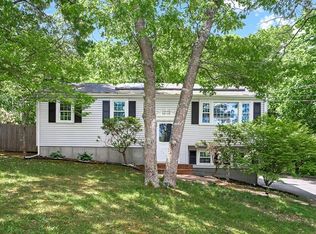 MLS ID #73527336, Jeff Beaubrun, Southpaw Residential. MLS PIN
 - $644,9004 bd2 ba2k sqft2 Compton Ct, Plymouth, MA 02360For Sale
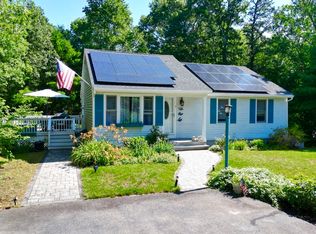 MLS ID #73546756, The Anchor Team, Jane Coit Real Estate, Inc.. MLS PIN
 - $685,0003 bd2 ba1.5k sqft19 Colt Ln, Plymouth, MA 02360For SaleMLS ID #73542050, Leon Lopes, Compass. MLS PIN
- $859,5004 bd3 ba2.5k sqft9 Hill Dale Rd, Plymouth, MA 02360For SaleMLS ID #73521790, John Callahan, Conway - Plymouth. MLS PIN
- $725,0002 bd3 ba2k sqft7 Madison Reach, Plymouth, MA 02360For SaleMLS ID #73547838, Lynne Morey, Coldwell Banker Realty - Plymouth. MLS PIN
- $875,0003 bd2 ba1.6k sqft111 Rocky Hill Rd, Plymouth, MA 02360For SaleMLS ID #73530663, Shawn Costa, Compass. MLS PIN
- $699,0004 bd2 ba1.5k sqft64 Winthrop Rd, Plymouth, MA 02360For SaleMLS ID #73527373, Sandrine Brennan, William Raveis R.E. & Homes Services. MLS PIN
- $849,0003 bd3 ba2.8k sqft20 Ortolani Cir, Kingston, MA 02364For SaleMLS ID #73548547, Selling South of Boston Team, Keller Williams Realty Colonial Partners. MLS PIN
- $745,0002 bd3 ba2k sqft28 Cross Wind, Plymouth, MA 02360For SaleMLS ID #73547439, Pinehills Resale team, Pinehills Brokerage Services LLC. MLS PIN
- $630,0004 bd2 ba1.8k sqft178 Tremont St, Carver, MA 02330For SaleMLS ID #73529138, Tracy McCormack, Century 21 Tassinari & Assoc.. MLS PIN
- $775,0004 bd3 ba1.7k sqft8 Country Way, Kingston, MA 02364For SaleMLS ID #73546236, Beatrice Murphy, Lamacchia Realty, Inc.. MLS PIN
- $530,0003 bd2 ba1.1k sqft17 Forest Ave, Plymouth, MA 02360For SaleMLS ID #73522160, Jessi Pereira, Coldwell Banker Realty - Easton. MLS PIN
- $665,0003 bd2 ba1.1k sqft254 Kingstown Way, Duxbury, MA 02332For SaleMLS ID #73532069, Regan Peterman, South Shore Sotheby's International Realty. MLS PIN
- $675,0004 bd2 ba1.6k sqft245 Wareham Rd, Marion, MA 02738For SaleMLS ID #73551027, Melanie Reis-Costa, Bold Real Estate Inc.. MLS PIN
- $649,8003 bd2 ba1.9k sqft24 Saddle Dr, Bridgewater, MA 02324For SaleMLS ID #73547556, John Allaire, Easton Real Estate, LLC. MLS PIN
- $825,0003 bd3 ba2k sqft2000 State Rd, Plymouth, MA 02360For SaleMLS ID #73533610, Lynne Morey, Coldwell Banker Realty - Plymouth. MLS PIN
- $879,0003 bd2 ba2.3k sqft12 Hillcrest Rd, Kingston, MA 02364For SaleMLS ID #73546694, Aurissa White, Plymouth Sails Realty, LLC. MLS PIN
- $649,9004 bd3 ba2.8k sqft709 County Rd, Bourne, MA 02532For SaleMLS ID #73551182, Steven Vieira, Atlas Realty. MLS PIN
