Nestled on a private 1.09-acre RETREAT lot, this beautifully updated Gambrel-style home offers the perfect blend of modern comfort and natural tranquility. Backing to a peaceful stream and scenic cranberry bogs, the serene backyard provides year-round views and a relaxing retreat. Inside, you'll find gleaming hardwood floors, a cozy living room with a wood-burning fireplace, and a thoughtfully renovated kitchen featuring quartz countertops, upgraded cabinetry, a center island, and stainless steel appliances. A bright four-season room overlooks the picturesque backyard, bringing the outdoors in throughout every season. Offering 4 bedrooms and 2 updated bathrooms, this home also includes central air, a full basement, and ample off-street parking. This property combines privacy, nature, and modern updates in one exceptional setting.
Pending
Price cut: $4.9K (9/10)
$595,000
178 Tremont St, Carver, MA 02330
4beds
1,867sqft
Single Family Residence
Built in 1973
1.09 Acres Lot
$588,200 Zestimate®
$319/sqft
$-- HOA
What's special
Central airGleaming hardwood floorsQuartz countertopsStainless steel appliancesThoughtfully renovated kitchenCenter islandUpgraded cabinetry
- 130 days
- 333
- 28
Zillow last checked:
Listing updated:
Listed by:
Amy DeFeo 781-844-2406,
Century 21 Tassinari & Assoc. 508-747-1258,
Tracy McCormack 774-454-6065
Source: MLS PIN,MLS#: 73529138
Facts & features
Interior
Bedrooms & bathrooms
- Bedrooms: 4
- Bathrooms: 2
- Full bathrooms: 2
- Main level bedrooms: 1
Primary bedroom
- Features: Ceiling Fan(s), Closet, Flooring - Wall to Wall Carpet, Recessed Lighting
- Level: Second
- Area: 266
- Dimensions: 19 x 14
Bedroom 2
- Features: Flooring - Wall to Wall Carpet
- Level: Main,First
- Area: 132
- Dimensions: 12 x 11
Bedroom 3
- Features: Flooring - Wall to Wall Carpet
- Level: Second
- Area: 110
- Dimensions: 10 x 11
Bedroom 4
- Features: Flooring - Wall to Wall Carpet
- Level: Second
- Area: 110
- Dimensions: 10 x 11
Primary bathroom
- Features: No
Bathroom 1
- Features: Bathroom - Full, Bathroom - Tiled With Tub & Shower, Flooring - Stone/Ceramic Tile, Countertops - Stone/Granite/Solid, Remodeled
- Level: First
- Area: 40
- Dimensions: 5 x 8
Bathroom 2
- Features: Bathroom - Full, Bathroom - Tiled With Tub & Shower, Flooring - Stone/Ceramic Tile, Countertops - Stone/Granite/Solid
- Level: Second
- Area: 48
- Dimensions: 8 x 6
Dining room
- Features: Flooring - Wood, Wainscoting, Lighting - Pendant, Decorative Molding
- Level: First
- Area: 168
- Dimensions: 12 x 14
Kitchen
- Features: Flooring - Stone/Ceramic Tile, Pantry, Countertops - Stone/Granite/Solid, Kitchen Island, Recessed Lighting, Stainless Steel Appliances
- Level: Main,First
- Area: 168
- Dimensions: 12 x 14
Living room
- Features: Flooring - Hardwood, Recessed Lighting
- Level: First
- Area: 231
- Dimensions: 11 x 21
Heating
- Baseboard, Oil
Cooling
- Central Air
Appliances
- Included: Water Heater, Range, Microwave, Refrigerator, Washer, Dryer
- Laundry: In Basement
Features
- Ceiling Fan(s), Slider, Beadboard, Sun Room
- Flooring: Tile, Carpet, Hardwood, Wood Laminate, Laminate
- Doors: Insulated Doors
- Windows: Insulated Windows
- Basement: Full,Bulkhead,Sump Pump
- Number of fireplaces: 1
- Fireplace features: Living Room
Interior area
- Total structure area: 1,867
- Total interior livable area: 1,867 sqft
- Finished area above ground: 1,867
Property
Parking
- Total spaces: 10
- Parking features: Paved Drive, Off Street, Paved
- Uncovered spaces: 10
Features
- Patio & porch: Deck - Exterior, Porch, Deck
- Exterior features: Porch, Deck, Rain Gutters, Garden
Lot
- Size: 1.09 Acres
- Features: Wooded, Level
Details
- Foundation area: 864
- Parcel number: M:125 P:7 E:C,993022
- Zoning: RA
Construction
Type & style
- Home type: SingleFamily
- Property subtype: Single Family Residence
Materials
- Frame
- Foundation: Concrete Perimeter
- Roof: Shingle
Condition
- Year built: 1973
Utilities & green energy
- Electric: 220 Volts
- Sewer: Private Sewer
- Water: Private
- Utilities for property: for Electric Range, for Electric Oven
Community & HOA
Community
- Features: Park, Walk/Jog Trails, Stable(s), House of Worship, Public School
HOA
- Has HOA: No
Location
- Region: Carver
Financial & listing details
- Price per square foot: $319/sqft
- Tax assessed value: $523,000
- Annual tax amount: $7,254
- Date on market: 6/7/2026
- Road surface type: Paved
Estimated market value
$588,200
$559,000 - $618,000
$3,549/mo
Price history
| Date | Event | Price |
|---|---|---|
| 10/3/2026 | Pending sale | $595,000$319/sqft |
Source: MLS PIN #73529138 Report a problem | ||
| 9/19/2026 | Contingent | $595,000$319/sqft |
Source: MLS PIN #73529138 Report a problem | ||
| 9/10/2026 | Price change | $595,000-0.8%$319/sqft |
Source: MLS PIN #73529138 Report a problem | ||
| 8/23/2026 | Listed for sale | $599,900$321/sqft |
Source: MLS PIN #73529138 Report a problem | ||
| 8/20/2026 | Contingent | $599,900$321/sqft |
Source: MLS PIN #73529138 Report a problem | ||
| 7/28/2026 | Price change | $599,900-4.8%$321/sqft |
Source: MLS PIN #73529138 Report a problem | ||
| 7/17/2026 | Price change | $630,000-1.6%$337/sqft |
Source: MLS PIN #73529138 Report a problem | ||
| 6/23/2026 | Price change | $640,000-1.5%$343/sqft |
Source: MLS PIN #73529138 Report a problem | ||
| 6/3/2026 | Listed for sale | $650,000+4%$348/sqft |
Source: MLS PIN #73529138 Report a problem | ||
| 4/25/2025 | Sold | $625,000$335/sqft |
Source: MLS PIN #73336765 Report a problem | ||
| 2/20/2025 | Listed for sale | $625,000+33.8%$335/sqft |
Source: MLS PIN #73336765 Report a problem | ||
| 9/16/2021 | Sold | $467,000$250/sqft |
Source: Public Record Report a problem | ||
| 8/11/2021 | Pending sale | $467,000$250/sqft |
Source:  Berkshire Hathaway HomeServices #72871799 Report a problem Berkshire Hathaway HomeServices #72871799 Report a problem | ||
| 8/11/2021 | Contingent | $467,000$250/sqft |
Source: MLS PIN #72871799 Report a problem | ||
| 7/27/2021 | Listed for sale | $467,000+86.8%$250/sqft |
Source: MLS PIN #72871799 Report a problem | ||
| 5/4/2021 | Sold | $250,000-10.7%$134/sqft |
Source: Public Record Report a problem | ||
| 7/30/2004 | Sold | $280,000$150/sqft |
Source: Public Record Report a problem | ||
Public tax history
| Year | Property taxes | Tax assessment |
|---|---|---|
| 2025 | $6,945 +6.3% | $500,700 +8.6% |
| 2024 | $6,532 +4% | $461,000 +7.1% |
| 2023 | $6,280 +14.4% | $430,400 +25.3% |
| 2022 | $5,489 +4.9% | $343,500 +11.2% |
| 2021 | $5,233 +5% | $308,900 +6.5% |
| 2020 | $4,985 +2.7% | $290,000 +1.9% |
| 2019 | $4,852 +3.5% | $284,600 +7% |
| 2018 | $4,690 +4.5% | $266,000 +4.8% |
| 2017 | $4,490 +11.9% | $253,800 +7.7% |
| 2016 | $4,012 | $235,600 |
Find assessor info on the county website
Monthly payment
Est. payment
Payment breakdown
Explore the cost of this home by adjusting the details. Changes won't be saved.Climate risks
Neighborhood: 02330
Similar homes
- $450,0003 bd2 ba1.9k sqft41 Lakeview St, Carver, MA 02330For Sale
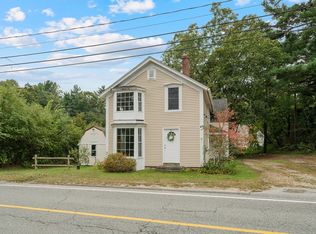 MLS ID #73587962, Cherie Poirier, Compass. MLS PIN
 - $749,0003 bd3 ba2.2k sqft5 Dawn Way, Carver, MA 02330For Sale
 MLS ID #73569229, Kathie Palm, eXp Realty LLC. MLS PIN
 - $599,0003 bd1 ba1.4k sqft47 Vaughan St, Middleboro, MA 02346For Sale
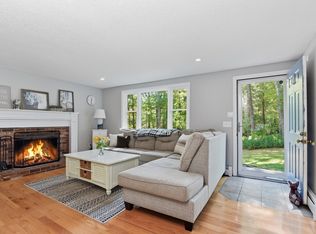 MLS ID #73578753, Lynn LiDonni, Berkshire Hathaway HomeServices Robert Paul Properties. MLS PIN
 - $639,0003 bd2 ba1.5k sqft11 Lantern Ln, Plymouth, MA 02360For Sale
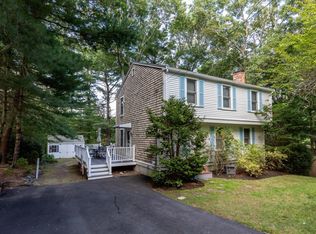 MLS ID #73587268, Sweeney Team, William Raveis R.E. & Home Services. MLS PIN
