Your private retreat awaits! Tucked down a long driveway off a cul-de-sac, this spacious 3-bedroom home offers privacy and a beautiful, fully fenced yard featuring an inviting in-ground pool with plenty of room for entertaining. The updated kitchen boasts a center island, abundant cabinetry and pantry. Enjoy a flexible living room/home office, convenient first-floor laundry and half bath, and a dining room with hardwood floors and built-in cabinet. Unwind in the stunning family room with cathedral ceiling, skylights and cozy fireplace. The spacious primary suite features an updated bath and walk-in closet. Mature plantings, charming stone walls and irrigation enhance the picturesque grounds. The partially finished basement offers additional living space, plus two versatile rooms for hobbies, workshop or storage. Outdoor shed for pool and yard essentials. A wonderful combination of privacy, comfort and space to enjoy inside and out!
For sale
Price cut: $10.9K (10/13)
$749,000
5 Dawn Way, Carver, MA 02330
3beds
2,240sqft
Single Family Residence
Built in 1989
1.54 Acres Lot
$735,300 Zestimate®
$334/sqft
$-- HOA
What's special
Picturesque groundsInviting in-ground poolUpdated kitchenBeautiful fully fenced yardSpacious primary suiteCenter islandAbundant cabinetry and pantry
- 33 days
- 1,120
- 79
Zillow last checked:
Listing updated:
Listed by:
Kathie Palm 508-320-5115,
eXp Realty LLC 888-854-7493
Source: MLS PIN,MLS#: 73569229
Facts & features
Interior
Bedrooms & bathrooms
- Bedrooms: 3
- Bathrooms: 3
- Full bathrooms: 2
- 1/2 bathrooms: 1
Primary bedroom
- Features: Bathroom - Full, Walk-In Closet(s), Flooring - Wall to Wall Carpet
- Level: Second
Bedroom 2
- Features: Flooring - Wall to Wall Carpet
- Level: Second
Bedroom 3
- Features: Flooring - Wall to Wall Carpet
- Level: Second
Primary bathroom
- Features: Yes
Bathroom 1
- Features: Bathroom - Half, Dryer Hookup - Electric, Washer Hookup
- Level: First
Bathroom 2
- Features: Bathroom - Full
- Level: Second
Bathroom 3
- Features: Bathroom - Full
- Level: Second
Dining room
- Features: Flooring - Wood
- Level: First
Family room
- Features: Skylight, Cathedral Ceiling(s), Flooring - Wall to Wall Carpet
- Level: First
Kitchen
- Features: Flooring - Stone/Ceramic Tile, Pantry, Countertops - Stone/Granite/Solid, Kitchen Island
- Level: First
Living room
- Features: Flooring - Wall to Wall Carpet
- Level: First
Heating
- Baseboard, Oil
Cooling
- None
Appliances
- Included: Range, Dishwasher, Trash Compactor, Microwave, Refrigerator
- Laundry: First Floor, Electric Dryer Hookup, Washer Hookup
Features
- Bonus Room, Central Vacuum
- Flooring: Tile, Carpet, Hardwood
- Basement: Partial,Partially Finished,Interior Entry,Garage Access,Concrete
- Number of fireplaces: 1
- Fireplace features: Family Room
Interior area
- Total structure area: 2,240
- Total interior livable area: 2,240 sqft
- Finished area above ground: 2,240
Property
Parking
- Total spaces: 12
- Parking features: Under, Paved Drive, Off Street
- Attached garage spaces: 2
- Uncovered spaces: 10
Accessibility
- Accessibility features: No
Features
- Patio & porch: Deck
- Exterior features: Deck, Pool - Inground, Storage, Sprinkler System, Garden
- Has private pool: Yes
- Pool features: In Ground
Lot
- Size: 1.54 Acres
- Features: Wooded
Details
- Additional structures: Workshop
- Parcel number: 992381
- Zoning: RA
Construction
Type & style
- Home type: SingleFamily
- Architectural style: Colonial,Saltbox
- Property subtype: Single Family Residence
Materials
- Frame
- Foundation: Concrete Perimeter
- Roof: Shingle
Condition
- Year built: 1989
Utilities & green energy
- Sewer: Private Sewer
- Water: Private
- Utilities for property: for Electric Range, for Electric Oven, for Electric Dryer, Washer Hookup
Community & HOA
HOA
- Has HOA: No
Location
- Region: Carver
Financial & listing details
- Price per square foot: $334/sqft
- Tax assessed value: $599,600
- Annual tax amount: $8,316
- Date on market: 9/11/2026
- Listing terms: Contract
- Road surface type: Paved
Estimated market value
$735,300
$699,000 - $772,000
$3,873/mo
Price history
| Date | Event | Price |
|---|---|---|
| 10/13/2026 | Price change | $749,000-1.4%$334/sqft |
Source: MLS PIN #73569229 Report a problem | ||
| 10/5/2026 | Price change | $759,900-1.3%$339/sqft |
Source: MLS PIN #73569229 Report a problem | ||
| 9/11/2026 | Listed for sale | $769,900+294.8%$344/sqft |
Source: MLS PIN #73569229 Report a problem | ||
| 10/27/1997 | Sold | $195,000+65.4%$87/sqft |
Source: Public Record Report a problem | ||
| 2/11/1994 | Sold | $117,900$53/sqft |
Source: Public Record Report a problem | ||
Public tax history
| Year | Property taxes | Tax assessment |
|---|---|---|
| 2025 | $8,316 +6% | $599,600 +8.3% |
| 2024 | $7,842 +3% | $553,400 +6.1% |
| 2023 | $7,610 +5.8% | $521,600 +15.8% |
| 2022 | $7,196 +0.7% | $450,300 +6.8% |
| 2021 | $7,144 +4.8% | $421,700 +6.3% |
| 2020 | $6,818 +2.7% | $396,600 +1.9% |
| 2019 | $6,638 +3.9% | $389,300 +7.4% |
| 2018 | $6,391 +3.5% | $362,500 +3.9% |
| 2017 | $6,172 +8.5% | $348,900 +4.5% |
| 2016 | $5,688 | $334,000 |
Find assessor info on the county website
Monthly payment
Est. payment
Payment breakdown
Explore the cost of this home by adjusting the details. Changes won't be saved.Climate risks
Neighborhood: 02330

Similar homes
- $729,0004 bd2 ba2.4k sqft29 Purchase St, Middleboro, MA 02346For Sale
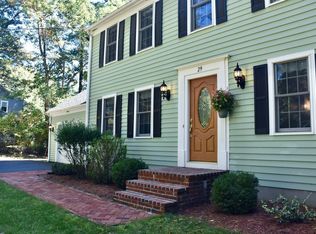 MLS ID #73588107, Judith Sorenson, Conway - Lakeville. MLS PIN
 - $525,0003 bd2 ba1.6k sqft68 S Meadow Rd, Carver, MA 02330For Sale
 MLS ID #73577763, Claire Abate, Keller Williams Realty. MLS PIN
 - $749,9003 bd3 ba1.9k sqft23 Black Cat Rd, Plymouth, MA 02360For Sale
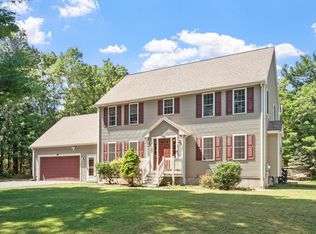 MLS ID #73553885, Viken Dumeciyan, eXp Realty LLC. MLS PIN
 - $749,9003 bd3 ba2.1k sqft40 Clear Pond Rd, Lakeville, MA 02347For Sale
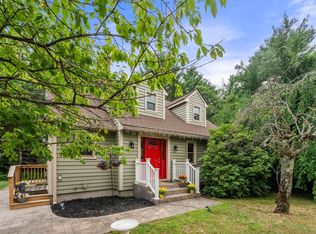 MLS ID #73551298, Britta Reissfelder Group, Coldwell Banker Realty - Canton. MLS PIN
 - $729,9003 bd2 ba2.4k sqft37 Yearling Run Road, Bourne, MA 02532For Sale
 MLS ID #22604979, Jane Sorenti, Sorenti Properties LLC. CCIMLS
