A fresh opportunity in Hanson’s sought-after Burrage neighborhood! This one-owner, 25-year-young Colonial offers the space, flexibility and setting today’s buyers are looking for. The inviting main level is designed for comfortable everyday living, while three bedrooms and a walk-up attic provide room to grow. A standout feature is the beautifully matched garage with fully conditioned bonus space above—heated and air-conditioned for year-round use and ideal for a home office, gym, media room or additional living space. The total sq. Footage includes the 502 sq ft of living space over garage. Outside, enjoy a private backyard setting, with fabulous deck and pool, and a neighborhood surrounded by recreation. Walk to Burrage Pond & Wildlife Management Area with miles of trails and open space, or head to nearby Hanson Athletic Club. Convenient to the commuter rail for easy access to Boston. With its newer construction, versatile spaces and wonderful location, this home offers an opportunity that is increasingly hard to find in Hanson. Come see what makes it special!
For sale
Price cut: $30K (10/1)
$749,900
26 Fuller St, Hanson, MA 02341
3beds
2,070sqft
Single Family Residence
Built in 2001
0.51 Acres Lot
$-- Zestimate®
$362/sqft
$-- HOA
What's special
Fabulous deckPrivate backyard settingThree bedrooms
- 49 days
- 1,110
- 79
Zillow last checked:
Listing updated:
Listed by:
Sestito Group 781-956-0070,
William Raveis R.E. & Home Services 781-383-0759,
Lillian Sestito 781-956-0070
Source: MLS PIN,MLS#: 73568742
Facts & features
Interior
Bedrooms & bathrooms
- Bedrooms: 3
- Bathrooms: 2
- Full bathrooms: 1
- 1/2 bathrooms: 1
Primary bedroom
- Features: Walk-In Closet(s), Flooring - Laminate
- Level: Second
- Area: 201.09
- Dimensions: 18.1 x 11.11
Bedroom 2
- Features: Closet, Flooring - Wall to Wall Carpet
- Level: Second
- Area: 135.72
- Dimensions: 11.6 x 11.7
Bedroom 3
- Features: Closet, Flooring - Wall to Wall Carpet
- Level: Second
- Area: 132.24
- Dimensions: 11.6 x 11.4
Primary bathroom
- Features: No
Bathroom 1
- Features: Bathroom - Half
- Level: First
- Area: 46.8
- Dimensions: 7.2 x 6.5
Bathroom 2
- Features: Bathroom - Full
- Level: Second
- Area: 63.99
- Dimensions: 8.1 x 7.9
Dining room
- Features: Closet/Cabinets - Custom Built, Flooring - Hardwood, Open Floorplan
- Level: Main,First
- Area: 133.4
- Dimensions: 11.6 x 11.5
Kitchen
- Features: Flooring - Hardwood, Dining Area, Countertops - Stone/Granite/Solid, Chair Rail, Country Kitchen, Exterior Access, Open Floorplan, Recessed Lighting, Lighting - Pendant, Beadboard
- Level: Main,First
- Area: 128.76
- Dimensions: 11.6 x 11.1
Living room
- Features: Flooring - Hardwood, Exterior Access, Recessed Lighting
- Level: Main,First
- Area: 251.09
- Dimensions: 22.6 x 11.11
Office
- Features: Flooring - Laminate, Recessed Lighting
- Level: Second
- Area: 472.85
- Dimensions: 26.11 x 18.11
Heating
- Baseboard
Cooling
- Central Air
Appliances
- Included: Water Heater, Range, Dishwasher, Microwave, Refrigerator, Water Treatment, Range Hood
- Laundry: In Basement
Features
- Recessed Lighting, Home Office-Separate Entry, Walk-up Attic
- Flooring: Wood, Tile, Vinyl, Carpet, Laminate
- Basement: Full,Interior Entry,Bulkhead
- Number of fireplaces: 1
- Fireplace features: Living Room
Interior area
- Total structure area: 2,070
- Total interior livable area: 2,070 sqft
- Finished area above ground: 2,070
Property
Parking
- Total spaces: 12
- Parking features: Detached, Garage Door Opener, Heated Garage, Storage, Workshop in Garage, Oversized, Paved Drive, Off Street, Paved, Unpaved
- Garage spaces: 2
- Uncovered spaces: 10
Features
- Patio & porch: Deck - Wood, Deck - Composite
- Exterior features: Deck - Wood, Deck - Composite, Pool - Above Ground
- Has private pool: Yes
- Pool features: Above Ground
Lot
- Size: 0.51 Acres
- Features: Level
Details
- Zoning: A
Construction
Type & style
- Home type: SingleFamily
- Architectural style: Colonial
- Property subtype: Single Family Residence
Materials
- Frame
- Foundation: Concrete Perimeter
- Roof: Shingle
Condition
- Year built: 2001
Utilities & green energy
- Sewer: Private Sewer
- Water: Private
- Utilities for property: for Electric Range
Community & HOA
Community
- Security: Security System
HOA
- Has HOA: No
Location
- Region: Hanson
Financial & listing details
- Price per square foot: $362/sqft
- Tax assessed value: $548,500
- Annual tax amount: $7,164
- Date on market: 8/26/2026
- Listing terms: Contract
- Road surface type: Paved
Estimated market value
Not available
Estimated sales range
Not available
Not available
Price history
| Date | Event | Price |
|---|---|---|
| 10/1/2026 | Price change | $749,900-3.8%$362/sqft |
Source: MLS PIN #73568742 Report a problem | ||
| 8/26/2026 | Listed for sale | $779,900$377/sqft |
Source: MLS PIN #73568742 Report a problem | ||
Public tax history
Tax history is unavailable.
Monthly payment
Est. payment
Payment breakdown
Explore the cost of this home by adjusting the details. Changes won't be saved.Climate risks
Neighborhood: 02341
Nearby schools
Schools provided by the listing agent
- Elementary: Indian Head Elementary
- Middle: Hanson Middle
- High: Whitman Hanson Regional High
Source: MLS PIN. This data may not be complete. We recommend contacting the local school district to confirm school assignments for this home.

Similar homes
- $735,0003 bd3 ba2.2k sqft44 Brookside Dr #44, Hanson, MA 02341For Sale
 MLS ID #73546223, Vivian DaSilva-Braga, REMAX Executive Realty. MLS PIN
 - $734,9003 bd2 ba1.9k sqft63 Franklin St, Halifax, MA 02338For Sale
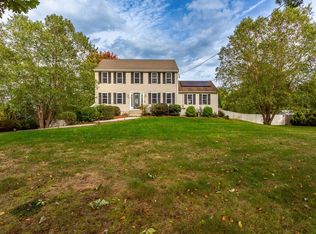 MLS ID #73586179, Janel R. Hughes, True Homes Realty, LLC. MLS PIN
 - $699,9005 bd2 ba2.1k sqft1008 Washington St, East Bridgewater, MA 02333For Sale
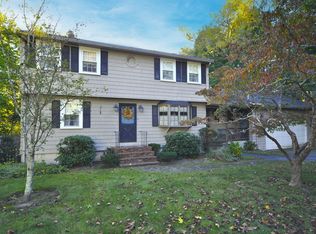 MLS ID #73587545, Kim West, Kim West Real Estate. MLS PIN
 - $715,0004 bd3 ba1.9k sqft440 Summer St, Rockland, MA 02370For Sale
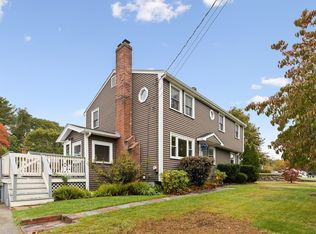 MLS ID #73590338, Matthew Langlois, Keller Williams Realty Signature Properties. MLS PIN
