Welcome home to this charming 2-bedroom, 2-bath home nestled on a quiet cul-de-sac with only nine homes, offering a peaceful and private setting. The home features a spacious bonus room, a large unfinished basement with high ceilings offering excellent potential for future additional space, and a generous private patio perfect for relaxing or entertaining. The patio features a gas fireplace and hot tub, creating a wonderful outdoor retreat. A gas generator provides added peace of mind and convenience. A great opportunity to own a home with privacy, space, and plenty of potential. Conveniently located just minutes from the Hanson MBTA commuter rail station, providing easy access to Boston and surrounding communities.No showing before OH. Open house Saturday 11:30 am -1:00 pm.
For sale
$599,000
391 Franklin St Unit 2, Hanson, MA 02341
2beds
1,802sqft
Single Family Residence
Built in 2014
-- sqft lot
$593,000 Zestimate®
$332/sqft
$-- HOA
What's special
Spacious bonus room
- 12 days
- 208
- 6
Zillow last checked:
Listing updated:
Listed by:
Marcia De Paula 781-603-8422,
REMAX Executive Realty 508-872-3113,
Marcia De Paula 781-603-8422
Source: MLS PIN,MLS#: 73575774
Facts & features
Interior
Bedrooms & bathrooms
- Bedrooms: 2
- Bathrooms: 2
- Full bathrooms: 2
Primary bedroom
- Level: Second
Bedroom 2
- Level: Second
Dining room
- Level: First
Kitchen
- Level: First
Living room
- Level: First
Heating
- Forced Air
Cooling
- Central Air
Appliances
- Included: Electric Water Heater, Range, Dishwasher, Microwave, Refrigerator, Washer, Dryer
- Laundry: Second Floor, Electric Dryer Hookup
Features
- Bonus Room
- Doors: Storm Door(s)
- Basement: Bulkhead
- Has fireplace: No
Interior area
- Total structure area: 1,802
- Total interior livable area: 1,802 sqft
- Finished area above ground: 1,802
Property
Parking
- Total spaces: 4
- Parking features: Attached, Paved Drive, Off Street
- Attached garage spaces: 2
- Uncovered spaces: 2
Features
- Patio & porch: Patio
- Exterior features: Patio
Lot
- Features: Level
Details
- Foundation area: 0
- Parcel number: M:0052 B:0000 L:00052,4938674
- Zoning: res
Construction
Type & style
- Home type: SingleFamily
- Architectural style: Colonial
- Property subtype: Single Family Residence
- Attached to another structure: Yes
Materials
- Frame
- Foundation: Concrete Perimeter
Condition
- Year built: 2014
Utilities & green energy
- Electric: Generator
- Sewer: Private Sewer
- Water: Public
- Utilities for property: for Gas Range, for Electric Dryer
Community & HOA
Community
- Features: T-Station
- Subdivision: 9
HOA
- Has HOA: No
Location
- Region: Hanson
Financial & listing details
- Price per square foot: $332/sqft
- Tax assessed value: $519,000
- Annual tax amount: $6,778
- Date on market: 9/15/2026
- Listing terms: Contract
Estimated market value
$593,000
$563,000 - $623,000
$3,885/mo
Price history
| Date | Event | Price |
|---|---|---|
| 9/11/2026 | Listed for sale | $599,000+19.8%$332/sqft |
Source: MLS PIN #73575774 Report a problem | ||
| 3/16/2022 | Sold | $500,000+6.4%$277/sqft |
Source: MLS PIN #72935261 Report a problem | ||
| 2/2/2022 | Listed for sale | $469,900+46.4%$261/sqft |
Source: MLS PIN #72935261 Report a problem | ||
| 7/31/2015 | Sold | $320,900$178/sqft |
Source: Public Record Report a problem | ||
Public tax history
| Year | Property taxes | Tax assessment |
|---|---|---|
| 2025 | $6,746 +3.8% | $504,200 +3.9% |
| 2024 | $6,496 +4.6% | $485,500 +10.9% |
| 2023 | $6,208 +14% | $437,800 +21.4% |
| 2022 | $5,447 | $360,700 |
| 2021 | $5,447 +2.8% | $360,700 +3.9% |
| 2020 | $5,299 +2.2% | $347,000 +3.9% |
| 2019 | $5,185 +0.9% | $333,900 +2.9% |
| 2018 | $5,137 +4% | $324,500 +4.9% |
| 2017 | $4,941 -4.2% | $309,200 -0.8% |
| 2016 | $5,159 | $311,700 |
Find assessor info on the county website
Monthly payment
Est. payment
Payment breakdown
Explore the cost of this home by adjusting the details. Changes won't be saved.Climate risks
Neighborhood: 02341
Nearby schools
Schools provided by the listing agent
- Elementary: Hanson Middle
- Middle: Whitman Hanson Regional
- High: Indian Head Elementary
Source: MLS PIN. This data may not be complete. We recommend contacting the local school district to confirm school assignments for this home.
- $580,3002 bd2 ba1.8k sqft391 Franklin St UNIT 5, Hanson, MA 02341Off Market
- $565,7002 bd2 ba1.8k sqft391 Franklin St UNIT 8, Hanson, MA 02341Off Market
- $550,2002 bd2 ba1.7k sqft391 Franklin St UNIT 6, Hanson, MA 02341Off Market
- $562,6002 bd2 ba1.8k sqft391 Franklin St UNIT 7, Hanson, MA 02341Off Market
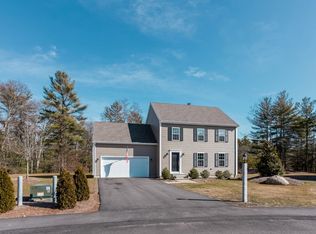
Similar homes
- $735,0003 bd3 ba2.2k sqft44 Brookside Dr #44, Hanson, MA 02341For Sale
 MLS ID #73546223, Vivian DaSilva-Braga, REMAX Executive Realty. MLS PIN
 - $779,9003 bd2 ba1.5k sqft26 Fuller St, Hanson, MA 02341For Sale
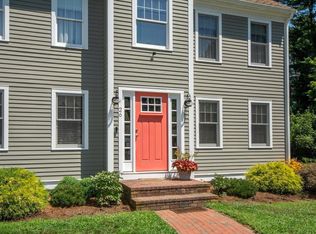 MLS ID #73568742, Sestito Group, William Raveis R.E. & Home Services. MLS PIN
 - $650,0004 bd2 ba2.2k sqft410 Crescent St, East Bridgewater, MA 02333For Sale
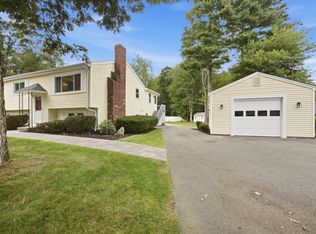 MLS ID #73571226, Tracy Shand, Conway - Lakeville. MLS PIN
 - $579,9003 bd2 ba1.6k sqft127 Isabelle St, Abington, MA 02351For Sale
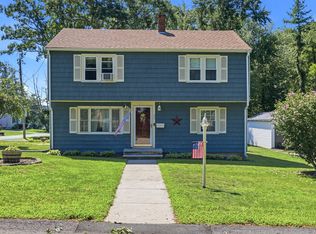 MLS ID #73561411, Maureen Hitchcock, Trufant Real Estate. MLS PIN
