Rare opportunity to own a spacious side-by-side townhouse in one of the most desirable settings within Hanson’s Sawmill Lane community. Privately positioned with peaceful conservation land directly behind the property, this home offers a level of privacy and wooded views that truly sets it apart. Built in 2017, the home features 2 bedrooms, 2 full bathrooms, a bright open floor plan, garage, and a finished walk-out lower level providing valuable additional living space. The kitchen features granite countertops and stainless steel appliances and flows seamlessly into the dining and living areas, where a gas fireplace creates a warm and inviting focal point. Step outside to the private deck overlooking conservation land, an ideal setting for relaxing or entertaining with beautiful views and no homes directly behind you. The generously sized primary bedroom offers ample closet space, while the finished lower level provides flexibility for a family room, home office, gym, or guest space. Additional highlights include a whole-house generator and a whole-house water filtration system. A unique combination of space, privacy, views, and location within the community, all conveniently located near shopping, restaurants, and commuter routes.
For sale
$599,000
101 Sawmill Ln #101, Hanson, MA 02341
2beds
2,547sqft
Single Family Residence
Built in 2017
-- sqft lot
$-- Zestimate®
$235/sqft
$-- HOA
What's special
Generously sized primary bedroomAmple closet spaceStainless steel appliancesKitchen features granite countertopsBright open floor plan
- 8 days
- 191
- 6
Zillow last checked:
Listing updated:
Listed by:
The Charles King Group 617-549-8542,
Real Broker MA, LLC 617-549-8542,
James Gordon 781-812-5278
Source: MLS PIN,MLS#: 73584849
Facts & features
Interior
Bedrooms & bathrooms
- Bedrooms: 2
- Bathrooms: 2
- Full bathrooms: 2
Primary bedroom
- Features: Closet, Window(s) - Bay/Bow/Box
- Level: Second
- Area: 240.63
- Dimensions: 19.25 x 12.5
Bedroom 2
- Features: Closet, Flooring - Wall to Wall Carpet
- Level: Second
- Area: 185.97
- Dimensions: 17.17 x 10.83
Bathroom 1
- Level: First
- Area: 74.67
- Dimensions: 8 x 9.33
Bathroom 2
- Features: Bathroom - Full, Bathroom - With Shower Stall
- Level: Second
- Area: 76.32
- Dimensions: 13.08 x 5.83
Kitchen
- Features: Flooring - Hardwood, Window(s) - Bay/Bow/Box, Countertops - Stone/Granite/Solid, Recessed Lighting, Stainless Steel Appliances, Gas Stove
- Level: First
- Area: 192.46
- Dimensions: 15.5 x 12.42
Living room
- Features: Flooring - Hardwood, Balcony - Exterior
- Level: First
- Area: 673.08
- Dimensions: 20.5 x 32.83
Heating
- Central
Cooling
- Central Air
Appliances
- Included: Tankless Water Heater, Range, Dishwasher, Microwave, Refrigerator, Freezer, Washer, Dryer, Water Treatment
Features
- Closet, Bonus Room
- Flooring: Wood, Flooring - Wall to Wall Carpet
- Doors: Insulated Doors
- Windows: Insulated Windows
- Has basement: No
- Number of fireplaces: 1
- Fireplace features: Living Room
Interior area
- Total structure area: 2,547
- Total interior livable area: 2,547 sqft
- Finished area above ground: 1,927
- Finished area below ground: 620
Property
Parking
- Total spaces: 6
- Parking features: Garage
- Garage spaces: 1
- Uncovered spaces: 5
Lot
- Features: Wooded
Details
- Parcel number: M:0066 B:0000 L:005A25,5031775
- Zoning: 00
Construction
Type & style
- Home type: SingleFamily
- Architectural style: Craftsman
- Property subtype: Single Family Residence
- Attached to another structure: Yes
Materials
- Frame
- Foundation: Concrete Perimeter
- Roof: Shingle
Condition
- Year built: 2017
Utilities & green energy
- Electric: 220 Volts
- Sewer: Private Sewer
- Water: Public
Community & HOA
Community
- Features: Walk/Jog Trails, Golf, Bike Path, Conservation Area, House of Worship, Public School
HOA
- Has HOA: No
Location
- Region: Hanson
Financial & listing details
- Price per square foot: $235/sqft
- Tax assessed value: $510,000
- Annual tax amount: $6,661
- Date on market: 9/30/2026
Estimated market value
Not available
Estimated sales range
Not available
Not available
Price history
| Date | Event | Price |
|---|---|---|
| 9/30/2026 | Listed for sale | $599,000$235/sqft |
Source: MLS PIN #73584850 Report a problem | ||
Public tax history
Tax history is unavailable.
Monthly payment
Est. payment
Payment breakdown
Explore the cost of this home by adjusting the details. Changes won't be saved.Climate risks
Neighborhood: 02341

Similar homes
- $599,9003 bd2 ba1.3k sqft215 Bay State Cir, Hanson, MA 02341For Sale
 MLS ID #73586276, Steven DeFrancesco, Silverstone Realty Group. MLS PIN
 - $549,9004 bd2 ba2.2k sqft479 Main St, Hanson, MA 02341For Sale
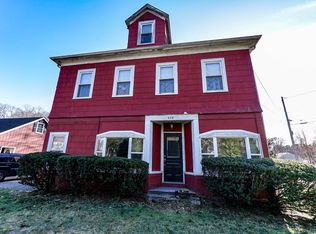 MLS ID #73587740, James Mulvey, Bird Dog Real Estate, LLC. MLS PIN
 - $599,9993 bd3 ba1.9k sqft332 Monponsett St, Hanson, MA 02341For Sale
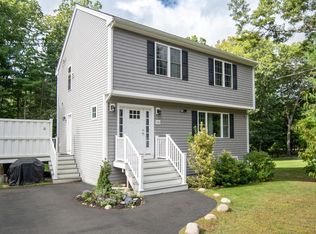 MLS ID #73583613, Kaitlyn Oberle, TradeWinds Realty Group LLC. MLS PIN
 - $599,0002 bd2 ba1.8k sqft391 Franklin St Unit 2, Hanson, MA 02341For Sale
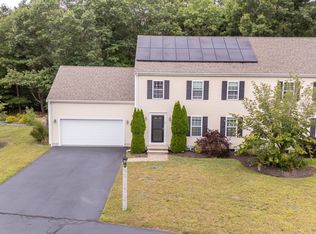 MLS ID #73575774, Marcia De Paula, REMAX Executive Realty. MLS PIN
