Expanded Garrison Colonial offering 7 rooms, 3 bedrooms and 2 full baths, ideally situated on the corner of a dead-end street in a desirable neighborhood. The inviting hickory cabinet kitchen opens to the dining room, creating a great space for everyday living and entertaining. A spacious family room with a slider leads to the deck, while the formal living room provides additional space to relax or host guests. The second level features three generously sized bedrooms, all with hardwood floors. Recent updates include a roof approximately 10 years old, a new heating system, and a new oil tank, offering peace of mind. This well maintained home is ready for its next owners.
For sale
Price cut: $30K (9/30)
$549,900
127 Isabelle St, Abington, MA 02351
3beds
1,653sqft
Single Family Residence
Built in 1951
7,475 Square Feet Lot
$546,400 Zestimate®
$333/sqft
$-- HOA
What's special
Spacious family roomInviting hickory cabinet kitchenThree generously sized bedroomsAll with hardwood floors
- 62 days
- 1,534
- 106
Zillow last checked:
Listing updated:
Listed by:
Maureen Hitchcock 781-724-9292,
Trufant Real Estate 781-878-2478,
Butch Wilson 781-910-1826
Source: MLS PIN,MLS#: 73561411
Facts & features
Interior
Bedrooms & bathrooms
- Bedrooms: 3
- Bathrooms: 2
- Full bathrooms: 2
Primary bedroom
- Features: Flooring - Hardwood
- Level: Second
- Area: 276
- Dimensions: 12 x 23
Bedroom 2
- Features: Flooring - Hardwood
- Level: Second
- Area: 96
- Dimensions: 8 x 12
Bedroom 3
- Features: Flooring - Hardwood
- Level: Second
- Area: 156
- Dimensions: 12 x 13
Primary bathroom
- Features: No
Bathroom 1
- Features: Bathroom - Full
- Level: First
Bathroom 2
- Features: Bathroom - Full
- Level: Second
Dining room
- Features: Flooring - Laminate
- Level: First
- Area: 165
- Dimensions: 11 x 15
Family room
- Features: Flooring - Wall to Wall Carpet
- Level: First
- Area: 169
- Dimensions: 13 x 13
Kitchen
- Level: First
- Area: 104
- Dimensions: 8 x 13
Living room
- Features: Flooring - Wall to Wall Carpet
- Level: First
- Area: 252
- Dimensions: 12 x 21
Heating
- Central, Forced Air, Oil
Cooling
- Window Unit(s)
Appliances
- Included: Electric Water Heater, Range, Dishwasher, Microwave
- Laundry: In Basement
Features
- Flooring: Carpet, Laminate, Hardwood
- Basement: Full
- Has fireplace: No
Interior area
- Total structure area: 1,653
- Total interior livable area: 1,653 sqft
- Finished area above ground: 1,653
Property
Parking
- Total spaces: 2
- Parking features: Paved Drive, Off Street
- Uncovered spaces: 2
Features
- Patio & porch: Deck
- Exterior features: Deck
Lot
- Size: 7,475 Square Feet
- Features: Corner Lot
Details
- Parcel number: 925109
- Zoning: res
Construction
Type & style
- Home type: SingleFamily
- Architectural style: Garrison
- Property subtype: Single Family Residence
Materials
- Frame
- Foundation: Concrete Perimeter
- Roof: Shingle
Condition
- Year built: 1951
Utilities & green energy
- Electric: Fuses, 60 Amps/Less
- Sewer: Public Sewer
- Water: Public
Community & HOA
Community
- Features: Shopping, Park, Laundromat
HOA
- Has HOA: No
Location
- Region: Abington
Financial & listing details
- Price per square foot: $333/sqft
- Tax assessed value: $462,600
- Annual tax amount: $5,926
- Date on market: 8/10/2026
Estimated market value
$546,400
$519,000 - $574,000
$3,459/mo
Price history
| Date | Event | Price |
|---|---|---|
| 9/30/2026 | Price change | $549,900-5.2%$333/sqft |
Source: MLS PIN #73561411 Report a problem | ||
| 8/24/2026 | Price change | $579,900-3.3%$351/sqft |
Source: MLS PIN #73561411 Report a problem | ||
| 8/18/2026 | Listed for sale | $599,900$363/sqft |
Source: MLS PIN #73561411 Report a problem | ||
| 8/18/2026 | Pending sale | $599,900$363/sqft |
Source: MLS PIN #73561411 Report a problem | ||
| 8/10/2026 | Listed for sale | $599,900+2299.6%$363/sqft |
Source: MLS PIN #73561411 Report a problem | ||
| 5/15/1973 | Sold | $25,000$15/sqft |
Source: Agent Provided Report a problem | ||
Public tax history
| Year | Property taxes | Tax assessment |
|---|---|---|
| 2025 | $6,002 +3.6% | $459,600 +6.1% |
| 2024 | $5,796 +7% | $433,200 +13.6% |
| 2023 | $5,418 +4.4% | $381,300 +21% |
| 2022 | $5,191 | $315,000 |
| 2021 | $5,191 -3.6% | $315,000 -0.6% |
| 2020 | $5,387 +4.2% | $316,900 +6.6% |
| 2019 | $5,168 +4% | $297,200 +6.6% |
| 2018 | $4,970 +1.2% | $278,900 +4.2% |
| 2017 | $4,910 +7.3% | $267,600 +4.9% |
| 2016 | $4,574 +11.4% | $255,100 +5.6% |
| 2015 | $4,106 +1.1% | $241,500 +2.2% |
| 2014 | $4,062 +2.2% | $236,300 -1.6% |
| 2013 | $3,974 +3% | $240,100 -4.4% |
| 2012 | $3,857 +2.6% | $251,100 +1.1% |
| 2011 | $3,761 +4.3% | $248,400 -4.5% |
| 2010 | $3,605 +0.5% | $260,100 -10.1% |
| 2009 | $3,586 +7.6% | $289,400 -3.3% |
| 2008 | $3,334 -3.6% | $299,300 -6.5% |
| 2007 | $3,457 +7.2% | $320,100 +1.7% |
| 2006 | $3,224 +1.1% | $314,800 +6.7% |
| 2005 | $3,190 +1% | $295,100 +13.8% |
| 2004 | $3,158 +6.4% | $259,300 +42.8% |
| 2003 | $2,969 +1.9% | $181,600 |
| 2001 | $2,915 +8.8% | $181,600 +29.5% |
| 2000 | $2,678 | $140,200 |
Find assessor info on the county website
Monthly payment
Est. payment
Payment breakdown
Explore the cost of this home by adjusting the details. Changes won't be saved.Climate risks
Neighborhood: 02351

Similar homes
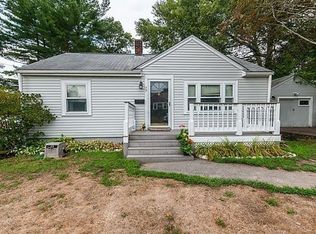
- $559,9004 bd2 ba1.8k sqft19 Waleco Rd, Brockton, MA 02302For Sale
 MLS ID #73579374, The Broadway Group, Engel & Volkers Boston. MLS PIN
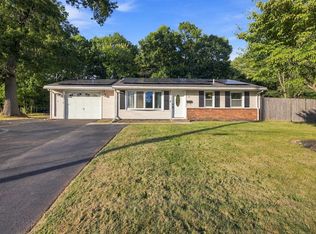
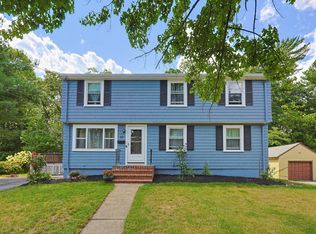
 - $634,9004 bd2 ba1.8k sqft22 Harriss Ct, Abington, MA 02351For Sale
 MLS ID #73563588, Christine Do, Keller Williams Realty. MLS PIN
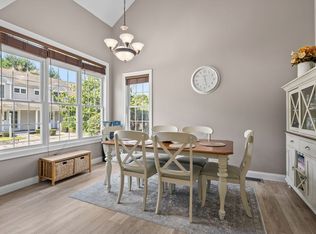
 - $469,9002 bd2 ba1.7k sqftJohn's Court Condominium, Abington, MA 02351For Sale
 MLS ID #73574404, Natalia Maccarrone, RE/MAX Platinum. MLS PIN
 - $575,0003 bd2 ba1.5k sqft104 Highland St, Brockton, MA 02301For Sale
 MLS ID #73558182, Nina Nasiff, Keller Williams South Watuppa. MLS PIN
