Welcome home to this quaint and cozy country farmhouse. Great old home with modern amenities. Wide-planked original wood floors were recently refinished with a high gloss finish to stand everyday use while bringing out its natural beauty and unique coloring. Open renovated country kitchen with custom-made granite counter-top. High ceilings and large windows make the entire living area open and bright. Recently renovated 1/2 bath in the kitchen area. The kitchen flows easily into the dining room and living room areas on the first floor. The large rooms, cast iron baseboards, and classic family-friendly floor plan leads to a wide curving staircase Upstairs boasts three generous bedrooms and a full bath. The 1.94 acre lot is partially cleared and sectioned off for children, animals,and gardening. The massive 28' x 48' barn is post and beam construction and has electric and a wood stove and is great extra space for those who need a large barn to work in or tinker with things. Updated electric and new siding and septic in 2013. New oil tank in 2019, mini-splits were added in 2025. Title V in hand. This home has great space for those that need extra land to have animals and/or a mini-farm. Close to 105/44/ and minites to the center of town.
Pending
$599,900
87 River St, Middleboro, MA 02346
3beds
1,474sqft
Single Family Residence
Built in 1880
1.94 Acres Lot
$514,000 Zestimate®
$407/sqft
$-- HOA
What's special
New sidingThree generous bedroomsWide curving staircaseCast iron baseboardsClassic family-friendly floor planLarge rooms
- 45 days
- 603
- 47
Likely to sell faster than
Zillow last checked:
Listing updated:
Listed by:
Rick Leo 508-726-7628,
Goodwin Realty Group, LLC 508-326-3062
Source: MLS PIN,MLS#: 73587002
Facts & features
Interior
Bedrooms & bathrooms
- Bedrooms: 3
- Bathrooms: 2
- Full bathrooms: 1
- 1/2 bathrooms: 1
Primary bedroom
- Features: Ceiling Fan(s), Closet, Flooring - Wood
- Level: Second
- Area: 187
- Dimensions: 17 x 11
Bedroom 2
- Features: Ceiling Fan(s), Closet, Flooring - Wood
- Level: Second
- Area: 160
- Dimensions: 16 x 10
Bedroom 3
- Features: Closet, Flooring - Wood
- Level: Second
- Area: 110
- Dimensions: 11 x 10
Bathroom 1
- Features: Bathroom - Half, Flooring - Laminate
- Level: First
- Area: 28
- Dimensions: 7 x 4
Bathroom 2
- Features: Bathroom - Full, Bathroom - With Tub & Shower, Flooring - Stone/Ceramic Tile
- Level: Second
- Area: 35.75
- Dimensions: 6.5 x 5.5
Dining room
- Features: Flooring - Wood
- Level: First
- Area: 212.5
- Dimensions: 12.5 x 17
Kitchen
- Features: Bathroom - Half, Flooring - Laminate, Countertops - Stone/Granite/Solid, Stainless Steel Appliances, Lighting - Overhead
- Level: Main,First
- Area: 247
- Dimensions: 19 x 13
Living room
- Features: Wood / Coal / Pellet Stove, Flooring - Wood
- Level: First
- Area: 216
- Dimensions: 12 x 18
Heating
- Baseboard, Oil
Cooling
- Ductless
Appliances
- Included: Water Heater, Range, Dishwasher, Microwave, Refrigerator, Washer, Dryer
Features
- Flooring: Pine
- Doors: Insulated Doors, Storm Door(s)
- Windows: Insulated Windows, Storm Window(s)
- Basement: Full
- Has fireplace: No
Interior area
- Total structure area: 1,474
- Total interior livable area: 1,474 sqft
- Finished area above ground: 1,474
Property
Parking
- Total spaces: 6
- Parking features: Detached, Off Street
- Garage spaces: 2
- Uncovered spaces: 4
Features
- Fencing: Fenced/Enclosed
- Frontage length: 200.00
Lot
- Size: 1.94 Acres
- Features: Wooded, Level
Details
- Parcel number: M:0002 B:0000 L:6341,3550824
- Zoning: RR
Construction
Type & style
- Home type: SingleFamily
- Architectural style: Colonial,Antique
- Property subtype: Single Family Residence
Materials
- Frame
- Foundation: Stone, Irregular
- Roof: Shingle
Condition
- Year built: 1880
Utilities & green energy
- Electric: Circuit Breakers, 200+ Amp Service
- Sewer: Private Sewer
- Water: Private
Community & HOA
Community
- Features: Public Transportation, Shopping, Pool, Medical Facility, Laundromat, Conservation Area, Highway Access, House of Worship, Public School, T-Station
HOA
- Has HOA: No
Location
- Region: Middleboro
Financial & listing details
- Price per square foot: $407/sqft
- Tax assessed value: $436,700
- Annual tax amount: $5,730
- Date on market: 10/6/2026
- Listing terms: Other (See Remarks)
- Road surface type: Paved
Estimated market value
$514,000
$473,000 - $555,000
$2,956/mo
Price history
| Date | Event | Price |
|---|---|---|
| 11/10/2026 | Pending sale | $599,900$407/sqft |
Source: MLS PIN #73587002 Report a problem | ||
| 10/27/2026 | Contingent | $599,900$407/sqft |
Source: MLS PIN #73587002 Report a problem | ||
| 10/6/2026 | Listed for sale | $599,900+106.9%$407/sqft |
Source: MLS PIN #73587002 Report a problem | ||
| 1/29/2018 | Sold | $290,000-3.3%$197/sqft |
Source: Public Record Report a problem | ||
| 12/8/2017 | Pending sale | $300,000$204/sqft |
Source: Gordon Crowley Real Estate #72234609 Report a problem | ||
| 12/2/2017 | Listed for sale | $300,000$204/sqft |
Source: Gordon Crowley Real Estate #72234609 Report a problem | ||
| 12/2/2017 | Pending sale | $300,000$204/sqft |
Source: Gordon Crowley Real Estate #72234609 Report a problem | ||
| 12/2/2017 | Listed for sale | $300,000$204/sqft |
Source: Gordon Crowley Real Estate #72234609 Report a problem | ||
| 11/1/2017 | Listing removed | $300,000$204/sqft |
Source: Gordon Crowley Real Estate #72234609 Report a problem | ||
| 10/25/2017 | Pending sale | $300,000$204/sqft |
Source: Gordon Crowley Real Estate #72234609 Report a problem | ||
| 10/17/2017 | Price change | $300,000-4.8%$204/sqft |
Source: Gordon Crowley Real Estate #72234609 Report a problem | ||
| 10/10/2017 | Listed for sale | $315,000+37%$214/sqft |
Source: Gordon Crowley Real Estate #72234609 Report a problem | ||
| 10/4/2013 | Sold | $230,000+9.5%$156/sqft |
Source: Public Record Report a problem | ||
| 8/11/2013 | Listed for sale | $210,000+84.2%$142/sqft |
Source: Conway - Headquarters #71568220 Report a problem | ||
| 12/4/1998 | Sold | $114,000$77/sqft |
Source: Public Record Report a problem | ||
Public tax history
| Year | Property taxes | Tax assessment |
|---|---|---|
| 2025 | $5,045 | $372,600 |
| 2024 | $5,045 -0.7% | $372,600 +4.4% |
| 2023 | $5,081 +6.5% | $356,800 +15% |
| 2022 | $4,772 +4.2% | $310,300 +10.3% |
| 2021 | $4,578 +6.4% | $281,400 +3.8% |
| 2020 | $4,303 +9.6% | $271,000 +6.9% |
| 2019 | $3,926 +7.2% | $253,600 +8% |
| 2018 | $3,663 +5.3% | $234,800 +6.4% |
| 2017 | $3,479 -5.1% | $220,600 -4.2% |
| 2016 | $3,666 +3.2% | $230,300 +2.4% |
| 2015 | $3,551 0% | $225,000 -1.2% |
| 2014 | $3,552 +4.4% | $227,700 -0.4% |
| 2013 | $3,402 +5.1% | $228,500 -3% |
| 2012 | $3,236 +0.9% | $235,500 -4.2% |
| 2011 | $3,208 +6.8% | $245,800 -3.2% |
| 2010 | $3,005 +4.2% | $254,000 -3.8% |
| 2009 | $2,884 -10.3% | $263,900 -12.2% |
| 2008 | $3,214 +15.3% | $300,400 |
| 2007 | $2,788 +6.8% | $300,400 +13.1% |
| 2006 | $2,611 +6% | $265,600 +17% |
| 2005 | $2,464 +1.3% | $227,100 +9% |
| 2004 | $2,432 -21.7% | $208,400 +2.6% |
| 2003 | $3,105 +40.6% | $203,100 +35.8% |
| 2002 | $2,208 +28.4% | $149,600 +48.1% |
| 2000 | $1,719 | $101,000 |
Find assessor info on the county website
Monthly payment
Est. payment
Payment breakdown
Explore the cost of this home by adjusting the details. Changes won't be saved.Climate risks
Neighborhood: 02346
Nearby schools
Schools provided by the listing agent
- Elementary: Hbb
- Middle: Nms
- High: Mhs
Source: MLS PIN. This data may not be complete. We recommend contacting the local school district to confirm school assignments for this home.

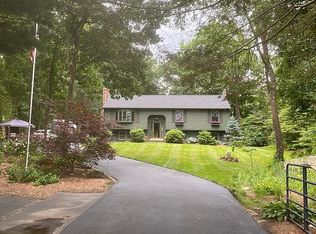
Similar homes
- $599,0003 bd2 ba1.3k sqft49 Grove St, Plympton, MA 02367For Sale
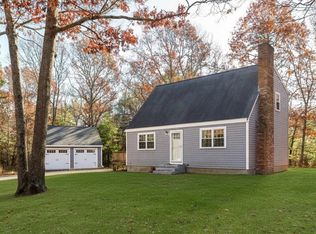 MLS ID #73599777, Tricia Pitts, Century 21 Tassinari & Assoc.. MLS PIN
- $584,0003 bd1 ba1.4k sqft47 Vaughan St, Middleboro, MA 02346For Sale
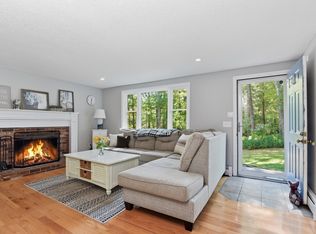 MLS ID #73578753, Lynn LiDonni, Berkshire Hathaway HomeServices Robert Paul Properties. MLS PIN
- $569,0003 bd2 ba1.7k sqft45 Forest St, Middleboro, MA 02346For Sale
 MLS ID #73546007, Jarrod Askin, Coldwell Banker Realty - Plymouth. MLS PIN
- $629,9003 bd3 ba2.1k sqft2 Brookside Dr, Bridgewater, MA 02324For Sale
 MLS ID #73593574, Ashley Trapp, The Simply Sold Realty Co.. MLS PIN
