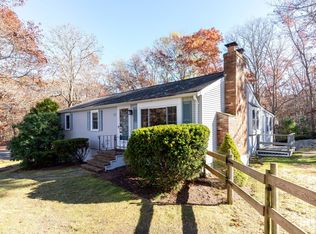
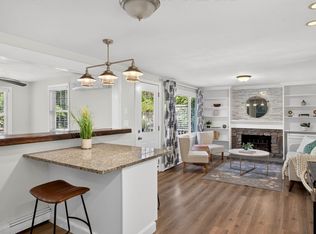
Welcome to 209 Rocky Hill Road, Plymouth. This beautifully maintained and thoughtfully updated ranch offers comfortable one level living, modern conveniences, and a wonderful opportunity to enjoy the best of the South Shore lifestyle. Set on approximately 0.6 acres in the desirable Warren Cove neighborhood, this three-bedroom, two-bath home offers approximately 1,610 square feet of living space, with seasonal water views and convenient access to area beaches.The inviting interior features a spacious living room with hardwood flooring, a fireplace, and picture window, creating a warm and welcoming gathering space. The open floor plan connects the dining area to an updated kitchen featuring upgraded cabinetry, stone countertops, and a center island. Two comfortable bedrooms and a third bedroom currently used as an office provide flexibility for today’s lifestyle. A full bath completes the main level, while the partially finished basement offers additional living space, a second bathroom, laundry, and excellent storage.Enjoy outdoor living with a deck, patio, garden area, storage shed, and outdoor shower—perfect for relaxing after a day at the beach. Energy-conscious features include solar panels, insulated windows and doors, and a whole-house backup generator for added peace of mind. Additional improvements and updates throughout make this home an appealing, move-in-ready opportunity.The location offers easy access to Plymouth’s many recreational opportunities, including beautiful ocean beaches, boating and marinas, golf courses, conservation areas, walking and jogging trails, and local parks. Shopping, restaurants, schools, houses of worship, and everyday services are conveniently accessible, along with major commuter routes.Whether you’re looking for a comfortable year-round home, a place to enjoy the outdoors, or convenient access to everything Plymouth has to offer, 209 Rocky Hill Road is ready to welcome its next owner. Well maintained, updated, and ready to close—don’t miss this opportunity.
For sale
$699,900
209 Rocky Hill Rd, Plymouth, MA 02360
3beds
1,810sqft
Single Family Residence
Built in 1960
0.6 Acres Lot
$673,800 Zestimate®
$387/sqft
$-- HOA
What's special
Outdoor showerStorage shedGarden areaComfortable one level livingSeasonal water viewsTwo comfortable bedroomsCenter island
- 4 days
- 1,678
- 75
Likely to sell faster than
Zillow last checked:
Listing updated:
Listed by:
James Schulze 508-272-2603,
ListWell 774-773-7077
Source: MLS PIN,MLS#: 73603308
Facts & features
Interior
Bedrooms & bathrooms
- Bedrooms: 3
- Bathrooms: 2
- Full bathrooms: 2
- Main level bathrooms: 1
- Main level bedrooms: 3
Primary bedroom
- Features: Ceiling Fan(s), Closet, Flooring - Hardwood, Cable Hookup
- Level: Main,First
- Area: 180
- Dimensions: 12 x 15
Bedroom 2
- Features: Closet, Flooring - Hardwood
- Level: Main,First
- Area: 120
- Dimensions: 12 x 10
Bedroom 3
- Features: Flooring - Hardwood, Exterior Access
- Level: Main,First
Primary bathroom
- Features: No
Bathroom 1
- Features: Bathroom - Full, Closet - Linen
- Level: Main,First
Bathroom 2
- Features: Bathroom - 3/4, Bathroom - With Shower Stall
- Level: Basement
Dining room
- Features: Flooring - Stone/Ceramic Tile, Exterior Access, Open Floorplan
- Level: Main,First
Kitchen
- Features: Dining Area, Countertops - Stone/Granite/Solid, Kitchen Island, Cabinets - Upgraded, Open Floorplan, Recessed Lighting, Remodeled, Stainless Steel Appliances, Wine Chiller, Lighting - Pendant
- Level: Main,First
- Area: 144
- Dimensions: 12 x 12
Living room
- Features: Flooring - Hardwood, Window(s) - Picture, Cable Hookup, Deck - Exterior, Exterior Access, Open Floorplan, Recessed Lighting
- Level: Main,First
- Area: 414
- Dimensions: 18 x 23
Heating
- Central, Baseboard, Oil, Ductless
Cooling
- Ductless
Appliances
- Included: Water Heater, Range, Dishwasher, Washer, Dryer, ENERGY STAR Qualified Refrigerator, Wine Refrigerator, Range Hood
- Laundry: In Basement
Features
- Flooring: Hardwood
- Doors: Insulated Doors
- Windows: Insulated Windows
- Basement: Full,Partially Finished,Interior Entry,Sump Pump,Concrete
- Number of fireplaces: 1
- Fireplace features: Living Room
Interior area
- Total structure area: 1,810
- Total interior livable area: 1,810 sqft
- Finished area above ground: 1,610
- Finished area below ground: 200
Property
Parking
- Total spaces: 12
- Parking features: Paved Drive, Off Street, Paved
- Uncovered spaces: 12
Features
- Patio & porch: Deck, Patio
- Exterior features: Deck, Patio, Rain Gutters, Storage, Garden, Outdoor Shower, Stone Wall
- Has view: Yes
- View description: Scenic View(s), Water, Ocean
- Has water view: Yes
- Water view: Ocean,Water
- Waterfront features: Ocean, Beach Ownership(Private, Public)
Lot
- Size: 0.6 Acres
- Features: Level
Details
- Additional structures: Workshop
- Parcel number: M:0043 B:000B L:0132 U:00,1120593
- Zoning: R25
Construction
Type & style
- Home type: SingleFamily
- Architectural style: Ranch
- Property subtype: Single Family Residence
Materials
- Frame
- Foundation: Concrete Perimeter, Block
- Roof: Shingle
Condition
- Year built: 1960
Utilities & green energy
- Electric: Generator, 220 Volts, Circuit Breakers, 200+ Amp Service, Other (See Remarks)
- Sewer: Private Sewer
- Water: Public
- Utilities for property: for Electric Range
Green energy
- Energy efficient items: Thermostat
Community & HOA
Community
- Features: Shopping, Park, Walk/Jog Trails, Stable(s), Golf, Medical Facility, Conservation Area, Highway Access, House of Worship, Marina, Public School
- Subdivision: Warren Cove
HOA
- Has HOA: No
Location
- Region: Plymouth
Financial & listing details
- Price per square foot: $387/sqft
- Tax assessed value: $559,600
- Annual tax amount: $7,023
- Date on market: 11/18/2026
- Listing terms: Contract
- Road surface type: Paved
Estimated market value
$673,800
$640,000 - $707,000
$3,154/mo
Price history
| Date | Event | Price |
|---|---|---|
| 11/18/2026 | Listed for sale | $699,900+84.2%$387/sqft |
Source: MLS PIN #73603308 Report a problem | ||
| 11/30/2018 | Sold | $380,000-2.5%$210/sqft |
Source: Public Record Report a problem | ||
| 10/14/2018 | Pending sale | $389,900$215/sqft |
Source: ListWell #72310533 Report a problem | ||
| 6/15/2018 | Price change | $389,900-2.5%$215/sqft |
Source: ListWell #72310533 Report a problem | ||
| 4/18/2018 | Listed for sale | $399,900+10.5%$221/sqft |
Source: ListWell #72310533 Report a problem | ||
| 7/15/2005 | Sold | $362,000+60.3%$200/sqft |
Source: Public Record Report a problem | ||
| 3/5/2001 | Sold | $225,850$125/sqft |
Source: Public Record Report a problem | ||
Public tax history
| Year | Property taxes | Tax assessment |
|---|---|---|
| 2025 | $6,790 +8.1% | $535,100 +9.7% |
| 2024 | $6,279 +4.3% | $487,900 +11.1% |
| 2023 | $6,019 +0.2% | $439,000 +12.8% |
| 2022 | $6,005 +3.9% | $389,200 +8.8% |
| 2021 | $5,782 +0.3% | $357,800 +1.5% |
| 2020 | $5,762 +16.2% | $352,400 +17.5% |
| 2019 | $4,959 +1.5% | $299,800 +1% |
| 2018 | $4,887 +3.2% | $296,900 +3.9% |
| 2017 | $4,737 +4.1% | $285,700 +2.1% |
| 2016 | $4,551 +4.7% | $279,700 |
| 2015 | $4,347 +4.5% | $279,700 +1.7% |
| 2014 | $4,161 +14% | $275,000 +8.7% |
| 2013 | $3,651 +2.2% | $253,000 -1.9% |
| 2012 | $3,571 +0.3% | $258,000 -5.5% |
| 2011 | $3,560 +4.8% | $273,000 -0.1% |
| 2010 | $3,396 -2.1% | $273,400 -12.8% |
| 2009 | $3,469 +0.7% | $313,400 -6% |
| 2008 | $3,444 +7.3% | $333,400 +0.9% |
| 2007 | $3,209 +2.7% | $330,500 +4.5% |
| 2006 | $3,126 +0.9% | $316,400 +6.6% |
| 2005 | $3,097 -6.3% | $296,900 +6.1% |
| 2004 | $3,304 +15.1% | $279,800 +19.9% |
| 2003 | $2,870 | $233,300 +54.4% |
| 2001 | -- | $151,100 +10.6% |
| 1999 | $2,526 | $136,600 |
Find assessor info on the county website
Monthly payment
Est. payment
Payment breakdown
Explore the cost of this home by adjusting the details. Changes won't be saved.Climate risks
Neighborhood: Rocky Point
Nearby schools
Schools provided by the listing agent
- Elementary: Nathaniel
- Middle: Pcis
- High: North
Source: MLS PIN. This data may not be complete. We recommend contacting the local school district to confirm school assignments for this home.


Similar homes
- $619,9003 bd2 ba1.7k sqft41 White Oak Dr, Plymouth, MA 02360For Sale
 MLS ID #73603717, Beth Tassinari, Century 21 Tassinari & Assoc.. MLS PIN
- $700,0003 bd2 ba2.6k sqft223 Clark Rd, Plymouth, MA 02360For Sale
 MLS ID #73562436, James Andrea, Lamacchia Realty, Inc.. MLS PIN
- $699,0004 bd3 ba2.4k sqft1 Seneca Ln, Plymouth, MA 02360For Sale
 MLS ID #73577775, Evan Matthew Galkin, Gibson Sotheby's International Realty. MLS PIN
- $739,0002 bd3 ba2.1k sqft3 Hornbeam, Plymouth, MA 02360For Sale
 MLS ID #73603285, Pinehills Resale team, Pinehills Brokerage Services LLC. MLS PIN
- $715,0003 bd3 ba1.9k sqft83 Dickson Drive, Plymouth, MA 02360For Sale
 MLS ID #22605512, Cindy Houlihan, Berkshire Hathaway HomeServices Robert Paul Properties. CCIMLS
- $765,0004 bd2 ba2.5k sqft25 Spring Street, Plympton, MA 02367For SaleMLS ID #22605761, Cindy Houlihan, Berkshire Hathaway HomeServices Robert Paul Properties. CCIMLS
