Welcome to 40 Haven Road in Plymouth! Nestled among the trees on a private corner lot in the highly desirable Plymouth Estates neighborhood, this beautifully updated 2,400-square-foot Cape offers the perfect balance of modern comfort, privacy, and a genuine connection to nature. Featuring 3 bedrooms and 2.5 bathrooms, the home provides comfortable first-floor living with a sought-after primary suite complete with a private full bath. Upstairs, two generously sized bedrooms and a bonus room offer flexible space for guests, hobbies, a home office, or additional storage. Significant improvements include new James Hardie fiber cement siding with a transferable lifetime warranty, new bay windows in the kitchen and living room, new garage doors and openers, a new heating oil tank, new well tank, refreshed bathrooms, updated flooring, a new never-used range, matching black stainless Samsung appliances, and a lifetime storage shed. A recent passing Title V inspection provides added peace of mind. The attached two-car garage and full dry basement offer abundant storage and future expansion potential. Outside, the large covered porch and fully fenced backyard create an inviting setting for relaxation, entertaining, gardening, and enjoying the outdoors. For more than a decade, the property has been maintained without harmful chemicals, creating a thriving landscape that attracts pollinators, songbirds, butterflies, and local wildlife. Summer evenings are often illuminated by fireflies, creating a peaceful atmosphere rarely found in a neighborhood setting. Additional features include deeded beach rights to Long Pond with dedicated resident parking. Long Pond offers swimming, fishing, paddleboarding, kayaking, canoeing, boating, or simply relaxing at the beach, all just minutes from your front door. The home also offers high-speed fiber-optic internet. Enjoy the rare combination of privacy and convenience with Plymouth South High School and Plymouth South Middle School within walking distance, while shopping, restaurants, golf courses, and everyday amenities remain just a short drive away. Whether you're enjoying your morning coffee on the porch, spending the day at Long Pond, tending a garden, or simply enjoying the beauty of your surroundings, 40 Haven Road offers a rare opportunity to enjoy modern updates, neighborhood convenience, and the serenity of a private woodland retreat.
For sale
Price cut: $15.1K (11/18)
$749,900
40 Haven Rd, Plymouth, MA 02360
3beds
2,432sqft
Single Family Residence
Built in 1982
0.78 Acres Lot
$734,700 Zestimate®
$308/sqft
$-- HOA
What's special
Large covered porchAttached two-car garageComfortable first-floor livingPrivate corner lotLifetime storage shedRefreshed bathroomsNew never-used range
- 22 days
- 2,774
- 79
Likely to sell faster than
Zillow last checked:
Listing updated:
Listed by:
Victor Cordero 781-812-3556,
Redfin Corp. 617-340-7803
Source: MLS PIN,MLS#: 73595848
Facts & features
Interior
Bedrooms & bathrooms
- Bedrooms: 3
- Bathrooms: 3
- Full bathrooms: 2
- 1/2 bathrooms: 1
Primary bedroom
- Features: Bathroom - Full, Flooring - Vinyl, Lighting - Overhead, Closet - Double
- Level: First
Bedroom 2
- Features: Skylight, Ceiling Fan(s), Closet, Flooring - Wood, Attic Access, Lighting - Overhead
- Level: Second
Bedroom 3
- Features: Ceiling Fan(s), Walk-In Closet(s), Flooring - Wood, Attic Access, Lighting - Overhead
- Level: Second
Bathroom 1
- Features: Bathroom - Half, Flooring - Vinyl, Dryer Hookup - Electric, Washer Hookup, Lighting - Overhead
- Level: First
Bathroom 2
- Features: Bathroom - Full, Bathroom - With Shower Stall, Flooring - Vinyl, Lighting - Overhead
- Level: First
Bathroom 3
- Features: Bathroom - Full, Bathroom - With Tub & Shower, Flooring - Vinyl, Lighting - Overhead
- Level: Second
Dining room
- Features: Chair Rail, Exterior Access, Lighting - Overhead
- Level: First
Family room
- Features: Flooring - Vinyl, French Doors, Lighting - Overhead
- Level: First
Kitchen
- Features: Ceiling Fan(s), Flooring - Vinyl, Pantry, French Doors, Kitchen Island, Recessed Lighting, Lighting - Overhead
- Level: First
Living room
- Features: Ceiling Fan(s), Flooring - Vinyl, Window(s) - Bay/Bow/Box, Lighting - Overhead
- Level: First
Office
- Features: Flooring - Vinyl, Lighting - Overhead
- Level: Second
Heating
- Baseboard, Oil
Cooling
- None
Appliances
- Included: Water Heater, Range, Dishwasher, Trash Compactor, Refrigerator
- Laundry: First Floor, Electric Dryer Hookup, Washer Hookup
Features
- Lighting - Overhead, Office
- Flooring: Wood, Vinyl, Flooring - Vinyl
- Doors: Storm Door(s)
- Windows: Insulated Windows
- Basement: Full
- Number of fireplaces: 1
- Fireplace features: Living Room
Interior area
- Total structure area: 2,432
- Total interior livable area: 2,432 sqft
- Finished area above ground: 2,432
Property
Parking
- Total spaces: 10
- Parking features: Attached, Paved Drive, Off Street, Paved
- Attached garage spaces: 2
- Uncovered spaces: 8
Features
- Patio & porch: Screened, Patio
- Exterior features: Porch - Screened, Patio, Storage, Fenced Yard
- Fencing: Fenced/Enclosed,Fenced
Lot
- Size: 0.78 Acres
- Features: Corner Lot
Details
- Parcel number: M:0067 B:0000 L:0002 U:01,1127943
- Zoning: RR
Construction
Type & style
- Home type: SingleFamily
- Architectural style: Cape
- Property subtype: Single Family Residence
Materials
- Frame
- Foundation: Concrete Perimeter
- Roof: Shingle
Condition
- Year built: 1982
Utilities & green energy
- Electric: Circuit Breakers
- Sewer: Private Sewer
- Water: Private
- Utilities for property: for Electric Range, for Electric Dryer, Washer Hookup
Community & HOA
Community
- Features: Public Transportation, Shopping, Walk/Jog Trails, Golf, Highway Access, Public School, T-Station
HOA
- Has HOA: No
Location
- Region: Plymouth
Financial & listing details
- Price per square foot: $308/sqft
- Tax assessed value: $665,200
- Annual tax amount: $8,348
- Date on market: 10/28/2026
- Road surface type: Paved
Estimated market value
$734,700
$698,000 - $771,000
$4,147/mo
Price history
| Date | Event | Price |
|---|---|---|
| 11/18/2026 | Price change | $749,900-2%$308/sqft |
Source: MLS PIN #73595848 Report a problem | ||
| 10/28/2026 | Listed for sale | $765,000+104.5%$315/sqft |
Source: MLS PIN #73595848 Report a problem | ||
| 11/1/2016 | Sold | $374,000-1.6%$154/sqft |
Source: Public Record Report a problem | ||
| 8/25/2016 | Pending sale | $379,900$156/sqft |
Source: CENTURY 21 Classic Gold #72055260 Report a problem | ||
| 8/18/2016 | Listed for sale | $379,900+11.8%$156/sqft |
Source: Century 21 Classic Gold Realty #72055260 Report a problem | ||
| 4/20/2013 | Listing removed | $339,900$140/sqft |
Source: CENTURY 21 Classic Gold #71451023 Report a problem | ||
| 11/15/2012 | Price change | $339,900-2.9%$140/sqft |
Source: CENTURY 21 Classic Gold #71451023 Report a problem | ||
| 10/25/2012 | Listed for sale | $349,900+1.4%$144/sqft |
Source: Century 21 Classic Gold Realty #71451023 Report a problem | ||
| 5/2/2008 | Sold | $345,000+115.6%$142/sqft |
Source: Public Record Report a problem | ||
| 10/26/1993 | Sold | $160,000-3%$66/sqft |
Source: Public Record Report a problem | ||
| 9/17/1990 | Sold | $165,000$68/sqft |
Source: Public Record Report a problem | ||
Public tax history
| Year | Property taxes | Tax assessment |
|---|---|---|
| 2025 | $7,927 +4.7% | $624,700 +6.2% |
| 2024 | $7,573 +3.9% | $588,400 +10.7% |
| 2023 | $7,290 +5.1% | $531,700 +18.3% |
| 2022 | $6,937 +3.5% | $449,600 +8.4% |
| 2021 | $6,703 +0.8% | $414,800 +2% |
| 2020 | $6,651 +5.3% | $406,800 +6.5% |
| 2019 | $6,315 +1% | $381,800 +0.5% |
| 2018 | $6,253 +5.9% | $379,900 +6.7% |
| 2017 | $5,902 +4.9% | $356,000 +3% |
| 2016 | $5,625 +4.1% | $345,700 -0.6% |
| 2015 | $5,403 +4.3% | $347,700 +1.6% |
| 2014 | $5,179 +4.4% | $342,300 -0.5% |
| 2013 | $4,962 +2% | $343,900 -2.2% |
| 2012 | $4,866 +5.6% | $351,600 -0.5% |
| 2011 | $4,606 +2.4% | $353,200 -2.5% |
| 2010 | $4,500 +1.1% | $362,300 -9.9% |
| 2009 | $4,451 +5.4% | $402,100 -1.6% |
| 2008 | $4,221 +2.6% | $408,600 -3.6% |
| 2007 | $4,114 +2% | $423,700 +3.8% |
| 2006 | $4,033 +6.4% | $408,200 +12.3% |
| 2005 | $3,792 -1.2% | $363,600 +11.8% |
| 2004 | $3,839 +8.1% | $325,100 +12.6% |
| 2003 | $3,552 +8.7% | $288,800 +44.1% |
| 2001 | $3,267 -1.3% | $200,400 +12% |
| 1999 | $3,310 | $179,000 |
Find assessor info on the county website
Monthly payment
Est. payment
Payment breakdown
Explore the cost of this home by adjusting the details. Changes won't be saved.Climate risks
Neighborhood: 02360
Nearby schools
Schools provided by the listing agent
- Elementary: South Elem.
- Middle: Psms
- High: Psms
Source: MLS PIN. This data may not be complete. We recommend contacting the local school district to confirm school assignments for this home.


Similar homes
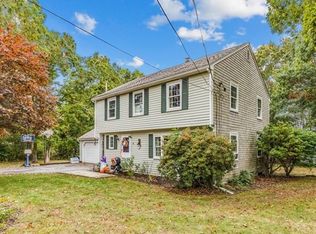
- $690,0003 bd2 ba1.8k sqft211 Clark Rd, Plymouth, MA 02360For Sale
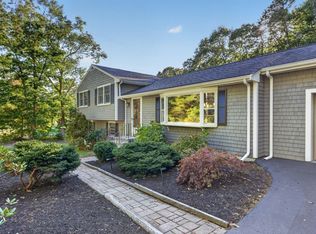 MLS ID #73587811, Marni Migliaccio, The Firm - Duxbury. MLS PIN
- $715,0003 bd3 ba1.9k sqft83 Dickson Drive, Plymouth, MA 02360For Sale

 MLS ID #22605512, Cindy Houlihan, Berkshire Hathaway HomeServices Robert Paul Properties. CCIMLS
- $699,9003 bd2 ba1.8k sqft209 Rocky Hill Rd, Plymouth, MA 02360For Sale
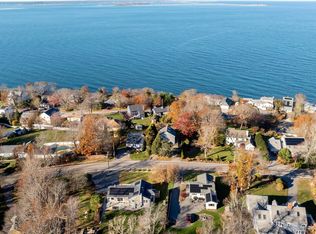 MLS ID #73603308, James Schulze, ListWell. MLS PIN
- $775,0005 bd4 ba2.9k sqft167 Rocky Hill Rd, Plymouth, MA 02360For Sale
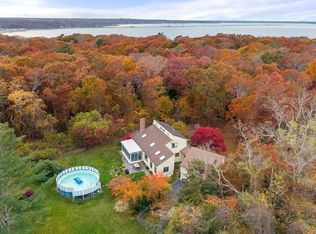 MLS ID #73599356, Nicole Blanchard, Compass. MLS PIN
- $765,0004 bd2 ba2.5k sqft25 Spring Street, Plympton, MA 02367For SaleMLS ID #22605761, Cindy Houlihan, Berkshire Hathaway HomeServices Robert Paul Properties. CCIMLS
- $729,9003 bd2 ba2.4k sqft37 Yearling Run Road, Bourne, MA 02532For SaleMLS ID #22604979, Jane Sorenti, Sorenti Properties LLC. CCIMLS
