Back on the market and beautifully refreshed! With the tenant moved out, 111 Rocky Pond Road is ready to welcome its next owner. A beautifully maintained home where space, flexibility, and natural light come together. In addition to a brand new roof, this home features a unique layout designed to accommodate a variety of needs. The main level offers 3 bedrooms, while the newly remodeled modern lower-level features a stunning 1-bedroom in-law suite ideal for multi-generational living arrangements, guests, or potential income opportunity. The heart of the home is the expansive sun room, creating the perfect place to relax or entertain. Just outside, a large deck extends your living space outdoors. Set on a generous .49-acre parcel, you’ll have plenty of room to garden, play, entertain, or simply unwind while still being conveniently located near shopping, restaurants, highways, and everything Plymouth has to offer! Call Delaney for more details!
For sale
$649,900
111 Rocky Pond Rd, Plymouth, MA 02360
4beds
2,364sqft
Single Family Residence
Built in 1971
0.49 Acres Lot
$641,500 Zestimate®
$275/sqft
$-- HOA
What's special
Unique layoutBrand new roofNewly remodeled modern lower-levelExpansive sun room
- 24 days
- 256
- 18
Likely to sell faster than
Zillow last checked:
Listing updated:
Listed by:
Delaney Footit 508-331-1927,
Conway - Lakeville 508-946-2290
Source: MLS PIN,MLS#: 73546935
Facts & features
Interior
Bedrooms & bathrooms
- Bedrooms: 4
- Bathrooms: 2
- Full bathrooms: 2
Primary bedroom
- Level: First
Bedroom 2
- Level: First
Bedroom 3
- Level: First
Bedroom 4
- Level: Basement
Primary bathroom
- Features: No
Dining room
- Level: First
Family room
- Level: First
Kitchen
- Level: First
Living room
- Level: First
Heating
- Baseboard, Oil
Cooling
- Central Air
Appliances
- Included: Electric Water Heater, Range, Dishwasher, Disposal, Microwave, Refrigerator, Washer, Dryer, Water Softener
- Laundry: In Basement, Electric Dryer Hookup
Features
- In-Law Floorplan
- Flooring: Wood, Tile, Vinyl
- Basement: Full,Finished
- Number of fireplaces: 2
Interior area
- Total structure area: 2,364
- Total interior livable area: 2,364 sqft
- Finished area above ground: 1,264
- Finished area below ground: 1,100
Property
Parking
- Total spaces: 4
- Parking features: Paved Drive, Off Street, Paved
- Uncovered spaces: 4
Features
- Patio & porch: Deck
- Exterior features: Deck
Lot
- Size: 0.49 Acres
- Features: Wooded
Details
- Parcel number: 1130278
- Zoning: Res
- Other equipment: Intercom
Construction
Type & style
- Home type: SingleFamily
- Architectural style: Raised Ranch
- Property subtype: Single Family Residence
Materials
- Frame
- Foundation: Concrete Perimeter
- Roof: Shingle
Condition
- Year built: 1971
Utilities & green energy
- Electric: 200+ Amp Service
- Sewer: Private Sewer
- Water: Private
- Utilities for property: for Electric Range, for Electric Dryer
Community & HOA
Community
- Features: Shopping, Park, Walk/Jog Trails
HOA
- Has HOA: No
Location
- Region: Plymouth
Financial & listing details
- Price per square foot: $275/sqft
- Tax assessed value: $504,600
- Annual tax amount: $6,403
- Date on market: 8/22/2026
- Exclusions: Fridge Upstairs, Freezer Downstairs, Personal Property.
Estimated market value
$641,500
$609,000 - $674,000
$3,899/mo
Price history
| Date | Event | Price |
|---|---|---|
| 9/11/2026 | Listed for sale | $649,900$275/sqft |
Source: MLS PIN #73546935 Report a problem | ||
| 7/28/2026 | Listing removed | $649,900$275/sqft |
Source: MLS PIN #73546935 Report a problem | ||
| 7/9/2026 | Listed for sale | $649,900$275/sqft |
Source: MLS PIN #73546935 Report a problem | ||
Public tax history
| Year | Property taxes | Tax assessment |
|---|---|---|
| 2025 | $6,403 +7.5% | $504,600 +9% |
| 2024 | $5,956 +5.4% | $462,800 +12.2% |
| 2023 | $5,653 0% | $412,300 +12.5% |
| 2022 | $5,654 +5% | $366,400 +10% |
| 2021 | $5,383 +2.8% | $333,100 +4% |
| 2020 | $5,237 +6.2% | $320,300 +7.4% |
| 2019 | $4,931 +1.2% | $298,100 +0.7% |
| 2018 | $4,872 +4.9% | $296,000 +5.6% |
| 2017 | $4,646 +5.7% | $280,200 +3.7% |
| 2016 | $4,396 +4.7% | $270,200 |
| 2015 | $4,199 +4.6% | $270,200 +1.8% |
| 2014 | $4,014 +4.9% | $265,300 |
| 2013 | $3,828 +2.3% | $265,300 -1.8% |
| 2012 | $3,741 +6.1% | $270,300 |
| 2011 | $3,525 +2.7% | $270,300 -2.2% |
| 2010 | $3,432 +3% | $276,300 -8.2% |
| 2009 | $3,331 +5.7% | $300,900 -1.3% |
| 2008 | $3,150 +0.7% | $304,900 -5.3% |
| 2007 | $3,128 +7.2% | $322,100 +9% |
| 2006 | $2,919 +4.4% | $295,400 +10.2% |
| 2005 | $2,796 +0.6% | $268,100 +13.9% |
| 2004 | $2,779 -0.3% | $235,300 +3.9% |
| 2003 | $2,786 +6.5% | $226,500 +41.1% |
| 2001 | $2,616 +8.2% | $160,500 +22.8% |
| 1999 | $2,417 | $130,700 |
Find assessor info on the county website
Monthly payment
Est. payment
Payment breakdown
Explore the cost of this home by adjusting the details. Changes won't be saved.Climate risks
Neighborhood: 02360
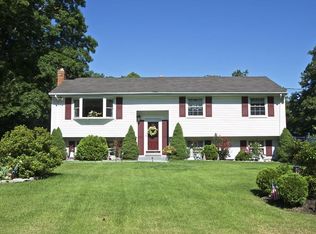

Similar homes
- $725,0003 bd2 ba1.7k sqft11 Tall Pines Rd, Plymouth, MA 02360For Sale
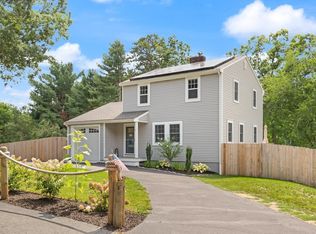 MLS ID #73568020, Doyle & Waldron Team, Coldwell Banker Realty - Easton. MLS PIN
 - $660,0003 bd2 ba2.1k sqft24 Cottontail Trl, Plymouth, MA 02360For Sale
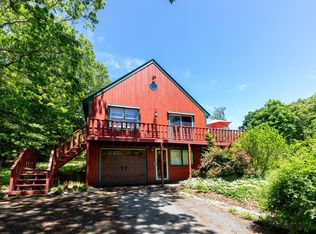 MLS ID #73531717, Beth Tassinari, Century 21 Tassinari & Assoc.. MLS PIN
 - $649,9993 bd2 ba1.9k sqft88 Lunns Way, Plymouth, MA 02360For Sale
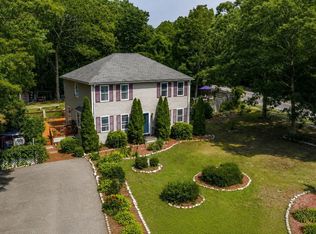 MLS ID #73562106, Kam Goldstone, RE/MAX Vantage. MLS PIN
 - $649,0004 bd2 ba1.5k sqft64 Winthrop Rd, Plymouth, MA 02360For Sale
 MLS ID #73527373, Sandrine Brennan, William Raveis R.E. & Homes Services. MLS PIN
