MOVE-IN READY! Nestled in one of South Plymouth’s most desirable and established neighborhoods, this beautifully maintained 3-bedroom, 1.5-bath home offers a sun-filled, open floor plan, versatile living spaces and a convenient location just minutes from the highway. The main level features an inviting open-concept layout with hardwood flooring and a beautifully updated kitchen complete with quartz countertops, a spacious center island, stainless steel appliances and tile backsplash. The kitchen flows seamlessly into the dining and living areas, creating the perfect space for everyday living and entertaining. Three generously sized bedrooms and a full bath complete the main level. Downstairs, the spacious family room features a charming brick fireplace with a custom wood mantel, creating a warm and inviting gathering space. An additional flexible room is ideal for a home office, playroom or gym. A half bath, laundry and dedicated storage area with a workbench and walkout access to the backyard complete the lower level. Step outside through the glass sliders to a spacious composite deck overlooking the large, level, fully fenced backyard, perfect for outdoor entertaining, pets and play. Additional highlights include new exterior clapboard and trim, fresh exterior paint, central air conditioning, a heat pump and a storage shed. With its thoughtful layout, inviting indoor and outdoor spaces and desirable South Plymouth location, this home is one you won't want to miss!
For sale
Price cut: $5K (11/5)
$574,900
14 Justine Rd, Plymouth, MA 02360
3beds
1,441sqft
Single Family Residence
Built in 1972
0.29 Acres Lot
$572,300 Zestimate®
$399/sqft
$-- HOA
What's special
Storage shedSpacious family roomInviting open-concept layoutVersatile living spacesGenerously sized bedroomsQuartz countertopsHardwood flooring
- 24 days
- 2,162
- 210
Likely to sell faster than
Zillow last checked:
Listing updated:
Listed by:
The Anchor Team 508-277-0570,
Jane Coit Real Estate, Inc. 781-936-2141
Source: MLS PIN,MLS#: 73593518
Facts & features
Interior
Bedrooms & bathrooms
- Bedrooms: 3
- Bathrooms: 2
- Full bathrooms: 1
- 1/2 bathrooms: 1
Primary bedroom
- Features: Closet, Flooring - Hardwood, Lighting - Overhead
- Level: First
Bedroom 2
- Features: Closet, Flooring - Hardwood, Lighting - Overhead
- Level: First
Bedroom 3
- Features: Closet, Flooring - Hardwood, Lighting - Overhead
- Level: First
Bathroom 1
- Features: Bathroom - Full, Bathroom - With Tub & Shower, Closet - Linen, Flooring - Stone/Ceramic Tile, Countertops - Stone/Granite/Solid, Lighting - Pendant
- Level: First
Bathroom 2
- Level: Basement
Dining room
- Features: Flooring - Hardwood, Chair Rail, Exterior Access, Open Floorplan, Lighting - Overhead
- Level: Main,First
Family room
- Features: Flooring - Vinyl, Chair Rail, Recessed Lighting, Beadboard
- Level: Basement
Kitchen
- Features: Flooring - Hardwood, Dining Area, Countertops - Stone/Granite/Solid, Kitchen Island, Exterior Access, Open Floorplan, Lighting - Overhead
- Level: Main,First
Living room
- Features: Flooring - Hardwood, Open Floorplan
- Level: Main,First
Heating
- Forced Air, Oil
Cooling
- Central Air
Appliances
- Included: Range, Trash Compactor, Refrigerator, Washer, Dryer
- Laundry: Bathroom - Half, Flooring - Vinyl, Stone/Granite/Solid Countertops, In Basement
Features
- Chair Rail, Recessed Lighting, Beadboard, Bonus Room
- Flooring: Wood, Tile, Flooring - Vinyl
- Basement: Partially Finished
- Number of fireplaces: 1
- Fireplace features: Family Room
Interior area
- Total structure area: 1,441
- Total interior livable area: 1,441 sqft
- Finished area above ground: 1,028
- Finished area below ground: 413
Property
Parking
- Total spaces: 4
- Parking features: Paved Drive
- Uncovered spaces: 4
Features
- Patio & porch: Deck - Composite, Patio
- Exterior features: Deck - Composite, Patio, Rain Gutters, Storage, Fenced Yard, Outdoor Shower
- Fencing: Fenced/Enclosed,Fenced
Lot
- Size: 0.29 Acres
- Features: Cleared, Level
Details
- Parcel number: M:0112 B:0004 L:0007 U:00,1134863
- Zoning: RR
Construction
Type & style
- Home type: SingleFamily
- Architectural style: Raised Ranch
- Property subtype: Single Family Residence
Materials
- Foundation: Concrete Perimeter
- Roof: Shingle
Condition
- Year built: 1972
Utilities & green energy
- Sewer: Private Sewer
- Water: Private
Community & HOA
Community
- Features: Public Transportation, Shopping, Walk/Jog Trails, Highway Access, Public School
HOA
- Has HOA: No
Location
- Region: Plymouth
Financial & listing details
- Price per square foot: $399/sqft
- Tax assessed value: $453,900
- Annual tax amount: $5,696
- Date on market: 10/21/2026
Estimated market value
$572,300
$544,000 - $601,000
$3,149/mo
Price history
| Date | Event | Price |
|---|---|---|
| 11/5/2026 | Price change | $574,900-0.9%$399/sqft |
Source: MLS PIN #73593518 Report a problem | ||
| 10/21/2026 | Listed for sale | $579,900+10.5%$402/sqft |
Source: MLS PIN #73593518 Report a problem | ||
| 5/13/2022 | Sold | $525,000+19.3%$364/sqft |
Source: MLS PIN #72957138 Report a problem | ||
| 3/30/2022 | Contingent | $440,000$305/sqft |
Source: MLS PIN #72957138 Report a problem | ||
| 3/24/2022 | Listed for sale | $440,000+31.3%$305/sqft |
Source: MLS PIN #72957138 Report a problem | ||
| 10/18/2019 | Sold | $335,000+4.7%$232/sqft |
Source: Public Record Report a problem | ||
| 8/21/2019 | Pending sale | $319,900$222/sqft |
Source: Keller Williams Realty Showcase Properties #72550385 Report a problem | ||
| 8/15/2019 | Listed for sale | $319,900+36.2%$222/sqft |
Source: Keller Williams Realty #72550385 Report a problem | ||
| 1/1/2011 | Listing removed | $234,900$163/sqft |
Source: NRT NewEngland #71154142 Report a problem | ||
| 10/24/2010 | Listed for sale | $234,900$163/sqft |
Source: NRT NewEngland #71154142 Report a problem | ||
Public tax history
| Year | Property taxes | Tax assessment |
|---|---|---|
| 2025 | $5,523 +4.7% | $435,200 +6.2% |
| 2024 | $5,274 +4.3% | $409,800 +11.1% |
| 2023 | $5,055 +0.6% | $368,700 +13.2% |
| 2022 | $5,026 +3% | $325,700 +7.8% |
| 2021 | $4,880 +3.2% | $302,000 +4.4% |
| 2020 | $4,728 +5.1% | $289,200 +6.3% |
| 2019 | $4,499 +8.5% | $272,000 +7.9% |
| 2018 | $4,148 +4.1% | $252,000 +4.9% |
| 2017 | $3,984 +6% | $240,300 +4% |
| 2016 | $3,760 +11.4% | $231,100 +6.4% |
| 2015 | $3,375 +4.8% | $217,200 +2% |
| 2014 | $3,221 +2.6% | $212,900 -2.1% |
| 2013 | $3,139 +0.4% | $217,500 -3.7% |
| 2012 | $3,126 +10.7% | $225,900 +4.3% |
| 2011 | $2,824 -0.5% | $216,600 -5.2% |
| 2010 | $2,839 -1% | $228,600 -11.8% |
| 2009 | $2,869 +5.6% | $259,200 -1.4% |
| 2008 | $2,716 +1% | $262,900 -5% |
| 2007 | $2,688 -3.2% | $276,800 -1.6% |
| 2006 | $2,778 +3.2% | $281,200 +8.9% |
| 2005 | $2,693 -3.6% | $258,200 +9.1% |
| 2004 | $2,795 +13.7% | $236,700 +18.4% |
| 2003 | $2,459 -2% | $199,900 +29.9% |
| 2001 | $2,509 +33.3% | $153,900 +51.2% |
| 1999 | $1,882 | $101,800 |
Find assessor info on the county website
Monthly payment
Est. payment
Payment breakdown
Explore the cost of this home by adjusting the details. Changes won't be saved.Climate risks
Neighborhood: Pondville
Similar homes
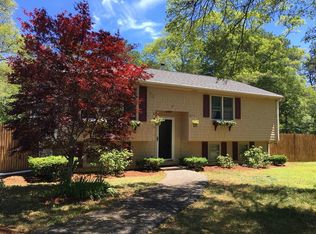
- $539,0003 bd2 ba1.4k sqft120 Halfway Pond Rd, Plymouth, MA 02360For Sale
 MLS ID #73573574, Alicia Kemp, Frye Agency. MLS PIN
- $575,0003 bd2 ba1.7k sqft42 Haskell Rd, Plymouth, MA 02360For Sale
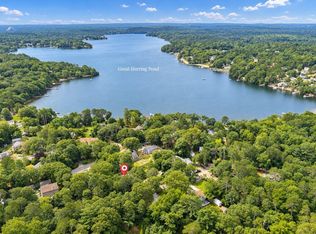 MLS ID #73563170, Ben and Kate Real Estate, Keller Williams Realty Signature Properties. MLS PIN
- $574,9003 bd2 ba1.4k sqft8 Thompson Cir, Plymouth, MA 02360For Sale
 MLS ID #73584557, Jocelyne Fauerbach, ERA Key Realty Services- Milf. MLS PIN
- $690,0003 bd2 ba1.8k sqft211 Clark Rd, Plymouth, MA 02360For Sale
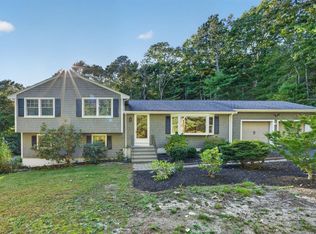 MLS ID #73587811, Marni Migliaccio, The Firm - Duxbury. MLS PIN
- $715,0003 bd3 ba1.9k sqft83 Dickson Drive, Plymouth, MA 02360For Sale
 MLS ID #22605512, Cindy Houlihan, Berkshire Hathaway HomeServices Robert Paul Properties. CCIMLS
