Location, location, location! Welcome to 21 Oak Street, ideally situated in the heart of downtown Plymouth, in close proximity to restaurants, shops, the waterfront, and all that downtown has to offer. Built in 1900, this charming single-family home offers 1,575 square feet of living space with four bedrooms, two full baths, and all of the character that comes with a turn-of-the-century home in a comfortable, functional layout. The outdoor space has been tastefully transformed to host guests whenever you please. Whether you're going to dinner, spending an afternoon along the waterfront or simply enjoying everything Plymouth has to offer, this property puts you right in the center of it all. A wonderful opportunity to enjoy the history & convenient lifestyle of downtown Plymouth. Don't miss the chance to make this house your home!
For sale
Price cut: $19K (10/21)
$610,000
21 Oak St, Plymouth, MA 02360
4beds
1,575sqft
Single Family Residence
Built in 1900
5,445 Square Feet Lot
$606,100 Zestimate®
$387/sqft
$-- HOA
What's special
Charming single-family homeComfortable functional layoutFour bedrooms
- 58 days
- 1,198
- 53
Likely to sell faster than
Zillow last checked:
Listing updated:
Listed by:
Julie Gallant & Jack Murphy Team 508-746-4540,
Plymouth Village, Inc. 508-746-4540,
Julie Gallant & Jack Murphy Team 508-746-4540
Source: MLS PIN,MLS#: 73568320
Facts & features
Interior
Bedrooms & bathrooms
- Bedrooms: 4
- Bathrooms: 2
- Full bathrooms: 2
Primary bedroom
- Features: Flooring - Hardwood
- Level: Second
- Area: 120
- Dimensions: 12 x 10
Bedroom 2
- Features: Flooring - Hardwood
- Level: Second
- Area: 96
- Dimensions: 12 x 8
Bedroom 3
- Features: Flooring - Hardwood
- Level: Second
- Area: 126.5
- Dimensions: 11 x 11.5
Bedroom 4
- Features: Flooring - Hardwood
- Level: Second
- Area: 102
- Dimensions: 12 x 8.5
Bathroom 1
- Level: First
- Area: 56
- Dimensions: 8 x 7
Bathroom 2
- Level: Second
- Area: 51
- Dimensions: 8.5 x 6
Dining room
- Features: Flooring - Hardwood
- Level: First
- Area: 150
- Dimensions: 12 x 12.5
Kitchen
- Features: Flooring - Laminate, Countertops - Upgraded, Cabinets - Upgraded, Remodeled, Stainless Steel Appliances
- Level: First
- Area: 168
- Dimensions: 14 x 12
Living room
- Features: Flooring - Hardwood
- Level: First
- Area: 348
- Dimensions: 14.5 x 24
Heating
- Steam, Oil
Cooling
- Ductless
Appliances
- Included: Electric Water Heater, Range, Dishwasher, Microwave, Refrigerator
- Laundry: Electric Dryer Hookup, Washer Hookup
Features
- Walk-up Attic
- Flooring: Wood, Tile
- Basement: Full,Concrete,Unfinished
- Has fireplace: No
Interior area
- Total structure area: 1,575
- Total interior livable area: 1,575 sqft
- Finished area above ground: 1,575
Property
Parking
- Total spaces: 2
- Parking features: Paved Drive, Off Street, Paved
- Uncovered spaces: 2
Features
- Patio & porch: Porch, Deck, Patio
- Exterior features: Porch, Deck, Patio, Fenced Yard, Garden
- Fencing: Fenced
- Waterfront features: Bay, Ocean, 1 to 2 Mile To Beach, Beach Ownership(Public)
Lot
- Size: 5,445 Square Feet
Details
- Parcel number: 1117299
- Zoning: R20S
Construction
Type & style
- Home type: SingleFamily
- Architectural style: Colonial
- Property subtype: Single Family Residence
Materials
- Frame
- Foundation: Block
- Roof: Shingle
Condition
- Year built: 1900
Utilities & green energy
- Electric: Circuit Breakers
- Sewer: Public Sewer
- Water: Public
- Utilities for property: for Electric Range, for Electric Dryer, Washer Hookup
Community & HOA
Community
- Features: Public Transportation, Shopping, Tennis Court(s), Park, Walk/Jog Trails, Medical Facility, Laundromat, Bike Path, Highway Access, House of Worship, Marina, Public School
HOA
- Has HOA: No
Location
- Region: Plymouth
Financial & listing details
- Price per square foot: $387/sqft
- Tax assessed value: $482,900
- Annual tax amount: $6,060
- Date on market: 8/26/2026
Estimated market value
$606,100
$576,000 - $636,000
$3,490/mo
Price history
| Date | Event | Price |
|---|---|---|
| 10/21/2026 | Price change | $610,000-3%$387/sqft |
Source: MLS PIN #73568320 Report a problem | ||
| 9/8/2026 | Price change | $629,000-3.1%$399/sqft |
Source: MLS PIN #73568320 Report a problem | ||
| 8/26/2026 | Listed for sale | $649,000+88.1%$412/sqft |
Source: MLS PIN #73568320 Report a problem | ||
| 11/13/2017 | Sold | $345,000+187.5%$219/sqft |
Source: Public Record Report a problem | ||
| 4/15/1997 | Sold | $120,000$76/sqft |
Source: Public Record Report a problem | ||
Public tax history
| Year | Property taxes | Tax assessment |
|---|---|---|
| 2025 | $5,844 +4.3% | $460,500 +5.8% |
| 2024 | $5,601 +5% | $435,200 +11.8% |
| 2023 | $5,335 +0.1% | $389,100 +12.7% |
| 2022 | $5,328 +1.6% | $345,300 +6.4% |
| 2021 | $5,246 +0.6% | $324,600 +1.8% |
| 2020 | $5,214 +10.7% | $318,900 +12% |
| 2019 | $4,709 +10.1% | $284,700 +9.6% |
| 2018 | $4,276 +5.3% | $259,800 +6.1% |
| 2017 | $4,059 +3.7% | $244,800 +1.7% |
| 2016 | $3,915 +7% | $240,600 +2.2% |
| 2015 | $3,658 +4.7% | $235,400 +1.9% |
| 2014 | $3,495 +8.5% | $231,000 +3.4% |
| 2013 | $3,222 +4.3% | $223,300 |
| 2012 | $3,090 +2.2% | $223,300 -3.7% |
| 2011 | $3,024 -1.1% | $231,900 -5.8% |
| 2010 | $3,057 +2.2% | $246,100 -9% |
| 2009 | $2,992 +0.7% | $270,300 -6% |
| 2008 | $2,970 +2.1% | $287,500 -4.1% |
| 2007 | $2,910 -3.6% | $299,700 -1.9% |
| 2006 | $3,019 +13.2% | $305,600 +19.5% |
| 2005 | $2,668 +4.4% | $255,800 +18.2% |
| 2004 | $2,556 -7.1% | $216,400 -3.2% |
| 2003 | $2,750 +21.2% | $223,600 +60.6% |
| 2001 | $2,269 +3.5% | $139,200 +17.4% |
| 1999 | $2,193 | $118,600 |
Find assessor info on the county website
Monthly payment
Est. payment
Payment breakdown
Explore the cost of this home by adjusting the details. Changes won't be saved.Climate risks
Neighborhood: Plymouth Center
Nearby schools
Schools provided by the listing agent
- Elementary: Nmes
- Middle: Pcis
- High: North
Source: MLS PIN. This data may not be complete. We recommend contacting the local school district to confirm school assignments for this home.
Similar homes
- $620,0001 bd1 ba1k sqft324 Sandwich St, Plymouth, MA 02360For Sale
 MLS ID #73592436, Patrick Ryan, Ryan Realty Group LLC. MLS PIN
 - $639,0003 bd2 ba1.6k sqft18 Gould Rd, Plymouth, MA 02360For Sale
 MLS ID #73575294, Jillian Theriot, LPT Realty, LLC. MLS PIN
 - $645,0003 bd2 ba1.1k sqft32 Grandview Dr, Plymouth, MA 02360For Sale
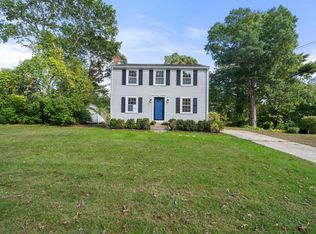 MLS ID #73584368, Peter Keane, William Raveis R.E. & Homes Services. MLS PIN
 - $639,9003 bd2 ba1.7k sqft20 Nicholas Ave, Plymouth, MA 02360For Sale
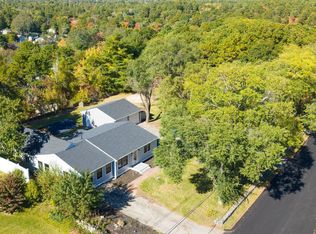 MLS ID #73592729, Josue Rodriguez, RE/MAX Vantage. MLS PIN
 - $710,0004 bd2 ba1.7k sqft43 Alden Street, Plymouth, MA 02360For Sale
 MLS ID #22604349, Sharon Lucido, Lucido Real Estate, LLC. CCIMLS
