BRAND-NEW ROOF—JUST REPLACED! Move right into 18 Gould Road and settle in before the holidays! Tucked into a quiet downtown Plymouth neighborhood, this move-in-ready smart home features a large, fully fenced yard and easy access to everything that makes Plymouth such a special place to live. Hardwood floors add warmth and character, while the kitchen offers granite countertops, white soft-close cabinets, under-cabinet lighting with dimmers, and newer appliances.Enjoy the finished living space today with an incredible opportunity to expand for tomorrow! Included architectural plans for the unfinished upper level offer a path to approximately 2,500 square feet of total finished living space and a 4- or 5-bedroom, 3-bathroom layout upon completion. With the plans already completed, the next owner has a valuable head start toward transforming the home and unlocking its full potential. Additional features include brand-new carpeting, a brand-new oil tank, a whole-house generator, plus a snow blower and lawn equipment. Close to beaches, restaurants, shopping, and Plymouth’s historic waterfront, with convenient access to highways, the T into the city, and a short drive to Cape Cod. Move right in, enjoy the updates and finished space now, and bring the plans to life when you’re ready. With a brand-new roof overhead and room to grow, your next chapter starts here—just in time for the holidays!
For sale
Price cut: $10K (9/21)
$639,000
18 Gould Rd, Plymouth, MA 02360
3beds
1,617sqft
Single Family Residence
Built in 1956
0.27 Acres Lot
$629,000 Zestimate®
$395/sqft
$-- HOA
What's special
Hardwood floorsFinished living spaceGranite countertopsNewer appliancesBrand-new carpetingLarge fully fenced yardWhite soft-close cabinets
- 44 days
- 925
- 45
Likely to sell faster than
Zillow last checked:
Listing updated:
Listed by:
Jillian Theriot 508-591-0733,
LPT Realty, LLC 877-366-2213
Source: MLS PIN,MLS#: 73575294
Facts & features
Interior
Bedrooms & bathrooms
- Bedrooms: 3
- Bathrooms: 2
- Full bathrooms: 2
Heating
- Baseboard, Oil
Cooling
- Window Unit(s)
Appliances
- Included: Water Heater, Range, Dishwasher, Disposal, Microwave, Refrigerator, Freezer, Washer, Dryer, Water Treatment, Range Hood
- Laundry: Electric Dryer Hookup, Washer Hookup
Features
- Walk-up Attic, Wired for Sound
- Flooring: Wood, Vinyl, Carpet, Hardwood
- Windows: Screens
- Basement: Full,Partially Finished,Interior Entry
- Has fireplace: No
Interior area
- Total structure area: 1,617
- Total interior livable area: 1,617 sqft
- Finished area above ground: 967
- Finished area below ground: 650
Property
Parking
- Total spaces: 2
- Parking features: Paved Drive, Off Street, Paved
- Uncovered spaces: 2
Features
- Exterior features: Rain Gutters, Storage, Screens, Fenced Yard, Garden
- Fencing: Fenced/Enclosed,Fenced
- Waterfront features: 1/2 to 1 Mile To Beach
Lot
- Size: 0.27 Acres
- Features: Cleared, Gentle Sloping
Details
- Parcel number: M:0009 B:0000 L:00016Z,1116578
- Zoning: R20S
Construction
Type & style
- Home type: SingleFamily
- Architectural style: Cape
- Property subtype: Single Family Residence
Materials
- Foundation: Concrete Perimeter
- Roof: Shingle
Condition
- Year built: 1956
Utilities & green energy
- Electric: 200+ Amp Service
- Sewer: Public Sewer
- Water: Public
- Utilities for property: for Gas Range, for Gas Oven, for Electric Dryer, Washer Hookup
Community & HOA
Community
- Features: Public Transportation, Shopping, Park, Walk/Jog Trails, Medical Facility, Bike Path, Highway Access, House of Worship, Marina, Public School, T-Station, Sidewalks
- Security: Security System
HOA
- Has HOA: No
Location
- Region: Plymouth
Financial & listing details
- Price per square foot: $395/sqft
- Tax assessed value: $466,100
- Annual tax amount: $5,915
- Date on market: 9/10/2026
- Road surface type: Paved
Estimated market value
$629,000
$598,000 - $660,000
$3,367/mo
Price history
| Date | Event | Price |
|---|---|---|
| 9/21/2026 | Price change | $639,000-1.5%$395/sqft |
Source: MLS PIN #73575294 Report a problem | ||
| 9/10/2026 | Listed for sale | $649,000+163.8%$401/sqft |
Source: MLS PIN #73575294 Report a problem | ||
| 6/13/2014 | Sold | $246,000-7.1%$152/sqft |
Source: Public Record Report a problem | ||
| 4/30/2014 | Price change | $264,900-3.6%$164/sqft |
Source: ERA Belsito & Associates #71652363 Report a problem | ||
| 3/31/2014 | Listed for sale | $274,900$170/sqft |
Source: ERA Belsito & Associates, Inc. #71652363 Report a problem | ||
Public tax history
| Year | Property taxes | Tax assessment |
|---|---|---|
| 2025 | $5,915 +5.7% | $466,100 +7.2% |
| 2024 | $5,595 +0.5% | $434,700 +7% |
| 2023 | $5,569 +9.4% | $406,200 +23.2% |
| 2022 | $5,089 +1.8% | $329,800 +6.6% |
| 2021 | $5,000 +2.9% | $309,400 +4.1% |
| 2020 | $4,858 +8.6% | $297,100 +9.8% |
| 2019 | $4,474 +6.3% | $270,500 +5.8% |
| 2018 | $4,209 +4.5% | $255,700 +5.3% |
| 2017 | $4,026 +5.9% | $242,800 +3.9% |
| 2016 | $3,801 +4.7% | $233,600 |
| 2015 | $3,630 +4.6% | $233,600 +1.8% |
| 2014 | $3,471 +7% | $229,400 +2% |
| 2013 | $3,244 +4.3% | $224,800 |
| 2012 | $3,111 +9.6% | $224,800 +3.3% |
| 2011 | $2,839 -7.7% | $217,700 -12.1% |
| 2010 | $3,076 +0.7% | $247,700 -10.2% |
| 2009 | $3,054 +0.5% | $275,900 -6.2% |
| 2008 | $3,039 +0.2% | $294,200 -5.8% |
| 2007 | $3,033 +7% | $312,400 +8.9% |
| 2006 | $2,834 +1% | $286,800 +6.6% |
| 2005 | $2,806 -3.8% | $269,000 +8.9% |
| 2004 | $2,917 +12.2% | $247,000 +16.9% |
| 2003 | $2,599 +9.7% | $211,300 +45.3% |
| 2001 | $2,370 +16.4% | $145,400 +32.1% |
| 1999 | $2,036 | $110,100 |
Find assessor info on the county website
Monthly payment
Est. payment
Payment breakdown
Explore the cost of this home by adjusting the details. Changes won't be saved.Climate risks
Neighborhood: North Plymouth

Similar homes
- $645,0003 bd2 ba1.1k sqft32 Grandview Dr, Plymouth, MA 02360For Sale
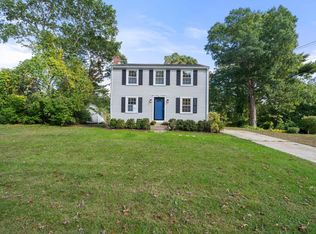 MLS ID #73584368, Peter Keane, William Raveis R.E. & Homes Services. MLS PIN
- $639,9003 bd2 ba1.7k sqft20 Nicholas Ave, Plymouth, MA 02360For Sale
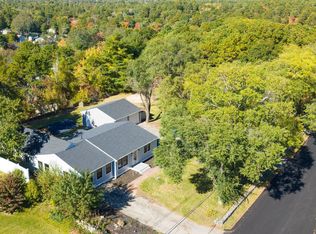 MLS ID #73592729, Josue Rodriguez, RE/MAX Vantage. MLS PIN
- $610,0004 bd2 ba1.5k sqft21 Oak St, Plymouth, MA 02360For Sale
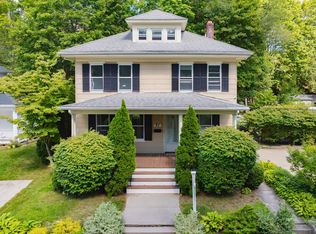 MLS ID #73568320, Julie Gallant & Jack Murphy Team, Plymouth Village, Inc.. MLS PIN
- $529,9002 bd2 ba952 sqft64 Alden St, Plymouth, MA 02360For Sale
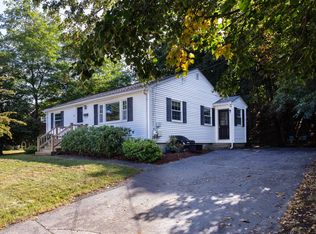 MLS ID #73574758, Kelly Woolson, RE/MAX Real Estate Center. MLS PIN
- $710,0004 bd2 ba1.7k sqft43 Alden Street, Plymouth, MA 02360For Sale
 MLS ID #22604349, Sharon Lucido, Lucido Real Estate, LLC. CCIMLS
