Motivated seller! Welcome home to this beautifully updated, move-in-ready ranch that seamlessly blends modern living with a peaceful outdoor setting! Great location for commuters and only 2 miles from Market Basket in West Plymouth . Enjoy total peace of mind with major recent updates, including a new roof (2022) and a new septic system (2023). Take in scenic views of a local cranberry bog right from your front porch before stepping inside to an inviting open-concept layout with a sunlit formal dining area and a spacious, vaulted living room. The heart of the home is a spectacular chef's kitchen, fully equipped with premium granite countertops, crisp white cabinetry, stainless steel appliances, and a generous center island. The luxurious main-level primary suite serves as a private retreat with soaring vaulted ceilings, custom built-in closet shelving, and a spa-like ensuite with a double vanity and deep soaking tub. Two additional bright bedrooms and a clean second full bath offer great versatility, alongside bonus spaces like a finished sunroom and dedicated laundry room. Extensively updated outdoors in 2025, the property features fresh landscaping, charming new walkways, and a brand-new storage shed. Relax on your private rear deck overlooking the flat backyard lawn. Do not miss this impeccable turnkey opportunity!
For sale
Price cut: $16K (9/17)
$599,000
2 McFarlin Rd, Carver, MA 02330
3beds
1,392sqft
Single Family Residence
Built in 1977
0.31 Acres Lot
$599,500 Zestimate®
$430/sqft
$-- HOA
What's special
Charming new walkwaysDedicated laundry roomInviting open-concept layoutFinished sunroomTwo additional bright bedroomsPeaceful outdoor settingBrand-new storage shed
- 66 days
- 714
- 44
Zillow last checked:
Listing updated:
Listed by:
Christopher Sheridan 781-217-8457,
Symmetry Realty 781-775-1864
Source: MLS PIN,MLS#: 73553413
Facts & features
Interior
Bedrooms & bathrooms
- Bedrooms: 3
- Bathrooms: 2
- Full bathrooms: 2
Primary bedroom
- Features: Bathroom - Full, Closet/Cabinets - Custom Built, Flooring - Vinyl
- Level: First
Bedroom 2
- Features: Closet, Flooring - Hardwood
- Level: First
Bedroom 3
- Features: Closet, Flooring - Hardwood
- Level: First
Primary bathroom
- Features: Yes
Bathroom 1
- Features: Bathroom - Full, Bathroom - Double Vanity/Sink, Bathroom - Tiled With Shower Stall, Bathroom - With Tub
- Level: First
Bathroom 2
- Features: Bathroom - Full, Bathroom - Tiled With Tub & Shower
- Level: First
Dining room
- Features: Flooring - Hardwood
- Level: First
Family room
- Features: Flooring - Hardwood
- Level: First
Kitchen
- Features: Flooring - Stone/Ceramic Tile, Countertops - Stone/Granite/Solid, Kitchen Island, Stainless Steel Appliances, Gas Stove
- Level: First
Living room
- Features: Vaulted Ceiling(s), Flooring - Vinyl
- Level: First
Heating
- Forced Air, Oil
Cooling
- None
Appliances
- Included: Water Heater, Range, Dishwasher, Microwave
- Laundry: Flooring - Hardwood, First Floor
Features
- Flooring: Wood, Tile
- Basement: Full,Concrete
- Has fireplace: No
Interior area
- Total structure area: 1,392
- Total interior livable area: 1,392 sqft
- Finished area above ground: 1,392
Property
Parking
- Total spaces: 4
- Parking features: Paved
- Uncovered spaces: 4
Features
- Patio & porch: Porch, Deck - Wood
- Exterior features: Porch, Deck - Wood, Storage
Lot
- Size: 0.31 Acres
- Features: Cleared
Details
- Parcel number: M:99 P:3,992253
- Zoning: RA
Construction
Type & style
- Home type: SingleFamily
- Architectural style: Ranch
- Property subtype: Single Family Residence
Materials
- Frame
- Foundation: Concrete Perimeter
- Roof: Shingle
Condition
- Year built: 1977
Utilities & green energy
- Sewer: Private Sewer
- Water: Private
- Utilities for property: for Gas Range
Community & HOA
HOA
- Has HOA: No
Location
- Region: Carver
Financial & listing details
- Price per square foot: $430/sqft
- Tax assessed value: $508,700
- Annual tax amount: $7,056
- Date on market: 7/27/2026
- Listing terms: Contract
- Exclusions: Refrigerator, Clothes Washer And Dryer
Estimated market value
$599,500
$570,000 - $629,000
$3,771/mo
Price history
| Date | Event | Price |
|---|---|---|
| 9/17/2026 | Price change | $599,000-2.6%$430/sqft |
Source: MLS PIN #73553413 Report a problem | ||
| 9/8/2026 | Price change | $615,000-1.6%$442/sqft |
Source: MLS PIN #73553413 Report a problem | ||
| 8/23/2026 | Price change | $625,000-1.6%$449/sqft |
Source: MLS PIN #73553413 Report a problem | ||
| 8/5/2026 | Price change | $635,000-2.3%$456/sqft |
Source: MLS PIN #73553413 Report a problem | ||
| 7/22/2026 | Listed for sale | $650,000+23.8%$467/sqft |
Source: MLS PIN #73553413 Report a problem | ||
| 5/14/2024 | Sold | $525,000-4.4%$377/sqft |
Source: MLS PIN #73205682 Report a problem | ||
| 4/6/2024 | Contingent | $549,000$394/sqft |
Source: MLS PIN #73205682 Report a problem | ||
| 3/12/2024 | Price change | $549,000-8.3%$394/sqft |
Source: MLS PIN #73205682 Report a problem | ||
| 2/26/2024 | Listed for sale | $599,000$430/sqft |
Source: MLS PIN #73205682 Report a problem | ||
Public tax history
| Year | Property taxes | Tax assessment |
|---|---|---|
| 2025 | $7,056 +22% | $508,700 +24.7% |
| 2024 | $5,783 +3% | $408,100 +6% |
| 2023 | $5,617 +6% | $385,000 +16.1% |
| 2022 | $5,297 +8.5% | $331,500 +15% |
| 2021 | $4,882 +4.1% | $288,200 +5.6% |
| 2020 | $4,691 +3.7% | $272,900 +2.9% |
| 2019 | $4,523 +7.3% | $265,300 +10.9% |
| 2018 | $4,217 +3.6% | $239,200 +4% |
| 2017 | $4,069 +8.7% | $230,000 +4.6% |
| 2016 | $3,745 | $219,900 |
Find assessor info on the county website
Monthly payment
Est. payment
Payment breakdown
Explore the cost of this home by adjusting the details. Changes won't be saved.Climate risks
Neighborhood: 02330
Similar homes
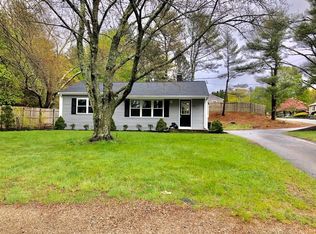
- $635,0003 bd2 ba1.4k sqft61 Esta Rd, Plymouth, MA 02360For Sale
 MLS ID #73576823, Abigail Andreson, ALANTE Real Estate. MLS PIN
 - $599,9003 bd2 ba1.3k sqft131 Nathan Ln, Plymouth, MA 02360For Sale
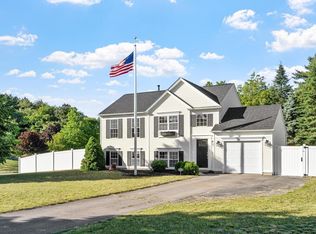 MLS ID #73573690, Jesse Mason, Colby Hunter Realty. MLS PIN
 - $639,0003 bd2 ba1.6k sqft18 Gould Rd, Plymouth, MA 02360For Sale
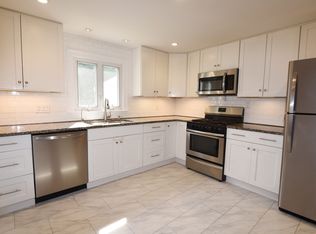 MLS ID #73575294, Jillian Theriot, LPT Realty, LLC. MLS PIN
 - $699,9003 bd2 ba1.7k sqft11 Tall Pines Rd, Plymouth, MA 02360For Sale
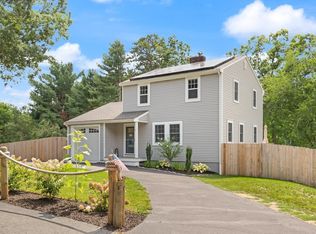 MLS ID #73568020, Doyle & Waldron Team, Coldwell Banker Realty - Easton. MLS PIN
