This thoughtfully designed Craftsman-style home blends classic New England charm with modern comfort, energy-efficient construction, The main residence features 4 spacious bedrooms, 2.5 baths, and an attached two-car garage with an inviting open-concept floor plan. The first floor showcases a beautiful kitchen with a generous cabinetry and countertop allowance, opening to the dining area and fireplaced family room—perfect for everyday living and entertaining. A desirable first-floor primary suite features a private bath with tiled shower, while three additional bedrooms and a full bath complete the second floor.Outside, enjoy the welcoming farmer’s porch, a 10x12 rear deck, and professionally landscaped grounds complete with loam, hydroseed, and a full irrigation system.Conveniently located near area amenities and major highways while surrounded by Carver’s signature cranberry-country charm, Ohana Way offers the perfect combination of quality craftsmanship, flexible living space, modern amenities, and a peaceful neighborhood setting. A wonderful opportunity to own brand-new construction designed for the way you live today.
New construction
Price cut: $110K (10/17)
$1,289,900
3 Ohana Way, Carver, MA 02330
4beds
2,657sqft
Single Family Residence
Built in 2026
0.69 Acres Lot
$-- Zestimate®
$485/sqft
$-- HOA
What's special
Fireplaced family roomFull irrigation systemAttached two-car garageProfessionally landscaped groundsDining areaDesirable first-floor primary suiteBeautiful kitchen
- 62 days
- 130
- 3
Zillow last checked:
Listing updated:
Listed by:
The Grady Team 617-842-4019,
Boston Connect Real Estate 781-826-8000
Source: MLS PIN,MLS#: 73564209
Facts & features
Interior
Bedrooms & bathrooms
- Bedrooms: 4
- Bathrooms: 5
- Full bathrooms: 3
- 1/2 bathrooms: 2
Primary bedroom
- Features: Walk-In Closet(s), Flooring - Hardwood
- Level: First
- Area: 300
- Dimensions: 20 x 15
Bedroom 2
- Features: Closet, Flooring - Hardwood
- Level: Second
- Area: 187
- Dimensions: 17 x 11
Bedroom 3
- Features: Closet, Flooring - Hardwood
- Level: Second
- Area: 154
- Dimensions: 14 x 11
Bedroom 4
- Level: Second
- Area: 140
- Dimensions: 14 x 10
Primary bathroom
- Features: Yes
Bathroom 1
- Features: Bathroom - Half, Flooring - Stone/Ceramic Tile, Countertops - Upgraded, Cabinets - Upgraded
- Level: First
- Area: 112
- Dimensions: 8 x 14
Bathroom 2
- Features: Bathroom - Full, Bathroom - Double Vanity/Sink, Bathroom - Tiled With Shower Stall, Flooring - Stone/Ceramic Tile, Countertops - Stone/Granite/Solid, Countertops - Upgraded
- Level: Second
- Area: 100
- Dimensions: 10 x 10
Bathroom 3
- Features: Bathroom - Full, Bathroom - With Tub & Shower, Closet - Linen, Flooring - Stone/Ceramic Tile, Countertops - Stone/Granite/Solid, Countertops - Upgraded
- Level: Second
- Area: 72
- Dimensions: 9 x 8
Dining room
- Features: Flooring - Hardwood, Lighting - Pendant
- Level: Main,First
- Area: 150
- Dimensions: 15 x 10
Family room
- Features: Flooring - Hardwood, Cable Hookup, Exterior Access, Recessed Lighting
- Level: Main,First
- Area: 252
- Dimensions: 18 x 14
Kitchen
- Features: Flooring - Hardwood, Countertops - Stone/Granite/Solid, Countertops - Upgraded, Kitchen Island, Cabinets - Upgraded, Exterior Access, Recessed Lighting, Stainless Steel Appliances
- Level: Main,First
- Area: 260
- Dimensions: 20 x 13
Heating
- Forced Air, Heat Pump, Electric, Hydro Air
Cooling
- Central Air, Heat Pump
Appliances
- Included: Electric Water Heater, Range, Dishwasher, Microwave, Range Hood
- Laundry: Flooring - Stone/Ceramic Tile, Electric Dryer Hookup, Washer Hookup, First Floor
Features
- Recessed Lighting, Study, Internet Available - Unknown
- Flooring: Tile, Hardwood, Flooring - Wood
- Doors: French Doors, Insulated Doors
- Windows: Insulated Windows, Screens
- Basement: Full
- Number of fireplaces: 1
- Fireplace features: Family Room
Interior area
- Total structure area: 2,657
- Total interior livable area: 2,657 sqft
- Finished area above ground: 2,657
Property
Parking
- Total spaces: 6
- Parking features: Attached, Paved Drive, Off Street, Driveway, Paved
- Attached garage spaces: 2
- Uncovered spaces: 4
Features
- Patio & porch: Porch, Deck - Composite
- Exterior features: Porch, Deck - Composite, Rain Gutters, Professional Landscaping, Screens
Lot
- Size: 0.69 Acres
- Features: Corner Lot, Wooded, Cleared, Level
Details
- Zoning: RES
Construction
Type & style
- Home type: SingleFamily
- Architectural style: Colonial
- Property subtype: Single Family Residence
Materials
- Frame
- Foundation: Concrete Perimeter
- Roof: Shingle
Condition
- New construction: Yes
- Year built: 2026
Utilities & green energy
- Electric: Generator, 200+ Amp Service, Generator Connection
- Sewer: Private Sewer
- Water: Private
- Utilities for property: for Electric Range, for Electric Oven, for Electric Dryer, Washer Hookup, Generator Connection
Community & HOA
Community
- Features: Public Transportation, Shopping, Walk/Jog Trails, Golf, Medical Facility, Bike Path, Conservation Area, Highway Access, House of Worship, Public School, T-Station
HOA
- Has HOA: No
Location
- Region: Carver
Financial & listing details
- Price per square foot: $485/sqft
- Date on market: 8/16/2026
Estimated market value
Not available
Estimated sales range
Not available
Not available
Price history
| Date | Event | Price |
|---|---|---|
| 10/17/2026 | Price change | $1,289,900-7.9%$485/sqft |
Source: MLS PIN #73564209 Report a problem | ||
| 8/16/2026 | Listed for sale | $1,399,900+27.3%$527/sqft |
Source: MLS PIN #73564209 Report a problem | ||
| 2/20/2025 | Listing removed | $1,100,000$414/sqft |
Source: MLS PIN #73327264 Report a problem | ||
| 1/17/2025 | Listed for sale | $1,100,000$414/sqft |
Source: MLS PIN #73327264 Report a problem | ||
Public tax history
Tax history is unavailable.
Monthly payment
Est. payment
Payment breakdown
Explore the cost of this home by adjusting the details. Changes won't be saved.Climate risks
Neighborhood: 02330
Nearby schools
Schools provided by the listing agent
- Elementary: Carver Elementary
- Middle: Cms
- High: Chs
Source: MLS PIN. This data may not be complete. We recommend contacting the local school district to confirm school assignments for this home.
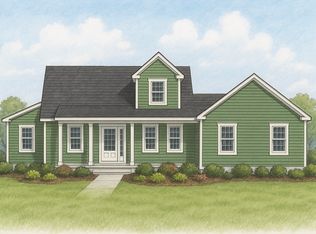

Similar homes
- $1,249,0004 bd4 ba3.4k sqft23 Old Sawmill Rd, Kingston, MA 02364For Sale
 MLS ID #73567223, Patricia Nemes, Century 21 Tassinari & Assoc.. MLS PIN
 - $699,0003 bd3 ba1.7k sqft3 Cranberry Rd, Carver, MA 02330For Sale
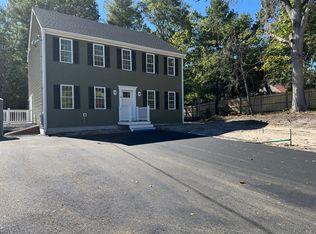 MLS ID #73582621, Kaylee Emerson, JLK Realty. MLS PIN
 - $1,250,0004 bd3 ba3.2k sqft6 Eagle Rd, Marshfield, MA 02050For Sale
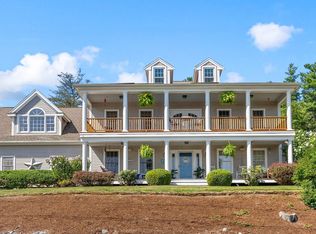 MLS ID #73574343, Kelly Roche, Atlantic Homes. MLS PIN
 - $1,379,0005 bd3 ba2.8k sqft78 Old Cart Path Ln Lot 3, Pembroke, MA 02359New Construction
 MLS ID #73561515, Michael B. Guimares Jr., Conway - Hanover. MLS PIN
