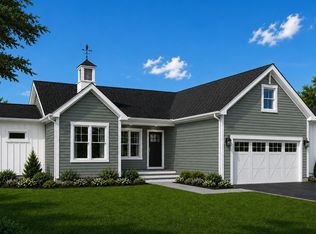
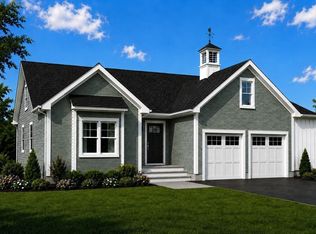
Phase 1 SOLD OUT! Welcome to 7 Weathervane Drive in Carver, located in Phase 2 of the desirable Weathervane Carver 55+ condominium community. This newly constructed Harbourtown-style home offers 1,620 sq ft of thoughtfully designed single-level living, plus a full walkout basement for future expansion. The open-concept layout features a bright kitchen with island microwave drawer and range hood, flowing into the dining area and spacious living room with gas fireplace, custom built-ins, and slider to a deck overlooking the golf course - ideal for relaxing our entertaining. The primary suite includes two oversized walk-in closets and a private bath with double vanity and tiled shower with bench. A second bedroom and dedicated office provide flexible space for guests or hobbies. Additional highlights include 9' ceilings, hardwood flooring throughout, two-car garage, expansive attic, and storage shed. Secure your home now with time to customize selections.
New construction
$757,000
7 Weathervane Dr, Carver, MA 02330
2beds
1,620sqft
Single Family Residence
Built in 2026
-- sqft lot
$-- Zestimate®
$467/sqft
$450/mo HOA
What's special
- 51 days
- 352
- 6
Zillow last checked:
Listing updated:
Listed by:
Julie Gallant & Jack Murphy Team 508-746-4540,
Plymouth Village, Inc. 508-746-4540
Source: MLS PIN,MLS#: 73549453
Facts & features
Interior
Bedrooms & bathrooms
- Bedrooms: 2
- Bathrooms: 2
- Full bathrooms: 2
Heating
- Central, Forced Air, Natural Gas
Cooling
- Central Air
Appliances
- Included: Gas Water Heater, Range, Dishwasher, Microwave
Features
- Walk-up Attic
- Flooring: Wood, Tile, Hardwood
- Doors: Insulated Doors
- Windows: Insulated Windows, Screens
- Basement: Full,Walk-Out Access
- Number of fireplaces: 1
Interior area
- Total structure area: 1,620
- Total interior livable area: 1,620 sqft
- Finished area above ground: 1,620
Property
Parking
- Total spaces: 4
- Parking features: Attached, Garage Door Opener, Workshop in Garage, Paved Drive, Off Street, Driveway, Paved
- Attached garage spaces: 2
- Uncovered spaces: 2
Features
- Patio & porch: Porch, Deck, Patio
- Exterior features: Porch, Deck, Patio, Rain Gutters, Professional Landscaping, Sprinkler System, Decorative Lighting, Screens, Other
- Has view: Yes
- View description: Scenic View(s)
- Frontage type: Golf Course
Lot
- Features: Cleared, Level
Details
- Parcel number: F_862946_2793402
- Zoning: Resi
Construction
Type & style
- Home type: SingleFamily
- Architectural style: Ranch
- Property subtype: Single Family Residence
- Attached to another structure: Yes
Materials
- Frame
- Foundation: Concrete Perimeter
- Roof: Shingle
Condition
- New construction: Yes
- Year built: 2026
Utilities & green energy
- Electric: Circuit Breakers, 200+ Amp Service
- Sewer: Private Sewer
- Water: Private
- Utilities for property: for Electric Range
Community & HOA
Community
- Features: Public Transportation, Shopping, Golf, Conservation Area, House of Worship
- Senior community: Yes
- Subdivision: East Carver
HOA
- Has HOA: Yes
- HOA fee: $450 monthly
Location
- Region: Carver
Financial & listing details
- Price per square foot: $467/sqft
- Tax assessed value: $999,999,999
- Annual tax amount: $13
- Date on market: 7/14/2026
- Listing terms: Contract
Estimated market value
Not available
Estimated sales range
Not available
Not available
Price history
| Date | Event | Price |
|---|---|---|
| 7/14/2026 | Listed for sale | $757,000$467/sqft |
Source: MLS PIN #73549453 Report a problem | ||
| 7/14/2026 | Listing removed | $757,000$467/sqft |
Source: MLS PIN #73491629 Report a problem | ||
| 4/17/2026 | Price change | $757,000+1.9%$467/sqft |
Source: MLS PIN #73491629 Report a problem | ||
| 3/25/2026 | Listed for sale | $743,000$459/sqft |
Source: MLS PIN #73491629 Report a problem | ||
Public tax history
Tax history is unavailable.
Monthly payment
Est. payment
Payment breakdown
Explore the cost of this home by adjusting the details. Changes won't be saved.Climate risks
Neighborhood: 02330

Similar homes
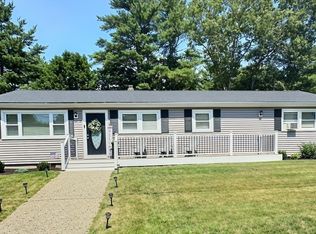
- $625,0003 bd2 ba1.3k sqft2 McFarlin Rd, Carver, MA 02330For Sale
 MLS ID #73553413, Christopher Sheridan, Symmetry Realty. MLS PIN
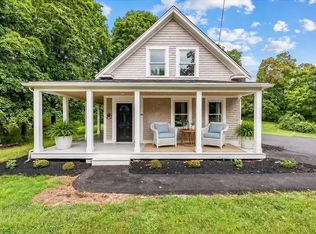
 - $619,8003 bd2 ba1.5k sqft145 Plymouth St, Carver, MA 02330For Sale
 MLS ID #73554537, Red Hilton, eRealty Advisors, Inc.. MLS PIN
 - $679,0004 bd3 ba2k sqft81 Rocky Meadow St, Middleboro, MA 02346For Sale
 MLS ID #73538098, Julie Etter Team, Berkshire Hathaway HomeServices Evolution Properties. MLS PIN
 - $674,9003 bd2 ba1.7k sqft3 Kelly Dr, Middleboro, MA 02346For Sale
 MLS ID #73558587, Gary Pisa, Pisa Real Estate Center. MLS PIN
