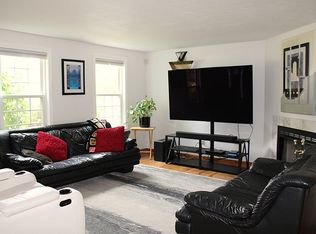
This property truly offers something for everyone (3+ bedrooms in the main house and a separate 2-bedroom apartment) — combining classic charm and character with the convenience of modern upgrades throughout. Whether you’re looking for the perfect family compound or an investment opportunity, the separate 2-bedroom apartment provides excellent flexibility with potential rental income of $2,600 per month. Car enthusiasts, mechanics, or hobbyists will appreciate the spacious 2-car garage with ample workspace, while animal lovers will love the dedicated kennel area. Designed for both comfort and entertaining, the home also features a generous 18’ x 13’ covered outdoor deck, ideal for gatherings and relaxing outdoors. The beautifully remodeled 2-bedroom apartment is currently vacant and move-in ready, offering immediate income potential or additional living space for extended family or guests. Brand new furnace installed in the apartment.
For sale
Price cut: $10K (7/30)
$789,000
86 Taunton St, Lakeville, MA 02347
5beds
2,368sqft
:
Get pre-qualified$4,929/mo
Single Family Residence
Built in 1962
0.53 Acres Lot
$775,400 Zestimate®
$333/sqft
$-- HOA
What's special
Modern upgrades throughoutDedicated kennel area
- 78 days |
- 671 |
- 35 |
Zillow last checked:
Listing updated:
Listed by:
Glenn Crowninshield 508-930-1617,
J.S. Realty 508-823-2817,
Glenn Crowninshield 508-930-1617
Source: MLS PIN,MLS#: 73526102
Facts & features
Interior
Bedrooms & bathrooms
- Bedrooms: 5
- Bathrooms: 3
- Full bathrooms: 3
Primary bedroom
- Features: Flooring - Wood
- Area: 195
- Dimensions: 15 x 13
Bedroom 2
- Features: Flooring - Wood
- Area: 165
- Dimensions: 15 x 11
Bedroom 3
- Features: Flooring - Wood
- Area: 132.25
- Dimensions: 11.5 x 11.5
Bathroom 1
- Features: Flooring - Stone/Ceramic Tile
- Area: 52
- Dimensions: 13 x 4
Bathroom 2
- Features: Flooring - Stone/Ceramic Tile
- Area: 36
- Dimensions: 8 x 4.5
Dining room
- Features: Flooring - Wood
- Area: 184
- Dimensions: 11.5 x 16
Kitchen
- Features: Flooring - Wood
- Area: 150
- Dimensions: 10 x 15
Living room
- Features: Flooring - Wood
- Area: 209
- Dimensions: 19 x 11
Heating
- Forced Air, Natural Gas
Cooling
- Central Air
Appliances
- Included: Gas Water Heater, Range, Dishwasher, Refrigerator
Features
- Sun Room, Foyer, Accessory Apt.
- Flooring: Wood, Tile, Flooring - Wood
- Doors: Insulated Doors
- Windows: Insulated Windows
- Basement: Full,Partially Finished
- Number of fireplaces: 1
- Fireplace features: Living Room
Interior area
- Total structure area: 2,368
- Total interior livable area: 2,368 sqft
- Finished area above ground: 2,368
Property
Parking
- Total spaces: 7
- Parking features: Attached, Garage Door Opener, Workshop in Garage, Off Street
- Attached garage spaces: 1
- Uncovered spaces: 6
Features
- Patio & porch: Deck, Deck - Roof, Patio
- Exterior features: Deck, Deck - Roof, Patio, Storage, Fenced Yard, Kennel
- Fencing: Fenced
- Waterfront features: Lake/Pond, Unknown To Beach
Lot
- Size: 0.53 Acres
- Features: Level
Details
- Parcel number: M:00021 B:0003 L:003,1058441
- Zoning: res
Construction
Type & style
- Home type: SingleFamily
- Architectural style: Cape
- Property subtype: Single Family Residence
Materials
- Frame
- Foundation: Concrete Perimeter
- Roof: Shingle
Condition
- Year built: 1962
Utilities & green energy
- Electric: 100 Amp Service
- Sewer: Private Sewer
- Water: Private
- Utilities for property: for Gas Range
Community & HOA
Community
- Features: Golf, Highway Access, Public School
HOA
- Has HOA: No
Location
- Region: Lakeville
Financial & listing details
- Price per square foot: $333/sqft
- Tax assessed value: $544,700
- Annual tax amount: $5,638
- Date on market: 5/28/2026
- Road surface type: Paved
Estimated market value
$775,400
$737,000 - $814,000
$4,025/mo
Price history
| Date | Event | Price |
|---|---|---|
| 7/30/2026 | Price change | $789,000-1.3%$333/sqft |
Source: MLS PIN #73526102 Report a problem | ||
| 5/28/2026 | Listed for sale | $799,000+426%$337/sqft |
Source: MLS PIN #73526102 Report a problem | ||
| 1/10/1990 | Sold | $151,900$64/sqft |
Source: Public Record Report a problem | ||
Public tax history
| Year | Property taxes | Tax assessment |
|---|---|---|
| 2025 | $5,638 +3% | $544,700 +5% |
| 2024 | $5,473 +1.4% | $518,800 +7.1% |
| 2023 | $5,400 +2.8% | $484,300 +11.3% |
| 2022 | $5,253 +3.4% | $435,200 +9.3% |
| 2021 | $5,082 +1.8% | $398,000 +4.2% |
| 2020 | $4,990 +4.5% | $382,100 +6.4% |
| 2019 | $4,775 +2.9% | $359,000 +5.2% |
| 2018 | $4,640 +3.5% | $341,400 +5.6% |
| 2017 | $4,481 +7.1% | $323,300 +9.1% |
| 2016 | $4,185 -0.1% | $296,200 +0.7% |
| 2015 | $4,191 +1.1% | $294,100 +0.7% |
| 2014 | $4,146 +7.3% | $292,000 -5.4% |
| 2013 | $3,864 +11.5% | $308,600 +5.5% |
| 2012 | $3,467 +3.1% | $292,600 -2.6% |
| 2011 | $3,363 +10.4% | $300,300 +0.7% |
| 2010 | $3,047 -1.8% | $298,100 -10.4% |
| 2009 | $3,104 +2.9% | $332,700 -4% |
| 2008 | $3,016 +8.1% | $346,700 +6.9% |
| 2007 | $2,790 -0.4% | $324,400 -3.3% |
| 2006 | $2,801 -2.2% | $335,500 +7.1% |
| 2005 | $2,863 +10.3% | $313,190 +57.1% |
| 2004 | $2,595 +8.1% | $199,300 |
| 2003 | $2,400 +5% | $199,300 |
| 2002 | $2,286 +19.8% | $199,300 +33.6% |
| 2000 | $1,908 | $149,200 |
Find assessor info on the county website
Monthly payment
Est. payment
Payment breakdown
Explore the cost of this home by adjusting the details. Changes won't be saved.Climate risks
Neighborhood: 02347
Nearby schools
GreatSchools rating
- 7/10Assawompset Elementary SchoolGrades: K-3Distance: 3.3 mi
- 6/10Freetown-Lakeville Middle SchoolGrades: 6-8Distance: 6.9 mi
- 7/10Apponequet Regional High SchoolGrades: 9-12Distance: 6.7 mi
- $677,600-- bd-- ba-- sqftTaunton St, Lakeville, MA 02347Off Market
- $676,0003 bd2 ba2.4k sqft84 Taunton St, Lakeville, MA 02347Sold

- $505,5004 bd1 ba1.3k sqft75 Taunton St, Lakeville, MA 02347Off Market
- $495,0003 bd2 ba1.1k sqft77 Taunton St, Lakeville, MA 02347Sold

- $723,5004 bd2 ba2k sqft82 Taunton St, Lakeville, MA 02347Off Market
- $493,4003 bd1 ba1.7k sqft88 Taunton St, Lakeville, MA 02347Off Market
- $491,5003 bd1 ba1.3k sqft71 Taunton St, Lakeville, MA 02347Off Market
- $563,5005 bd2 ba1.7k sqft73 Taunton St, Lakeville, MA 02347Off Market
A local agent can set up tours, give advice and negotiate with sellers.
Similar homes
- $749,9005 bd3 ba3.3k sqft35 Peirce St, Middleboro, MA 02346For Sale
 MLS ID #73561338, Kyle Belken, Realty One Group, LLC. MLS PIN
 - $799,0004 bd3 ba2.1k sqft6 Forest St, Raynham, MA 02767For Sale
 MLS ID #73555189, Danielle Milligan, Better Living Real Estate, LLC. MLS PIN
 - $724,9005 bd3 ba2.3k sqft36 Spruce St, Middleboro, MA 02346For Sale
 MLS ID #73530129, Tracy Rappa, KAM Realty. MLS PIN
 - $800,0004 bd4 ba3.3k sqft27 Gretchen Way, Raynham, MA 02767For Sale
 MLS ID #73525362, Annette Reynolds, eXp Realty LLC - Corporate Office. MLS PIN
 - $810,0003 bd3 ba2.3k sqft281 Neck Rd, Rochester, MA 02770For SaleMLS ID #73561657, Meagan Bennett, Lanagan & Co. MLS PIN
- $799,0003 bd3 ba2.4k sqft12 Amanda Rd, Assonet, MA 02702For SaleMLS ID #73556010, Joseph E. Carvalho, VICTORIA Realty. MLS PIN
- $730,0003 bd3 ba2.2k sqft600 Forest St, Bridgewater, MA 02324For SaleMLS ID #73555923, Michelle D Angelo, Reis Real Estate & Company Inc.. MLS PIN
- $799,0003 bd2 ba3.4k sqft229 Tispaquin St, Middleboro, MA 02346For SaleMLS ID #73555359, Elizabeth Moses, LPT Realty - Home & Key Group. MLS PIN
- $749,0004 bd3 ba2.1k sqft6 McKenzies Way, Berkley, MA 02779For SaleMLS ID #73529222, Kimberly LaCivita, eXp Realty LLC. MLS PIN
- $775,0003 bd2 ba2.1k sqft233 Tispaquin St, Middleboro, MA 02346For SaleMLS ID #73541081, Nicole DeBenedictis, Homistic Real Estate Inc.. MLS PIN
- $799,0004 bd3 ba2.2k sqft11 Musket Rd, Attleboro, MA 02703For SaleMLS ID #73560419, Dave White, OwnerEntry.com. MLS PIN
- $790,0005 bd3 ba2.4k sqft41 Myrtle St, Rockland, MA 02370For SaleMLS ID #73558004, Debra Cina, Coldwell Banker Realty - Norwell - Hanover Regional Office. MLS PIN
- $640,0003 bd2 ba1.9k sqft26 Cross St, West Bridgewater, MA 02379For SaleMLS ID #73561774, Samantha Downing, Prime Time Real Estate Inc.. MLS PIN
- $699,9003 bd3 ba2.1k sqft2 Nottingham Dr, Raynham, MA 02767For SaleMLS ID #73556504, Karissa Briceno, Here Realty LLC. MLS PIN
- $729,0003 bd2 ba2k sqft11 Elmwood Dr, Berkley, MA 02779For SaleMLS ID #73540844, Debi Hauer, eXp Realty LLC - Corporate Office. MLS PIN
- $745,0003 bd3 ba2.6k sqft27 Bennett Rd, Rochester, MA 02770For SaleMLS ID #73530430, Vickie Cortes, eXp Realty LLC. MLS PIN
- $659,9005 bd3 ba3.4k sqft45 Westwood Dr, Whitman, MA 02382For SaleMLS ID #73561582, Luis Martins Realty Team, RE/MAX Synergy. MLS PIN
- $749,9004 bd3 ba2.3k sqft50 Trinity Cir, Attleboro, MA 02703For SaleMLS ID #73559950, Gia Parmentier, J. Christopher Real Estate Group. MLS PIN
- $675,0003 bd2 ba1.5k sqft56 Macomber St, Berkley, MA 02779For SaleMLS ID #73554530, Jaime Velazquez, Better Living Real Estate, LLC. MLS PIN
- $859,0004 bd4 ba3.1k sqft34 Surrey Dr, Plymouth, MA 02360For SaleMLS ID #73558546, Lisa Berry, Simply Sell Realty. MLS PIN
