Welcome to your private woodland retreat in Berkley! Nestled on 3 scenic acres, this move-in ready oversized Cape-style home offers over 2,000 square feet of versatile living space with in-law potential and a desirable open-concept layout. The updated kitchen features new cabinetry and flows seamlessly into the main living areas, while new flooring throughout adds a fresh, modern feel. Updated bathrooms, including a beautifully renovated full bath and a convenient first-floor half bath with laundry, enhance both style and functionality.Three spacious bedrooms provide comfortable accommodations, while the attached heated 2-car garage includes a massive bonus room above with a private balcony—perfect for a family room, home office, gym, game room, guest suite, or future in-law space. Step outside to the oversized back deck overlooking your own peaceful wooded oasis, ideal for entertaining or relaxing. A full basement offers ample storage and future expansion possibilities. Additional features include a lawn sprinkler system, landscaped grounds, and nearby nature trails. Enjoy the tranquility of country living in a convenient commuter location, just minutes from major routes, shopping, dining, and everyday amenities.Text Ashley for Showing
For sale
Price cut: $21K (7/7)
$729,000
11 Elmwood Dr, Berkley, MA 02779
3beds
2,016sqft
Single Family Residence
Built in 1994
3.03 Acres Lot
$-- Zestimate®
$362/sqft
$-- HOA
What's special
Desirable open-concept layoutLandscaped groundsUpdated bathroomsLawn sprinkler systemNew flooring throughoutThree spacious bedrooms
- 54 days |
- 1,187 |
- 50 |
Zillow last checked:
Listing updated:
Listed by:
Debi Hauer 781-783-2963,
eXp Realty LLC - Corporate Office 888-854-7493,
Ashley Hayes 508-367-1014
Source: MLS PIN,MLS#: 73540844
Facts & features
Interior
Bedrooms & bathrooms
- Bedrooms: 3
- Bathrooms: 2
- Full bathrooms: 1
- 1/2 bathrooms: 1
Heating
- Baseboard
Cooling
- Window Unit(s)
Appliances
- Included: Water Heater, Range, Dishwasher, Refrigerator
Features
- Flooring: Carpet, Hardwood
- Basement: Full,Unfinished
- Has fireplace: No
Interior area
- Total structure area: 2,016
- Total interior livable area: 2,016 sqft
- Finished area above ground: 2,016
Property
Parking
- Total spaces: 10
- Parking features: Attached, Paved Drive, Off Street
- Attached garage spaces: 2
- Uncovered spaces: 8
Features
- Patio & porch: Porch, Deck, Patio
- Exterior features: Porch, Deck, Patio, Balcony, Sprinkler System
Lot
- Size: 3.03 Acres
- Features: Wooded
Details
- Parcel number: 2775330
- Zoning: R-1
Construction
Type & style
- Home type: SingleFamily
- Architectural style: Cape
- Property subtype: Single Family Residence
Materials
- Foundation: Concrete Perimeter
- Roof: Shingle
Condition
- Year built: 1994
Utilities & green energy
- Sewer: Private Sewer
- Water: Private
- Utilities for property: for Electric Range
Community & HOA
Community
- Features: Shopping, Park, Highway Access, Public School, T-Station
HOA
- Has HOA: No
Location
- Region: Berkley
Financial & listing details
- Price per square foot: $362/sqft
- Tax assessed value: $634,600
- Annual tax amount: $7,622
- Date on market: 6/24/2026
Estimated market value
Not available
Estimated sales range
Not available
$3,242/mo
Price history
| Date | Event | Price |
|---|---|---|
| 7/7/2026 | Price change | $729,000-2.8%$362/sqft |
Source: eXp Realty #73540844 Report a problem | ||
| 6/24/2026 | Listed for sale | $750,000+56.3%$372/sqft |
Source: MLS PIN #73540844 Report a problem | ||
| 4/28/2023 | Sold | $480,000-9.3%$238/sqft |
Source: Public Record Report a problem | ||
| 7/30/2022 | Listing removed | -- |
Source: Owner Report a problem | ||
| 5/1/2022 | Listed for sale | $529,000$262/sqft |
Source: Owner Report a problem | ||
| 4/21/2022 | Listing removed | $529,000$262/sqft |
Source: MLS PIN #72969744 Report a problem | ||
| 4/21/2022 | Listed for sale | $529,000$262/sqft |
Source: MLS PIN #72969744 Report a problem | ||
| 4/20/2022 | Listing removed | $529,000$262/sqft |
Source: MLS PIN #72969079 Report a problem | ||
| 4/20/2022 | Listed for sale | $529,000+64.4%$262/sqft |
Source: MLS PIN #72969079 Report a problem | ||
| 12/14/2018 | Listing removed | $321,692+9%$160/sqft |
Source: Auction.com Report a problem | ||
| 11/21/2018 | Listed for sale | -- |
Source: Auction.com Report a problem | ||
| 7/19/2012 | Listing removed | $295,000$146/sqft |
Source: Djust Realty #71403584 Report a problem | ||
| 7/6/2012 | Price change | $295,000-7.5%$146/sqft |
Source: Djust Realty #71403584 Report a problem | ||
| 6/30/2012 | Listed for sale | $319,000+82.8%$158/sqft |
Source: Djust Realty #71403584 Report a problem | ||
| 9/16/1999 | Sold | $174,500+19.1%$87/sqft |
Source: Public Record Report a problem | ||
| 12/29/1995 | Sold | $146,496$73/sqft |
Source: Public Record Report a problem | ||
Public tax history
| Year | Property taxes | Tax assessment |
|---|---|---|
| 2025 | $7,622 +3.8% | $634,600 +7.6% |
| 2024 | $7,341 +4.9% | $589,600 +11.4% |
| 2023 | $6,999 +2.1% | $529,400 +6.2% |
| 2022 | $6,853 +2.8% | $498,400 +6.8% |
| 2021 | $6,664 +2.5% | $466,700 +4.3% |
| 2020 | $6,501 +4% | $447,400 +4.8% |
| 2019 | $6,251 +9.2% | $427,000 +4.6% |
| 2018 | $5,726 +3.7% | $408,400 +5.7% |
| 2017 | $5,524 +3.9% | $386,300 +7.8% |
| 2016 | $5,319 +12.5% | $358,400 +5.5% |
| 2015 | $4,727 +5.7% | $339,800 -2.6% |
| 2014 | $4,471 +2% | $349,000 -7% |
| 2013 | $4,382 +0.7% | $375,200 |
| 2012 | $4,352 -0.5% | $375,200 -5.6% |
| 2011 | $4,376 +21.2% | $397,500 -3.8% |
| 2010 | $3,610 -0.8% | $413,100 -4.9% |
| 2009 | $3,638 +2.5% | $434,600 -7.6% |
| 2008 | $3,550 -4.9% | $470,200 -3.1% |
| 2007 | $3,731 +25.2% | $485,200 +14.1% |
| 2006 | $2,981 +3.1% | $425,200 +15% |
| 2005 | $2,890 +0.7% | $369,600 +17.5% |
| 2004 | $2,869 +8.6% | $314,600 +40.8% |
| 2003 | $2,642 +25.9% | $223,500 +30.2% |
| 2001 | $2,099 | $171,600 |
Find assessor info on the county website
Monthly payment
Est. payment
Payment breakdown
Explore the cost of this home by adjusting the details. Changes won't be saved.Climate risks
Neighborhood: 02779
Nearby schools
GreatSchools rating
- 6/10Berkley Community SchoolGrades: PK-4Distance: 2 mi
- 6/10Berkley Middle SchoolGrades: 5-8Distance: 2.3 mi
- 7/10Somerset Berkley Regional High SchoolGrades: 9-12Distance: 8 mi
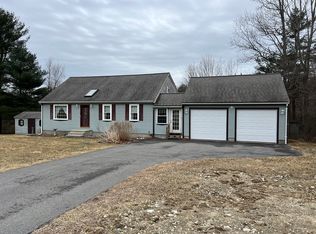
- $589,9003 bd2 ba1.5k sqft13 Elmwood Dr, Berkley, MA 02779Sold
- $507,8003 bd1 ba320 sqft8 Elmwood Dr, Berkley, MA 02779Off Market
- $561,7003 bd1 ba1.4k sqft9 Elmwood Dr, Berkley, MA 02779Off Market
- $759,0003 bd2 ba1.9k sqft10 Elmwood Dr, Berkley, MA 02779Off Market
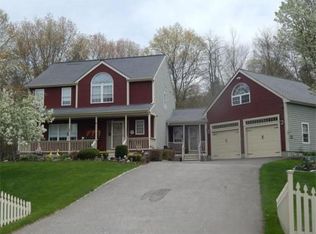
- $544,9003 bd1 ba1.4k sqft15 Elmwood Dr, Berkley, MA 02779Off Market
- $722,0003 bd2 ba1.8k sqft7 Elmwood Dr, Berkley, MA 02779Off Market
- $598,8003 bd1 ba1.7k sqft12 Elmwood Dr, Berkley, MA 02779Off Market
- $627,2003 bd2 ba1.8k sqft6 Elmwood Dr, Berkley, MA 02779Off Market
A local agent can set up tours, give advice and negotiate with sellers.
Similar homes
- $624,9993 bd2 ba2k sqft13 Church St, Berkley, MA 02779For Sale
 MLS ID #73556260, Makenna Patriarca, Real Broker MA, LLC. MLS PIN
 - $749,9004 bd3 ba2.4k sqft5 County St, Berkley, MA 02779For Sale
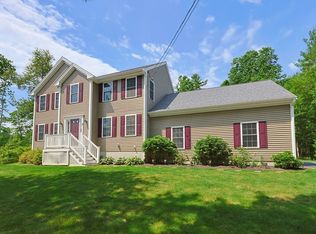 MLS ID #73536876, Dan Gouveia Team, Keller Williams Realty. MLS PIN
 - $727,9003 bd3 ba1.6k sqft9 Broadview Ave, Berkley, MA 02779For Sale
 MLS ID #73554970, Jayden Proulx, Keller Williams South Watuppa. MLS PIN
 - $749,9003 bd3 ba2.3k sqft10 Jethol Dr, Assonet, MA 02702For Sale
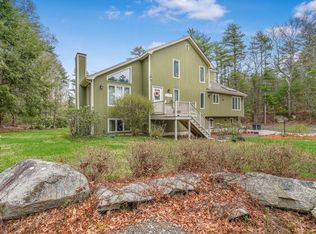 MLS ID #73504068, Marlene Sequeira, The Mello Group, Inc.. MLS PIN
 - $650,0003 bd3 ba2k sqft8 Rebecca Rd, Assonet, MA 02702For SaleMLS ID #73554506, Cindy Brouwer, Cindy Brouwer Real Estate. MLS PIN
- $700,0003 bd3 ba1.7k sqft102 County St, Lakeville, MA 02347For SaleMLS ID #73491829, Cindy Brouwer, Cindy Brouwer Real Estate. MLS PIN
- $659,9903 bd2 ba1.4k sqft2 Bettys Neck Rd, Lakeville, MA 02347For SaleMLS ID #73561816, Brandon Hogan, Conway - Lakeville. MLS PIN
- $764,0004 bd3 ba2.1k sqft8 Johnson Dr, Lakeville, MA 02347For SaleMLS ID #73524343, Lori Hughes, Conway - Lakeville. MLS PIN
- $829,9004 bd3 ba2.7k sqft5 Debbie Ln, Assonet, MA 02702For SaleMLS ID #73562302, Brenda Sutherland, RE/MAX Real Estate Center. MLS PIN
- $779,5004 bd3 ba2.3k sqft30 Twin Diamond Dr, Bridgewater, MA 02324For SaleMLS ID #73556307, The Goneau Group, Keller Williams Realty North Central. MLS PIN
- $739,9003 bd2 ba2.4k sqft170 Rocky Hill Rd, Rehoboth, MA 02769For SaleMLS ID #73560407, Elizabeth Ruehrwein, RE/MAX Integrity. MLS PIN
- $774,9003 bd2 ba2.3k sqft107 Doctor Braley Rd, East Freetown, MA 02717For SaleMLS ID #73548390, Dan Gouveia Team, Keller Williams Realty. MLS PIN
- $684,9003 bd3 ba2.1k sqft2 Nottingham Dr, Raynham, MA 02767For SaleMLS ID #73556504, Karissa Briceno, Here Realty LLC. MLS PIN
- $729,9004 bd3 ba2.5k sqft25 Butterfly Trl, Dartmouth, MA 02747For SaleMLS ID #73559682, Judith Frenette, Coastal Realty. MLS PIN
- $599,9993 bd2 ba1.6k sqft46 Old Powder House Rd, Lakeville, MA 02347For SaleMLS ID #73561858, Joanne Berube, Keller Williams Realty. MLS PIN
- $724,9004 bd3 ba2.6k sqft25 Arbor Way, Taunton, MA 02780For SaleMLS ID #73540778, Dan Gouveia Team, Keller Williams Realty. MLS PIN
- $779,9004 bd3 ba2.4k sqft430 Thrasher St, Raynham, MA 02767For SaleMLS ID #73554030, Tiffany Weigold, Keller Williams Elite. MLS PIN
- $810,0003 bd3 ba2.3k sqft281 Neck Rd, Rochester, MA 02770For SaleMLS ID #73561657, Meagan Bennett, Lanagan & Co. MLS PIN
- $775,0003 bd3 ba1.9k sqft65 Henrietta Way, Taunton, MA 02780For SaleMLS ID #73561695, The Jennifer Mello Team, The Mello Group, Inc.. MLS PIN
- $749,0003 bd3 ba1.9k sqft11 Longview Dr, Dartmouth, MA 02747For SaleMLS ID #73563444, Nicholas Pardy, RE/MAX Professionals. MLS PIN
