Welcome to your private backyard oasis! Nestled at the end of a peaceful cul-de-sac on 1.95 acres, this spacious 4-bedroom, 2.5-bath home offers the perfect blend of comfortable living, thoughtful updates, and resort-style outdoor amenities.The heart of the home is the large, inviting kitchen featuring granite countertops, an oversized island, breakfast bar, dining area, and a huge walk-in pantry. Pocket doors open to the living room, while the formal dining room—also with beautiful pocket doors—is currently being used as a home office, offering flexibility to suit your lifestyle. A convenient first-floor laundry adds to the home’s functionality.Upstairs, you’ll find four generously sized bedrooms with abundant closet space. The spacious primary suite features a large walk-in closet and an updated private bath with a dual-head shower and a built-in heat fan for added comfort while you dry off. An unfinished walk-up attic provides valuable additional square footage and excellent potential for future expansion or storage. The partially finished lower level adds even more living space and opens through sliders directly to the patio and pool area. A private sauna creates a wonderful retreat and is perfect for relaxing after a long day. Outside, prepare to be impressed! The expansive, fenced backyard is designed for entertaining, relaxing, and making memories. Enjoy the in-ground saltwater pool, multiple sitting areas, hot tub, and pool house complete with electricity and additional storage. A custom tree house adds a special touch and provides endless fun for kids and kids at heart. With so many spaces to gather, unwind, and enjoy the outdoors, this backyard truly feels like a vacation destination at home. Numerous major components have been replaced within the last six years, including the roof, pool house, well pump, and furnace. With its spacious interior, flexible living areas, impressive outdoor amenities, and private cul-de-sac setting, this exceptional property offers the lifestyle you’ve been waiting for.
Pending
$829,900
5 Debbie Ln, Assonet, MA 02702
4beds
2,704sqft
Single Family Residence
Built in 1999
1.95 Acres Lot
$809,900 Zestimate®
$307/sqft
$-- HOA
What's special
Dual-head showerFirst-floor laundryPrivate saunaIn-ground saltwater poolHot tubPrivate backyard oasisBreakfast bar
- 76 days
- 82
- 0
Zillow last checked:
Listing updated:
Listed by:
Brenda Sutherland 508-360-6902,
RE/MAX Real Estate Center 508-746-8402
Source: MLS PIN,MLS#: 73562302
Facts & features
Interior
Bedrooms & bathrooms
- Bedrooms: 4
- Bathrooms: 3
- Full bathrooms: 2
- 1/2 bathrooms: 1
Primary bedroom
- Features: Bathroom - Full, Bathroom - Double Vanity/Sink, Ceiling Fan(s), Walk-In Closet(s), Flooring - Wall to Wall Carpet
- Level: Second
Bedroom 2
- Features: Ceiling Fan(s), Flooring - Wall to Wall Carpet
- Level: Second
Bedroom 3
- Features: Ceiling Fan(s), Flooring - Wall to Wall Carpet
- Level: Second
Bedroom 4
- Features: Ceiling Fan(s), Flooring - Wall to Wall Carpet
- Level: Second
Primary bathroom
- Features: Yes
Family room
- Level: Basement
Kitchen
- Features: Dining Area, Balcony / Deck, Pantry, Countertops - Stone/Granite/Solid, French Doors, Kitchen Island, Breakfast Bar / Nook, Stainless Steel Appliances
- Level: Main,First
Living room
- Features: Flooring - Wall to Wall Carpet
- Level: First
Office
- Features: Flooring - Hardwood
- Level: First
Heating
- Forced Air, Oil
Cooling
- Central Air
Appliances
- Included: Range, Dishwasher, Plumbed For Ice Maker
- Laundry: First Floor, Electric Dryer Hookup, Washer Hookup
Features
- Home Office, Sauna/Steam/Hot Tub, Walk-up Attic
- Flooring: Wood, Tile, Flooring - Hardwood
- Doors: French Doors
- Basement: Full,Partially Finished,Walk-Out Access
- Has fireplace: No
Interior area
- Total structure area: 2,704
- Total interior livable area: 2,704 sqft
- Finished area above ground: 2,304
- Finished area below ground: 400
Property
Parking
- Total spaces: 4
- Parking features: Paved Drive, Off Street
- Uncovered spaces: 4
Features
- Patio & porch: Deck - Wood, Patio
- Exterior features: Deck - Wood, Patio, Pool - Inground, Cabana, Hot Tub/Spa, Storage, Sprinkler System, Decorative Lighting, Fenced Yard
- Has private pool: Yes
- Pool features: In Ground
- Has spa: Yes
- Spa features: Private
- Fencing: Fenced/Enclosed,Fenced
Lot
- Size: 1.95 Acres
- Features: Corner Lot, Level
Details
- Additional structures: Cabana
- Parcel number: M:239 P:9,2852398
- Zoning: R
Construction
Type & style
- Home type: SingleFamily
- Architectural style: Colonial
- Property subtype: Single Family Residence
Materials
- Frame
- Foundation: Concrete Perimeter
- Roof: Shingle
Condition
- Year built: 1999
Utilities & green energy
- Electric: 220 Volts
- Sewer: Inspection Required for Sale
- Water: Private
- Utilities for property: for Electric Range, for Electric Oven, for Electric Dryer, Washer Hookup, Icemaker Connection
Community & HOA
Community
- Features: Pool
- Security: Security System
HOA
- Has HOA: No
Location
- Region: Assonet
Financial & listing details
- Price per square foot: $307/sqft
- Tax assessed value: $646,900
- Annual tax amount: $6,411
- Date on market: 8/12/2026
- Listing terms: Contract
Estimated market value
$809,900
$769,000 - $850,000
$4,243/mo
Price history
| Date | Event | Price |
|---|---|---|
| 10/2/2026 | Pending sale | $829,900$307/sqft |
Source: MLS PIN #73562302 Report a problem | ||
| 9/18/2026 | Contingent | $829,900$307/sqft |
Source: MLS PIN #73562302 Report a problem | ||
| 8/12/2026 | Listed for sale | $829,900+110.1%$307/sqft |
Source: MLS PIN #73562302 Report a problem | ||
| 11/8/2006 | Sold | $395,000-4.8%$146/sqft |
Source: Public Record Report a problem | ||
| 10/21/2004 | Sold | $415,000+60.2%$153/sqft |
Source: Public Record Report a problem | ||
| 5/31/2001 | Sold | $259,000$96/sqft |
Source: Public Record Report a problem | ||
Public tax history
| Year | Property taxes | Tax assessment |
|---|---|---|
| 2025 | $6,411 +0.6% | $646,900 +5.9% |
| 2024 | $6,374 +1.8% | $611,100 +4.5% |
| 2023 | $6,263 +4.5% | $584,800 +17.6% |
| 2022 | $5,996 +13.8% | $497,200 +19.9% |
| 2021 | $5,267 -0.2% | $414,700 +2.3% |
| 2020 | $5,276 +5.1% | $405,200 +6.2% |
| 2019 | $5,018 +5.8% | $381,600 +7% |
| 2018 | $4,745 +2.4% | $356,500 +2.4% |
| 2017 | $4,635 +3.9% | $348,000 +2.1% |
| 2016 | $4,460 | $340,700 |
Find assessor info on the county website
Monthly payment
Est. payment
Payment breakdown
Explore the cost of this home by adjusting the details. Changes won't be saved.Climate risks
Neighborhood: 02702
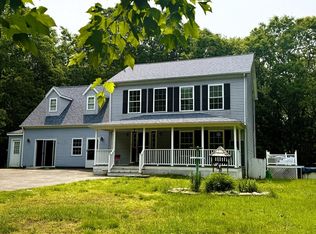
Similar homes
- $850,0004 bd3 ba2.9k sqft250 Cameron Dr, Dighton, MA 02715For Sale
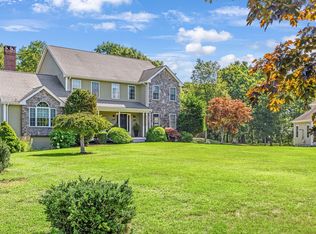 MLS ID #73572784, Livingston Group, Compass. MLS PIN
- $849,9004 bd3 ba2.6k sqft160 Grange Park, Bridgewater, MA 02324For Sale
 MLS ID #73582023, Jennifer Copithorne, RE/MAX Platinum. MLS PIN
- $730,0004 bd3 ba2.8k sqft45 Metacomet Ave, Taunton, MA 02780For Sale
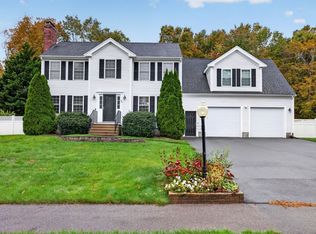 MLS ID #73592199, Paul Murphy, Keller Williams South Watuppa. MLS PIN
- $849,9004 bd4 ba2.8k sqft8 Old Bliss St, Rehoboth, MA 02769For Sale
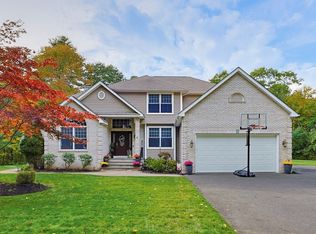 MLS ID #73586747, Jimmy Andrade, The Mello Group, Inc.. MLS PIN
- $850,0004 bd3 ba3.4k sqft455 East Street, West Bridgewater, MA 02379For Sale
 MLS ID #22604914, James O'Brien, Keller Williams Realty. CCIMLS
