This 2001 Colonial offers more than 2,500 square feet of above-grade living plus a finished lower level. The main level features a welcoming living room, a separate sitting room, and a formal dining room off the kitchen, along with a full bath and hardwood flooring. Upstairs are four bedrooms and two additional full baths, with hardwood continuing through the bedrooms. The finished lower level adds flexible bonus space and a half bath, well suited for a home office, media room, or recreation. Central air and ductless mini-splits provide year-round comfort, and the roof was replaced approximately four years ago. The fully fenced backyard offers new white vinyl fencing, underground irrigation, a storage shed, and a fire-pit area. Two-car garage. Convenient access to Routes 24, 140, and 495.
For sale
$799,900
10 Bryan Dr, Taunton, MA 02780
4beds
3,612sqft
Single Family Residence
Built in 2001
0.34 Acres Lot
$794,200 Zestimate®
$221/sqft
$-- HOA
What's special
Underground irrigationTwo-car garageStorage shedFinished lower levelSeparate sitting roomNew white vinyl fencingFire-pit area
- 55 days
- 559
- 46
Zillow last checked:
Listing updated:
Listed by:
Jonathan Tavares 508-212-1193,
Fathom Realty MA 888-455-6040
Source: MLS PIN,MLS#: 73565204
Facts & features
Interior
Bedrooms & bathrooms
- Bedrooms: 4
- Bathrooms: 4
- Full bathrooms: 3
- 1/2 bathrooms: 1
Primary bedroom
- Level: Second
Bedroom 2
- Level: Second
Bedroom 3
- Level: Second
Bedroom 4
- Level: Second
Bathroom 1
- Level: First
Bathroom 2
- Level: Second
Bathroom 3
- Level: Second
Dining room
- Level: First
Family room
- Level: First
Kitchen
- Level: First
Living room
- Level: First
Heating
- Baseboard, Oil
Cooling
- Central Air, Heat Pump
Appliances
- Included: Water Heater, Range, Dishwasher, Refrigerator
Features
- Bathroom
- Flooring: Tile, Hardwood
- Basement: Full,Finished,Walk-Out Access,Interior Entry
- Number of fireplaces: 1
Interior area
- Total structure area: 3,612
- Total interior livable area: 3,612 sqft
- Finished area above ground: 2,584
- Finished area below ground: 1,028
Property
Parking
- Total spaces: 6
- Parking features: Attached, Paved Drive, Off Street, Paved
- Attached garage spaces: 2
- Uncovered spaces: 4
Features
- Patio & porch: Deck
- Exterior features: Deck, Storage, Fenced Yard
- Fencing: Fenced
Lot
- Size: 0.34 Acres
- Features: Corner Lot
Details
- Parcel number: M:0080 B:0000 L:00230,3291102
- Zoning: 3.35
Construction
Type & style
- Home type: SingleFamily
- Architectural style: Colonial
- Property subtype: Single Family Residence
Materials
- Frame
- Foundation: Concrete Perimeter
- Roof: Shingle
Condition
- Year built: 2001
Utilities & green energy
- Electric: Circuit Breakers
- Sewer: Public Sewer
- Water: Public
Community & HOA
Community
- Features: Public Transportation, Shopping, Park, Walk/Jog Trails, Golf, Medical Facility, Laundromat, Highway Access, House of Worship, Public School
HOA
- Has HOA: No
Location
- Region: Taunton
Financial & listing details
- Price per square foot: $221/sqft
- Tax assessed value: $650,300
- Annual tax amount: $7,244
- Date on market: 8/18/2026
- Road surface type: Paved
Estimated market value
$794,200
$754,000 - $834,000
$4,048/mo
Price history
| Date | Event | Price |
|---|---|---|
| 8/18/2026 | Listed for sale | $799,900+122.2%$221/sqft |
Source: MLS PIN #73565204 Report a problem | ||
| 11/8/2015 | Sold | $360,000-1.4%$100/sqft |
Source: Public Record Report a problem | ||
| 10/2/2015 | Listed for sale | $365,000$101/sqft |
Source: RE/MAX Welcome Home #71805942 Report a problem | ||
| 10/2/2015 | Pending sale | $365,000$101/sqft |
Source: RE/MAX Welcome Home #71805942 Report a problem | ||
| 10/1/2015 | Listed for sale | $365,000$101/sqft |
Source: RE/MAX Welcome Home #71805942 Report a problem | ||
| 8/26/2015 | Listing removed | $365,000$101/sqft |
Source: RE/MAX Welcome Home #71805942 Report a problem | ||
| 8/21/2015 | Pending sale | $365,000$101/sqft |
Source: RE/MAX Welcome Home #71805942 Report a problem | ||
| 8/6/2015 | Listed for sale | $365,000$101/sqft |
Source: RE/MAX Welcome Home #71805942 Report a problem | ||
| 6/21/2015 | Pending sale | $365,000$101/sqft |
Source: RE/MAX Welcome Home #71805942 Report a problem | ||
| 6/1/2015 | Price change | $365,000-3.9%$101/sqft |
Source: RE/MAX Welcome Home #71805942 Report a problem | ||
| 4/16/2015 | Price change | $379,900-5%$105/sqft |
Source: RE/MAX Welcome Home #71805942 Report a problem | ||
| 3/25/2015 | Listed for sale | $400,000$111/sqft |
Source: RE/MAX Welcome Home #71805942 Report a problem | ||
Public tax history
| Year | Property taxes | Tax assessment |
|---|---|---|
| 2025 | $6,852 +8.9% | $626,300 +11.4% |
| 2024 | $6,293 +2.4% | $562,400 +10.3% |
| 2023 | $6,144 +2.3% | $509,900 +11.9% |
| 2022 | $6,003 0% | $455,500 +7.7% |
| 2021 | $6,005 +4.5% | $422,900 +9.3% |
| 2020 | $5,749 +1.1% | $386,900 +7.2% |
| 2019 | $5,686 +3% | $360,800 +2.8% |
| 2018 | $5,519 +4.3% | $351,100 +4.2% |
| 2017 | $5,291 +11.4% | $336,800 +11.2% |
| 2016 | $4,749 +4.6% | $302,900 +0.1% |
| 2015 | $4,541 +0.3% | $302,500 -2.4% |
| 2014 | $4,529 +6.1% | $310,000 |
| 2013 | $4,269 +11.3% | $310,000 +0.7% |
| 2012 | $3,837 +6.4% | $307,700 -0.1% |
| 2011 | $3,606 +8.8% | $307,900 -3.5% |
| 2010 | $3,313 +0.6% | $319,200 -11.9% |
| 2009 | $3,292 +4% | $362,500 -5.8% |
| 2008 | $3,165 +0.7% | $385,000 -3.7% |
| 2007 | $3,142 +6.7% | $399,800 +5.9% |
| 2006 | $2,945 +0.8% | $377,500 +11.6% |
| 2005 | $2,923 +0.3% | $338,300 +6.6% |
| 2004 | $2,913 +1% | $317,300 +37.8% |
| 2003 | $2,883 +261.7% | $230,300 +245.3% |
| 2002 | $797 | $66,700 |
Find assessor info on the county website
Monthly payment
Est. payment
Payment breakdown
Explore the cost of this home by adjusting the details. Changes won't be saved.Climate risks
Neighborhood: 02780
Similar homes
- $825,0004 bd4 ba3.5k sqft60 Bryan Dr, Taunton, MA 02780For Sale
 MLS ID #73555574, Claire Abate, Keller Williams Realty. MLS PIN
 - $875,0005 bd3 ba2.6k sqft76 Plain St, Taunton, MA 02780For Sale
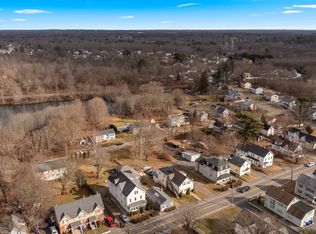 MLS ID #73569511, Christa Zevitas, Berkshire Hathaway HomeServices Robert Paul Properties. MLS PIN
 - $775,0003 bd2 ba3.2k sqft3 Faria Farm Rd, Berkley, MA 02779For Sale
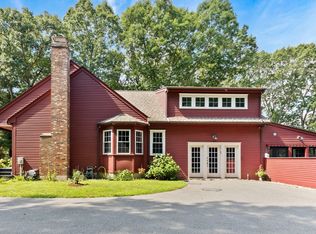 MLS ID #73571924, Gretchen Cupples, Premier Properties. MLS PIN
 - $775,0003 bd3 ba1.9k sqft65 Henrietta Way, Taunton, MA 02780For Sale
 MLS ID #73576917, The Jennifer Mello Team, The Mello Group, Inc.. MLS PIN
 - $850,0004 bd3 ba3.4k sqft455 East Street, West Bridgewater, MA 02379For Sale
 MLS ID #22604914, James O'Brien, Keller Williams Realty. CCIMLS
