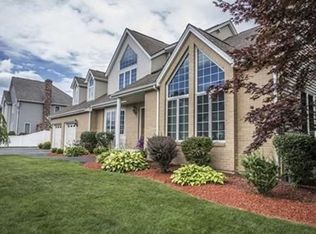
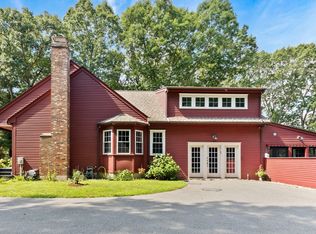
Builder's own custom-crafted Colonial, thoughtfully designed with exceptional quality, timeless architecture, and remarkable attention to detail. This impressive 3,550 sq. ft. residence offers 4 spacious bedrooms, 2 full and 2 half baths, including 888 sq. ft. of beautifully finished lower-level living space. A dramatic two-story foyer welcomes you into an elegant open floor plan highlighted by gleaming hardwood floors, two fireplaces, abundant natural light, and generously proportioned rooms throughout. The distinctive pentagonal formal dining room flows seamlessly into the fireplaced living room, while the spacious kitchen with handcrafted custom oak cabinetry opens to a warm, inviting family room and maintenance-free deck—perfect for entertaining. Upstairs, retreat to the primary suite featuring a walk-in closet and spa bath with whirlpool tub. Central air, irrigation, and an attached two-car garage complete the main residence. A truly extraordinary feature is the architecturally designed 1,725 sq. ft. detached auxiliary building with overhead garage door, offering endless possibilities as a future ADU (subject to approvals), private studio, collector's garage, workshop, home business, fitness center, or multi-generational living. Set on beautifully manicured grounds, this one-of-a-kind property offers luxury, flexibility, and extraordinary potential rarely found in today's market.
For sale
$825,000
60 Bryan Dr, Taunton, MA 02780
4beds
3,550sqft
Single Family Residence
Built in 1998
0.34 Acres Lot
$823,100 Zestimate®
$232/sqft
$-- HOA
What's special
Two fireplacesCentral airAttached two-car garageWarm inviting family roomGleaming hardwood floorsBeautifully manicured groundsDramatic two-story foyer
- 50 days
- 684
- 42
Zillow last checked:
Listing updated:
Listed by:
Claire Abate 508-965-4525,
Keller Williams Realty 508-238-5000
Source: MLS PIN,MLS#: 73555574
Facts & features
Interior
Bedrooms & bathrooms
- Bedrooms: 4
- Bathrooms: 4
- Full bathrooms: 2
- 1/2 bathrooms: 2
Primary bedroom
- Features: Bathroom - Full, Walk-In Closet(s), Flooring - Wall to Wall Carpet
- Level: Second
- Area: 252
- Dimensions: 14 x 18
Bedroom 2
- Features: Flooring - Wall to Wall Carpet
- Level: Second
- Area: 165
- Dimensions: 15 x 11
Bedroom 3
- Features: Walk-In Closet(s), Flooring - Wall to Wall Carpet
- Level: Second
- Area: 165
- Dimensions: 15 x 11
Bedroom 4
- Features: Flooring - Wall to Wall Carpet
- Level: Second
- Area: 143
- Dimensions: 13 x 11
Primary bathroom
- Features: Yes
Bathroom 1
- Features: Bathroom - Half, Flooring - Stone/Ceramic Tile
- Level: First
- Area: 56
- Dimensions: 8 x 7
Bathroom 2
- Level: Second
- Area: 66
- Dimensions: 11 x 6
Bathroom 3
- Level: Third
- Area: 88
- Dimensions: 11 x 8
Dining room
- Features: Flooring - Hardwood
- Level: First
- Area: 192
- Dimensions: 16 x 12
Family room
- Features: Flooring - Hardwood, Deck - Exterior, Open Floorplan
- Level: First
- Area: 225
- Dimensions: 15 x 15
Kitchen
- Features: Window(s) - Bay/Bow/Box, Dining Area, Balcony - Interior, Countertops - Stone/Granite/Solid, Kitchen Island, Exterior Access, Open Floorplan
- Level: First
- Area: 300
- Dimensions: 20 x 15
Living room
- Features: Flooring - Hardwood, Open Floorplan, Recessed Lighting
- Level: First
- Area: 280
- Dimensions: 14 x 20
Heating
- Baseboard, Oil
Cooling
- Central Air
Appliances
- Included: Range, Dishwasher, Microwave, Refrigerator, Washer, Dryer
- Laundry: Flooring - Stone/Ceramic Tile, First Floor, Electric Dryer Hookup, Washer Hookup
Features
- Bathroom - Half, Wet bar, Bathroom, Game Room, Foyer
- Flooring: Tile, Carpet, Flooring - Stone/Ceramic Tile, Flooring - Wall to Wall Carpet
- Doors: Insulated Doors
- Windows: Insulated Windows
- Basement: Full,Partially Finished
- Number of fireplaces: 2
- Fireplace features: Family Room, Living Room
Interior area
- Total structure area: 3,550
- Total interior livable area: 3,550 sqft
- Finished area above ground: 2,662
- Finished area below ground: 888
Property
Parking
- Total spaces: 10
- Parking features: Attached, Detached, Garage Door Opener, Paved Drive, Off Street
- Attached garage spaces: 3
- Uncovered spaces: 7
Features
- Patio & porch: Deck - Vinyl, Deck - Composite
- Exterior features: Deck - Vinyl, Deck - Composite, Storage, Professional Landscaping, Sprinkler System
Lot
- Size: 0.34 Acres
Details
- Parcel number: 3291728
- Zoning: RES
Construction
Type & style
- Home type: SingleFamily
- Architectural style: Colonial,Contemporary
- Property subtype: Single Family Residence
Materials
- Frame
- Foundation: Concrete Perimeter
- Roof: Shingle
Condition
- Year built: 1998
Utilities & green energy
- Sewer: Public Sewer
- Water: Public
- Utilities for property: for Electric Range, for Electric Dryer, Washer Hookup
Community & HOA
Community
- Features: Public Transportation, Shopping, Walk/Jog Trails, Medical Facility, Conservation Area, Highway Access, House of Worship, Public School, T-Station, University
HOA
- Has HOA: No
Location
- Region: Taunton
Financial & listing details
- Price per square foot: $232/sqft
- Tax assessed value: $822,600
- Annual tax amount: $9,164
- Date on market: 8/22/2026
Estimated market value
$823,100
$782,000 - $864,000
$4,207/mo
Price history
| Date | Event | Price |
|---|---|---|
| 9/18/2026 | Listed for sale | $825,000$232/sqft |
Source: MLS PIN #73555574 Report a problem | ||
| 8/31/2026 | Listing removed | $825,000$232/sqft |
Source: MLS PIN #73555574 Report a problem | ||
| 7/28/2026 | Listed for sale | $825,000+68.4%$232/sqft |
Source: MLS PIN #73555574 Report a problem | ||
| 4/2/2019 | Sold | $489,900-2%$138/sqft |
Source: Public Record Report a problem | ||
| 2/19/2019 | Pending sale | $499,900$141/sqft |
Source: Realty Executives Metro South #72331872 Report a problem | ||
| 9/30/2018 | Price change | $499,900-3.8%$141/sqft |
Source: Realty Executives Metro South #72331872 Report a problem | ||
| 7/30/2018 | Price change | $519,900-2.8%$146/sqft |
Source: Realty Executives Metro South #72331872 Report a problem | ||
| 6/27/2018 | Price change | $535,000-4.3%$151/sqft |
Source: Realty Executives Metro South #72331872 Report a problem | ||
| 5/22/2018 | Listed for sale | $559,000+97.2%$157/sqft |
Source: Realty Executives Metro South #72331872 Report a problem | ||
| 12/18/2001 | Sold | $283,500+23.3%$80/sqft |
Source: Public Record Report a problem | ||
| 11/15/2000 | Sold | $230,000$65/sqft |
Source: Public Record Report a problem | ||
Public tax history
| Year | Property taxes | Tax assessment |
|---|---|---|
| 2025 | $8,151 +30.9% | $745,100 +33.9% |
| 2024 | $6,225 -6.1% | $556,300 +1.1% |
| 2023 | $6,632 -13.8% | $550,400 -5.8% |
| 2022 | $7,698 +8.1% | $584,100 +16.4% |
| 2021 | $7,124 +6.9% | $501,700 +11.9% |
| 2020 | $6,663 +8% | $448,400 +14.6% |
| 2019 | $6,167 -2.8% | $391,300 -3.1% |
| 2018 | $6,346 +3.2% | $403,700 +3.1% |
| 2017 | $6,150 -3.1% | $391,500 -3.3% |
| 2016 | $6,347 +3.8% | $404,800 -0.6% |
| 2015 | $6,112 +3.6% | $407,200 +0.9% |
| 2014 | $5,898 +6.1% | $403,700 |
| 2013 | $5,559 +14.2% | $403,700 +3.4% |
| 2012 | $4,867 +5.1% | $390,300 -1.3% |
| 2011 | $4,632 +10.2% | $395,600 -2.3% |
| 2010 | $4,202 +1.7% | $404,800 -11.1% |
| 2009 | $4,132 +10.2% | $455,100 -0.2% |
| 2008 | $3,750 +0.6% | $456,200 -3.8% |
| 2007 | $3,728 +0.4% | $474,300 -0.4% |
| 2006 | $3,714 -1.6% | $476,100 +9% |
| 2005 | $3,775 +6.5% | $436,900 +13.1% |
| 2004 | $3,545 +2.3% | $386,200 +39.6% |
| 2003 | $3,464 +19.7% | $276,700 +14.3% |
| 2002 | $2,893 -1.5% | $242,100 +9.9% |
| 2000 | $2,937 | $220,200 |
Find assessor info on the county website
Monthly payment
Est. payment
Payment breakdown
Explore the cost of this home by adjusting the details. Changes won't be saved.Climate risks
Neighborhood: 02780
Similar homes
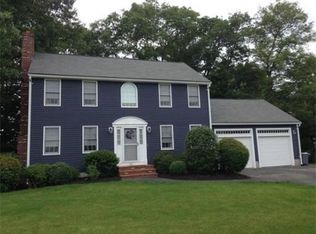
- $799,9004 bd4 ba3.6k sqft10 Bryan Dr, Taunton, MA 02780For Sale
 MLS ID #73565204, Jonathan Tavares, Fathom Realty MA. MLS PIN
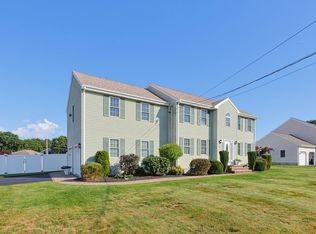
 - $875,0005 bd3 ba2.6k sqft76 Plain St, Taunton, MA 02780For Sale
 MLS ID #73569511, Christa Zevitas, Berkshire Hathaway HomeServices Robert Paul Properties. MLS PIN
 - $775,0003 bd3 ba1.9k sqft65 Henrietta Way, Taunton, MA 02780For Sale
 MLS ID #73576917, The Jennifer Mello Team, The Mello Group, Inc.. MLS PIN
 - $775,0003 bd2 ba3.2k sqft3 Faria Farm Rd, Berkley, MA 02779For Sale
 MLS ID #73571924, Gretchen Cupples, Premier Properties. MLS PIN
 - $850,0004 bd3 ba3.4k sqft455 East Street, West Bridgewater, MA 02379For Sale
 MLS ID #22604914, James O'Brien, Keller Williams Realty. CCIMLS
