Spacious 3-bed home with a two-car garage and a large primary bedroom on the 2nd floor featuring a walk-in closet and its own en-suite full bathroom. The main level includes a full bath, a bedroom, a bright kitchen that opens to a sunroom through French doors, and easy access to a custom deck designed for outdoor entertaining. Upstairs offers two additional bedrooms and another full bath, plus a generous bonus room over the garage that connects to both the breezeway and a second-floor bedroom — ideal for a playroom, office, or extended living space. Located in a desirable Berkley neighborhood with quick access to major routes, this home provides a flexible layout, multiple gathering areas, and convenient commuting options.
For sale
$695,000
36 Pine St, Berkley, MA 02779
3beds
3,316sqft
Single Family Residence
Built in 1965
0.6 Acres Lot
$686,000 Zestimate®
$210/sqft
$-- HOA
What's special
Two-car garageBright kitchenWalk-in closetMultiple gathering areas
- 41 days
- 1,018
- 60
Likely to sell faster than
Zillow last checked:
Listing updated:
Listed by:
Estele Borges 508-345-5340,
Realty Executives Metro South 508-880-0900
Source: MLS PIN,MLS#: 73568848
Facts & features
Interior
Bedrooms & bathrooms
- Bedrooms: 3
- Bathrooms: 3
- Full bathrooms: 3
Primary bedroom
- Features: Bathroom - Full, Walk-In Closet(s), Flooring - Laminate
- Level: Second
Bedroom 2
- Features: Flooring - Laminate
- Level: Second
Bedroom 3
- Features: Flooring - Laminate
- Level: Second
Bathroom 1
- Features: Bathroom - Full, Bathroom - With Shower Stall, Flooring - Stone/Ceramic Tile
- Level: First
Bathroom 2
- Features: Bathroom - Full, Bathroom - With Shower Stall, Flooring - Stone/Ceramic Tile, Jacuzzi / Whirlpool Soaking Tub, Bidet, Double Vanity
- Level: Second
Bathroom 3
- Features: Bathroom - Full, Bathroom - Tiled With Tub & Shower, Flooring - Stone/Ceramic Tile
- Level: Second
Dining room
- Features: Flooring - Wood
- Level: First
Kitchen
- Features: Flooring - Stone/Ceramic Tile, French Doors
- Level: First
Living room
- Features: Bathroom - Full, Flooring - Wood
- Level: First
Heating
- Oil, Ductless, Other
Cooling
- Central Air, Ductless
Appliances
- Included: Water Heater, Range, Dishwasher, Microwave, Refrigerator, Range Hood
- Laundry: Bathroom - Full, Electric Dryer Hookup, Washer Hookup, First Floor
Features
- Flooring: Wood, Tile, Vinyl
- Doors: Insulated Doors, Storm Door(s)
- Windows: Insulated Windows, Storm Window(s)
- Basement: Unfinished
- Number of fireplaces: 1
Interior area
- Total structure area: 3,316
- Total interior livable area: 3,316 sqft
- Finished area above ground: 3,316
Property
Parking
- Total spaces: 4
- Parking features: Attached, Garage Door Opener, Insulated, Off Street
- Attached garage spaces: 2
- Uncovered spaces: 2
Features
- Patio & porch: Deck
- Exterior features: Deck, Rain Gutters, Garden
Lot
- Size: 0.6 Acres
- Features: Wooded
Details
- Parcel number: 2776146
- Zoning: Res
Construction
Type & style
- Home type: SingleFamily
- Architectural style: Colonial
- Property subtype: Single Family Residence
- Attached to another structure: Yes
Materials
- Frame
- Foundation: Concrete Perimeter
- Roof: Shingle
Condition
- Year built: 1965
Utilities & green energy
- Sewer: Private Sewer
- Water: Private
- Utilities for property: for Electric Range
Community & HOA
Community
- Features: Highway Access, House of Worship, Public School
HOA
- Has HOA: No
Location
- Region: Berkley
Financial & listing details
- Price per square foot: $210/sqft
- Tax assessed value: $630,500
- Annual tax amount: $7,572
- Date on market: 9/2/2026
- Listing terms: Contract
- Exclusions: Personal Belongings
Estimated market value
$686,000
$652,000 - $720,000
$3,526/mo
Price history
| Date | Event | Price |
|---|---|---|
| 8/27/2026 | Listed for sale | $695,000+465%$210/sqft |
Source: MLS PIN #73568848 Report a problem | ||
| 6/30/1987 | Sold | $123,000$37/sqft |
Source: Public Record Report a problem | ||
Public tax history
| Year | Property taxes | Tax assessment |
|---|---|---|
| 2025 | $7,572 +3.5% | $630,500 +7.2% |
| 2024 | $7,319 +5.9% | $587,900 +12.5% |
| 2023 | $6,911 +1.6% | $522,800 +5.7% |
| 2022 | $6,804 +3.3% | $494,800 +7.3% |
| 2021 | $6,586 +0.3% | $461,200 +2.1% |
| 2020 | $6,565 +3.4% | $451,800 +4.2% |
| 2019 | $6,348 +9.3% | $433,600 +4.6% |
| 2018 | $5,810 +5.4% | $414,400 +7.5% |
| 2017 | $5,511 +5% | $385,400 +9% |
| 2016 | $5,249 +10.7% | $353,700 +3.8% |
| 2015 | $4,741 +5.4% | $340,800 -3% |
| 2014 | $4,500 +8.1% | $351,300 -1.4% |
| 2013 | $4,163 +0.7% | $356,400 |
| 2012 | $4,134 +0.2% | $356,400 -4.9% |
| 2011 | $4,127 +16.5% | $374,800 -7.5% |
| 2010 | $3,541 -2% | $405,100 -6.1% |
| 2009 | $3,612 +8.1% | $431,600 -2.5% |
| 2008 | $3,342 -5.6% | $442,600 -3.8% |
| 2007 | $3,540 +10% | $460,300 +0.2% |
| 2006 | $3,219 +26% | $459,200 +40.6% |
| 2005 | $2,554 +1.5% | $326,600 +18.3% |
| 2004 | $2,517 +7.2% | $276,000 +39% |
| 2003 | $2,347 -3.4% | $198,600 |
| 2001 | $2,429 | $198,600 |
Find assessor info on the county website
Monthly payment
Est. payment
Payment breakdown
Explore the cost of this home by adjusting the details. Changes won't be saved.Climate risks
Neighborhood: 02779
Nearby schools
Schools provided by the listing agent
- Elementary: Berkley Community School
- Middle: Berkley Middle School
- High: Som-Berkley Rhs, Bp, Ba
Source: MLS PIN. This data may not be complete. We recommend contacting the local school district to confirm school assignments for this home.

Similar homes
- $775,0003 bd2 ba3.2k sqft3 Faria Farm Rd, Berkley, MA 02779For Sale
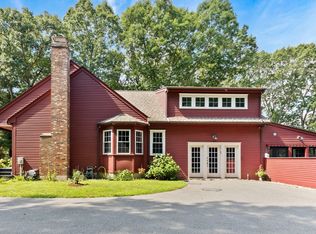 MLS ID #73571924, Gretchen Cupples, Premier Properties. MLS PIN
 - $699,9993 bd3 ba1.6k sqft9 Broadview Ave, Berkley, MA 02779For Sale
 MLS ID #73554970, Jayden Proulx, Keller Williams South Watuppa. MLS PIN
 - $675,0004 bd3 ba1.9k sqft194 Woodlawn St, East Taunton, MA 02718For Sale
 MLS ID #73573231, Dan Gouveia Team, Keller Williams Realty. MLS PIN
 - $679,9004 bd3 ba4.3k sqft532 Hill St, Raynham, MA 02767For Sale
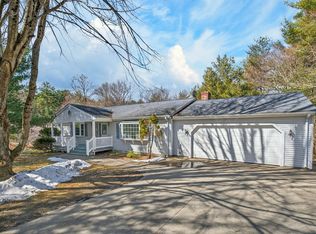 MLS ID #73579136, Adam Walorz, Redlon Realty LLC. MLS PIN
