Welcome to this spacious and beautifully updated 4-bedroom, 2-full-bath home located in a desirable North Dighton neighborhood. Featuring a thoughtfully designed layout with tasteful updates and quality finishes throughout, this home offers a custom feel that sets it apart. The spacious interior provides a great balance of comfort and functionality, with inviting living areas and well-appointed spaces perfect for both everyday living and entertaining. With its modern touches, unique character, and sought-after location, this move-in-ready home is one you won’t want to miss!
For sale
$799,999
1298 Rebecca Rd, Dighton, MA 02715
4beds
2,600sqft
Single Family Residence
Built in 1966
0.46 Acres Lot
$785,500 Zestimate®
$308/sqft
$-- HOA
What's special
Modern touchesUnique characterThoughtfully designed layoutSpacious interior
- 23 days
- 381
- 21
Zillow last checked:
Listing updated:
Listed by:
Kade Phillips 617-712-5582,
RE/MAX Legacy 508-946-1661
Source: MLS PIN,MLS#: 73567422
Facts & features
Interior
Bedrooms & bathrooms
- Bedrooms: 4
- Bathrooms: 2
- Full bathrooms: 2
- Main level bathrooms: 1
- Main level bedrooms: 3
Primary bedroom
- Features: Vaulted Ceiling(s), Closet, Flooring - Hardwood, Window(s) - Picture, Lighting - Overhead
- Level: Main,First
Bedroom 2
- Features: Closet, Flooring - Hardwood, Window(s) - Picture, Lighting - Overhead
- Level: Main,First
Bedroom 3
- Features: Ceiling Fan(s), Vaulted Ceiling(s), Closet, Flooring - Hardwood, Window(s) - Picture, Lighting - Overhead
- Level: Main,First
Bedroom 4
- Features: Closet, Flooring - Stone/Ceramic Tile, Recessed Lighting
- Level: Basement
Bathroom 1
- Features: Bathroom - Full, Bathroom - Tiled With Tub & Shower, Window(s) - Picture, Countertops - Stone/Granite/Solid, Jacuzzi / Whirlpool Soaking Tub, Recessed Lighting
- Level: Main,First
Bathroom 2
- Features: Bathroom - Full
- Level: Basement
Family room
- Features: Flooring - Stone/Ceramic Tile, Window(s) - Picture, Open Floorplan, Recessed Lighting
- Level: Basement
Kitchen
- Features: Flooring - Hardwood, Window(s) - Picture, Dining Area, Balcony / Deck, Countertops - Stone/Granite/Solid, Kitchen Island, Cabinets - Upgraded, Open Floorplan, Recessed Lighting, Stainless Steel Appliances
- Level: Main,First
Living room
- Features: Skylight, Flooring - Hardwood, Window(s) - Bay/Bow/Box, Window(s) - Picture, Open Floorplan, Recessed Lighting
- Level: Main,First
Heating
- Forced Air
Cooling
- Central Air
Appliances
- Laundry: Flooring - Stone/Ceramic Tile, Window(s) - Picture, Lighting - Overhead, In Basement
Features
- Basement: Full,Finished,Walk-Out Access,Interior Entry
- Number of fireplaces: 2
Interior area
- Total structure area: 2,600
- Total interior livable area: 2,600 sqft
- Finished area above ground: 1,600
- Finished area below ground: 1,000
Video & virtual tour
Property
Parking
- Total spaces: 10
- Parking features: Attached, Under, Garage Door Opener, Storage
- Attached garage spaces: 2
- Uncovered spaces: 8
Features
- Exterior features: Storage, Fenced Yard
- Fencing: Fenced
Lot
- Size: 0.46 Acres
- Features: Cleared
Details
- Parcel number: 2799151
- Zoning: R1
Construction
Type & style
- Home type: SingleFamily
- Architectural style: Garrison
- Property subtype: Single Family Residence
Materials
- Foundation: Concrete Perimeter
- Roof: Shingle
Condition
- Year built: 1966
Utilities & green energy
- Sewer: Private Sewer
- Water: Public
Community & HOA
Community
- Features: Public Transportation, Shopping, Park, Medical Facility, Laundromat, Highway Access, House of Worship
HOA
- Has HOA: No
Location
- Region: Dighton
Financial & listing details
- Price per square foot: $308/sqft
- Tax assessed value: $469,800
- Annual tax amount: $5,901
- Date on market: 9/19/2026
Estimated market value
$785,500
$746,000 - $825,000
$3,396/mo
Price history
| Date | Event | Price |
|---|---|---|
| 8/24/2026 | Listed for sale | $799,999+551.5%$308/sqft |
Source: MLS PIN #73567422 Report a problem | ||
| 9/18/1990 | Sold | $122,800$47/sqft |
Source: Public Record Report a problem | ||
Public tax history
| Year | Property taxes | Tax assessment |
|---|---|---|
| 2025 | $5,815 | $425,100 |
| 2024 | $5,815 +7.4% | $425,100 +9.4% |
| 2023 | $5,414 +4.5% | $388,400 +7.2% |
| 2022 | $5,179 +5.5% | $362,400 +9.5% |
| 2021 | $4,907 +3.8% | $330,900 +4.8% |
| 2020 | $4,729 +1.2% | $315,700 +1.3% |
| 2019 | $4,672 +7.5% | $311,700 +6.6% |
| 2018 | $4,347 +7.1% | $292,300 +7.6% |
| 2017 | $4,059 +0.4% | $271,700 +2.3% |
| 2016 | $4,044 +2.8% | $265,500 -0.1% |
| 2015 | $3,934 -4.4% | $265,800 -1.6% |
| 2014 | $4,114 +24.3% | $270,100 +14.3% |
| 2013 | $3,310 +2.3% | $236,400 -0.1% |
| 2012 | $3,236 +5.6% | $236,700 -6.5% |
| 2011 | $3,065 +1.4% | $253,100 -3.7% |
| 2010 | $3,022 +5.5% | $262,800 -3.2% |
| 2009 | $2,864 +1.2% | $271,500 -2.3% |
| 2008 | $2,830 +3.9% | $278,000 -4.6% |
| 2007 | $2,725 +7.2% | $291,400 +10.8% |
| 2006 | $2,542 +8.4% | $262,900 +19.6% |
| 2005 | $2,344 +4.4% | $219,900 +10.8% |
| 2004 | $2,246 +5.1% | $198,400 +38.7% |
| 2003 | $2,138 +12.4% | $143,000 |
| 2001 | $1,902 +1.4% | $143,000 +17.1% |
| 1997 | $1,875 | $122,100 |
Find assessor info on the county website
Monthly payment
Est. payment
Payment breakdown
Explore the cost of this home by adjusting the details. Changes won't be saved.Climate risks
Neighborhood: 02715
Similar homes
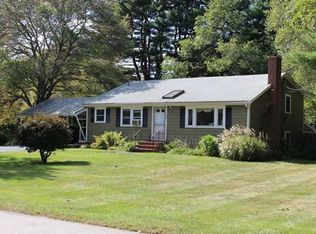
- $749,9003 bd3 ba2.3k sqft761 Council Oak Way, Dighton, MA 02715For Sale
 MLS ID #73578677, Gregory Murphy, Lamacchia Realty, Inc.. MLS PIN
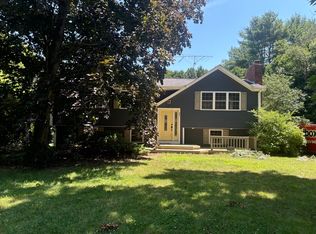
 - $850,0004 bd3 ba2.9k sqft250 Cameron Dr, Dighton, MA 02715For Sale
 MLS ID #73572784, Livingston Group, Compass. MLS PIN
 - $774,9002 bd2 ba1.7k sqft59 Waterford Cir, Dighton, MA 02715For Sale
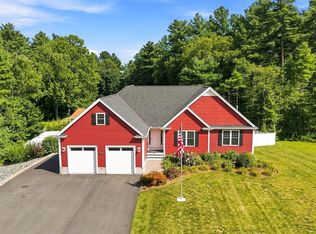 MLS ID #73569211, Philip Rebello, Keller Williams South Watuppa. MLS PIN
 - $775,0004 bd3 ba2.9k sqft171 Gifford Rd, Westport, MA 02790For Sale
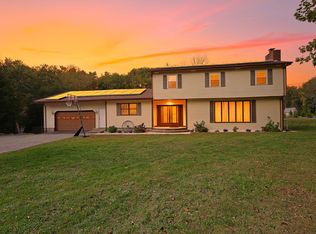 MLS ID #73586502, Linda Levesque, Today Real Estate, Inc.. MLS PIN
 - $1,150,0003 bd3 ba3.2k sqft1253 Smith St, Dighton, MA 02715For Sale
 MLS ID #1424140, Michelle Nadeau, Realty Executives Metro South. StateWide MLS RI
