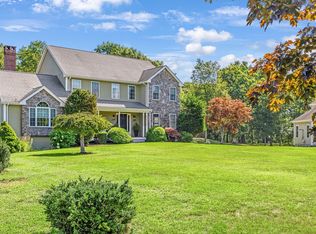
Incredible equestrian property privately set on 3+ acres of land. This 2013 custom home offers a maintenance-free exterior, beautifully manicured grounds. Enjoy your screened-in porch which leads to a stone patio w/fire feature and custom waterfall. At the heart of the home is a stunning eat-in chef's kitchen featuring custom cabinetry, quartz countertops, an apron-front farmhouse sink, pantry and an Italian ILVE range (gas and electric), large peninsula, wide tongue & grove plank ceilings. The spectacular living room is anchored by an impressive 18-foot stone, wood-burning firepace w/ mantle preserved from an historic building. Soaring wood ceilings and an interior balcony complete this comfortable gathering space. Upstairs, the expansive primary suite features crown molding, a walk-in closet and a four-piece bath w/ dual sinks and a walk-in shower. Also upstairs there are 2 additional good sized BRs w/ double closets and a full bath. Equestrian amenities: immacualte barn with 4- 12' x 12' stalls, wash stall with frost-free hydrant, tack room with stairs to the loft that has capacity for approx.300 bales of hay and a 65 x 95 riding ring. Outbuildings include two 10' x 12' stalls and covered storage ideal for a camper, trailer or tractor. In adddition: oversized insulated 2 car garage; irrigation, underground draninage system, french drains, C/A, whole-house generator
For sale
Price cut: $49.9K (9/21)
$1,150,000
1253 Smith St, Dighton, MA 02715
3beds
3,200sqft
Single Family Residence
Built in 2013
3.04 Acres Lot
$1,136,300 Zestimate®
$359/sqft
$-- HOA
What's special
Screened-in porchFrench drainsQuartz countertopsInterior balconyExpansive primary suiteBeautifully manicured groundsLarge peninsula
- 23 days
- 762
- 28
Zillow last checked:
Listing updated:
Listed by:
Michelle Nadeau 508-272-3194,
Realty Executives Metro South
Source: StateWide MLS RI,MLS#: 1424140
Facts & features
Interior
Bedrooms & bathrooms
- Bedrooms: 3
- Bathrooms: 3
- Full bathrooms: 2
- 1/2 bathrooms: 1
Primary bedroom
- Features: Ceiling Height 7 to 9 ft
- Level: Second
Bedroom 2
- Features: Ceiling Height 7 to 9 ft
- Level: Second
Bedroom 3
- Features: Ceiling Height 7 to 9 ft
- Level: Second
Bathroom
- Level: Second
Bathroom
- Level: Second
Bathroom
- Level: First
Dining area
- Features: Ceiling Height 7 to 9 ft
- Level: First
Dining room
- Features: Ceiling Height 7 to 9 ft
- Level: First
Great room
- Features: High Ceilings
- Level: First
Kitchen
- Features: Ceiling Height 7 to 9 ft
- Level: First
Heating
- Oil, Baseboard, Forced Water
Cooling
- Central Air
Appliances
- Included: Dishwasher, Disposal, Range Hood, Refrigerator
Features
- Wall (Dry Wall), Plumbing (Mixed), Ceiling Fan(s)
- Flooring: Other, Carpet
- Basement: Full,Interior and Exterior,Unfinished
- Number of fireplaces: 1
- Fireplace features: Stone
Interior area
- Total structure area: 3,200
- Total interior livable area: 3,200 sqft
- Finished area above ground: 3,200
- Finished area below ground: 0
Video & virtual tour
Property
Parking
- Total spaces: 14
- Parking features: Attached, Garage Door Opener, Driveway
- Attached garage spaces: 2
- Has uncovered spaces: Yes
Features
- Patio & porch: Porch, Screened
Lot
- Size: 3.04 Acres
- Features: Horse Permitted, Sprinklers, Wooded
Details
- Additional structures: Barn(s), Outbuilding
- Parcel number: DIGHM011B00073L00020
- Horses can be raised: Yes
Construction
Type & style
- Home type: SingleFamily
- Architectural style: Colonial
- Property subtype: Single Family Residence
Materials
- Dry Wall, Shingles, Vinyl Siding
- Foundation: Concrete Perimeter
Condition
- New construction: No
- Year built: 2013
Utilities & green energy
- Electric: 200+ Amp Service
- Sewer: Septic Tank
- Water: Private
- Utilities for property: Underground Utilities
Community & HOA
Community
- Subdivision: North Dighton
HOA
- Has HOA: No
Location
- Region: Dighton
Financial & listing details
- Price per square foot: $359/sqft
- Tax assessed value: $925,600
- Annual tax amount: $11,626
- Date on market: 9/23/2026
Estimated market value
$1,136,300
$1.08M - $1.19M
$4,520/mo
Price history
| Date | Event | Price |
|---|---|---|
| 10/7/2026 | Contingent | $1,150,000$359/sqft |
Source: MLS PIN #73565360 Report a problem | ||
| 9/21/2026 | Price change | $1,150,000-4.2%$359/sqft |
Source: MLS PIN #73565360 Report a problem | ||
| 8/19/2026 | Listed for sale | $1,199,900$375/sqft |
Source: MLS PIN #73565360 Report a problem | ||
Public tax history
| Year | Property taxes | Tax assessment |
|---|---|---|
| 2025 | $11,626 +3.2% | $925,600 +12.4% |
| 2024 | $11,267 +7.7% | $823,600 +9.7% |
| 2023 | $10,463 +4.5% | $750,600 +7.1% |
| 2022 | $10,013 +5.2% | $700,700 +9.1% |
| 2021 | $9,521 +2.9% | $642,000 +3.9% |
| 2020 | $9,256 +1.3% | $617,900 +1.3% |
| 2019 | $9,139 +5.8% | $609,700 +5% |
| 2018 | $8,638 +10.2% | $580,900 +10.7% |
| 2017 | $7,839 -0.3% | $524,700 +1.6% |
| 2016 | $7,863 +5.1% | $516,300 +2.1% |
| 2015 | $7,481 +232.3% | $505,500 +242% |
| 2014 | $2,251 +1.6% | $147,800 -6.6% |
| 2013 | $2,216 -0.2% | $158,300 -2.5% |
| 2012 | $2,220 | $162,400 |
Find assessor info on the county website
Monthly payment
Est. payment
Payment breakdown
Explore the cost of this home by adjusting the details. Changes won't be saved.Climate risks
Neighborhood: 02715

Similar homes
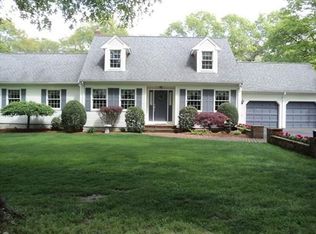
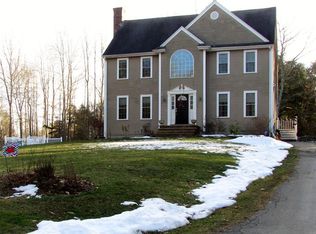
- $925,0003 bd3 ba3.7k sqft2625 Lewis St, Dighton, MA 02715For Sale
 MLS ID #73550492, Kyle Seyboth, Century 21 Limitless. MLS PIN
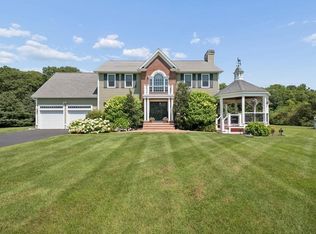
 - $1,195,0003 bd4 ba3.6k sqft15 Key West Blvd, Rehoboth, MA 02769For Sale
 MLS ID #73558996, Sally Costa, Keller Williams South Watuppa. MLS PIN
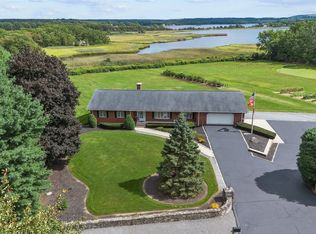
 - $1,399,0003 bd3 ba2.3k sqft2835 County St, Dighton, MA 02715For Sale
 MLS ID #73571699, Matthew Antonio, Corcoran Chart House Realty. MLS PIN
 - $850,0004 bd3 ba2.9k sqft250 Cameron Dr, Dighton, MA 02715For Sale
 MLS ID #73572784, Livingston Group, Compass. MLS PIN
