Here is your rare opportunity to own a stunning home offering an incredible amount of space and flexibility! The main home features 4 bedrooms and 2.5 bathrooms, along with an attached in-law suite that adds an additional 2 bedrooms and 2 full bathrooms. The 1st level of the main home features a potential 1st floor bedroom/office, half bathroom, family room, dining room, kitchen with dining area, and large living room with cathedral ceilings. The second floor offers 4 bedrooms, including the primary bedroom with ensuite, and a full guest bathroom. The 2-car garage connects to both the main home and the in-law suite. The in-law features a common entrance through the garage along with a private entrance from the side yard. First floor of the in-law features a large living room area, updated kitchen, dining area, and full bathroom. The second level boasts 2 bedrooms, laundry room, loft area, and another full bathroom. Enjoy your in ground pool, and composite decking, with the yard abutting the scenic Shoddy Mill Pond.
For sale
$1,019,000
25 West St, Foxboro, MA 02035
6beds
4,098sqft
Single Family Residence
Built in 1977
1.36 Acres Lot
$1,006,100 Zestimate®
$249/sqft
$-- HOA
What's special
Composite deckingIn ground poolFamily roomDining roomKitchen with dining areaPrimary bedroom with ensuite
- 3 days
- 505
- 12
Zillow last checked:
Listing updated:
Listed by:
Koury Signoriello Realtor Group 774-991-2579,
New World Realty 508-699-0608,
Koury Signoriello 774-991-2579
Source: MLS PIN,MLS#: 73589893
Facts & features
Interior
Bedrooms & bathrooms
- Bedrooms: 6
- Bathrooms: 5
- Full bathrooms: 4
- 1/2 bathrooms: 1
Primary bedroom
- Features: Bathroom - Full, Flooring - Laminate
- Level: Second
- Area: 252.45
- Dimensions: 13.5 x 18.7
Bedroom 2
- Features: Flooring - Hardwood
- Level: Second
- Area: 134.31
- Dimensions: 12.1 x 11.1
Bedroom 3
- Features: Closet
- Level: Second
- Area: 167.61
- Dimensions: 15.1 x 11.1
Bedroom 4
- Features: Closet
- Level: Second
- Area: 156
- Dimensions: 10 x 15.6
Bedroom 5
- Features: Walk-In Closet(s), Flooring - Wall to Wall Carpet
- Level: Second
- Area: 231.87
- Dimensions: 13.1 x 17.7
Primary bathroom
- Features: Yes
Bathroom 1
- Level: First
- Area: 26.57
- Dimensions: 5.11 x 5.2
Bathroom 2
- Level: Second
- Area: 78.32
- Dimensions: 8.8 x 8.9
Bathroom 3
- Level: Second
- Area: 89.3
- Dimensions: 9.4 x 9.5
Dining room
- Features: Flooring - Hardwood, Recessed Lighting
- Level: Main,First
- Area: 218.7
- Dimensions: 13.5 x 16.2
Family room
- Features: Flooring - Hardwood
- Level: Main,First
- Area: 199.68
- Dimensions: 15.6 x 12.8
Kitchen
- Features: Bathroom - Half, Flooring - Stone/Ceramic Tile, Dining Area, Countertops - Stone/Granite/Solid, Recessed Lighting, Stainless Steel Appliances
- Level: Main,First
- Area: 154.88
- Dimensions: 12.8 x 12.1
Living room
- Features: Cathedral Ceiling(s), Ceiling Fan(s), Flooring - Hardwood, Balcony - Exterior, Exterior Access, Slider, Sunken
- Level: Main,First
- Area: 296.21
- Dimensions: 15.5 x 19.11
Office
- Features: Flooring - Laminate
- Level: First
- Area: 114.95
- Dimensions: 9.5 x 12.1
Heating
- Baseboard, Oil
Cooling
- Central Air
Appliances
- Included: Range, Dishwasher, Microwave, Refrigerator
Features
- Closet, Bedroom, Bathroom, Office, Sitting Room, Kitchen
- Flooring: Tile, Carpet, Hardwood, Flooring - Wall to Wall Carpet, Laminate
- Basement: Unfinished
- Number of fireplaces: 1
- Fireplace features: Dining Room
Interior area
- Total structure area: 4,098
- Total interior livable area: 4,098 sqft
- Finished area above ground: 4,098
Property
Parking
- Total spaces: 12
- Parking features: Attached, Garage Door Opener, Storage, Paved Drive, Off Street, Paved
- Attached garage spaces: 2
- Uncovered spaces: 10
Features
- Patio & porch: Deck - Composite, Patio
- Exterior features: Deck - Composite, Patio, Pool - Inground, Rain Gutters, Storage, Fenced Yard
- Has private pool: Yes
- Pool features: In Ground
- Fencing: Fenced
- Has view: Yes
- View description: Scenic View(s)
Lot
- Size: 1.36 Acres
- Features: Cleared, Level
Details
- Parcel number: M:0152 B:0000 L:00370000,944438
- Zoning: R 40
Construction
Type & style
- Home type: SingleFamily
- Architectural style: Colonial
- Property subtype: Single Family Residence
Materials
- Frame
- Foundation: Concrete Perimeter
- Roof: Shingle
Condition
- Year built: 1977
Utilities & green energy
- Electric: 200+ Amp Service
- Sewer: Private Sewer
- Water: Public
Community & HOA
Community
- Features: Public Transportation, Shopping, Pool, Tennis Court(s), Park, Walk/Jog Trails, Stable(s), Golf, Medical Facility, Laundromat, Bike Path, Conservation Area, Highway Access, House of Worship, Public School, T-Station
HOA
- Has HOA: No
Location
- Region: Foxboro
Financial & listing details
- Price per square foot: $249/sqft
- Tax assessed value: $1,004,300
- Annual tax amount: $13,056
- Date on market: 10/13/2026
Estimated market value
$1,006,100
$956,000 - $1.06M
$2,745/mo
Price history
| Date | Event | Price |
|---|---|---|
| 10/13/2026 | Listed for sale | $1,019,000$249/sqft |
Source: MLS PIN #73589893 Report a problem | ||
| 10/13/2026 | Listing removed | $1,019,000$249/sqft |
Source: MLS PIN #73574691 Report a problem | ||
| 10/6/2026 | Price change | $1,019,000-1.5%$249/sqft |
Source: MLS PIN #73574691 Report a problem | ||
| 9/21/2026 | Price change | $1,035,000-1.4%$253/sqft |
Source: MLS PIN #73574691 Report a problem | ||
| 9/9/2026 | Listed for sale | $1,050,000+12.3%$256/sqft |
Source: MLS PIN #73574691 Report a problem | ||
| 11/9/2023 | Sold | $935,000-1.5%$228/sqft |
Source: MLS PIN #73146992 Report a problem | ||
| 9/27/2023 | Contingent | $949,000$232/sqft |
Source: MLS PIN #73146992 Report a problem | ||
| 9/10/2023 | Listed for sale | $949,000$232/sqft |
Source: MLS PIN #73146992 Report a problem | ||
| 9/5/2023 | Contingent | $949,000$232/sqft |
Source: MLS PIN #73146992 Report a problem | ||
| 8/24/2023 | Price change | $949,000-9.6%$232/sqft |
Source: MLS PIN #73146992 Report a problem | ||
| 8/10/2023 | Listed for sale | $1,050,000+118.8%$256/sqft |
Source: MLS PIN #73146992 Report a problem | ||
| 1/28/2016 | Listing removed | $2,850$1/sqft |
Source: BostonRentals.Lease Report a problem | ||
| 12/11/2015 | Listed for rent | $2,850+18.8%$1/sqft |
Source: BostonRentals.Lease Report a problem | ||
| 11/6/2012 | Listing removed | $2,400$1/sqft |
Source: 3A Realty Group Report a problem | ||
| 10/24/2012 | Listed for rent | $2,400$1/sqft |
Source: 3A Realty Group Report a problem | ||
| 3/15/2004 | Sold | $480,000$117/sqft |
Source: Public Record Report a problem | ||
Public tax history
| Year | Property taxes | Tax assessment |
|---|---|---|
| 2025 | $12,543 -1.6% | $948,800 +0.5% |
| 2024 | $12,751 +11.3% | $943,800 +17% |
| 2023 | $11,460 +2.8% | $806,500 +5.1% |
| 2022 | $11,143 +5.1% | $767,400 +6.7% |
| 2021 | $10,601 +3.5% | $719,200 +2.3% |
| 2020 | $10,241 +4.8% | $702,900 +5.7% |
| 2019 | $9,776 +2.8% | $665,000 +1.9% |
| 2018 | $9,508 +3.2% | $652,600 +6.5% |
| 2017 | $9,215 +2.6% | $612,700 +1.1% |
| 2016 | $8,978 -1.1% | $605,800 +1.4% |
| 2015 | $9,075 +3.3% | $597,400 +1.9% |
| 2014 | $8,786 +0.1% | $586,100 -2.9% |
| 2013 | $8,773 +5.9% | $603,400 |
| 2012 | $8,285 +4.4% | $603,400 -1.6% |
| 2011 | $7,935 +8% | $613,200 -1.6% |
| 2010 | $7,346 +5.9% | $623,100 -2% |
| 2009 | $6,935 +4.8% | $635,700 +2.3% |
| 2008 | $6,618 +3.6% | $621,400 -3.5% |
| 2007 | $6,389 -2.6% | $644,100 +1.3% |
| 2006 | $6,561 +7.5% | $635,800 +13.9% |
| 2005 | $6,103 +42.2% | $558,400 +40.9% |
| 2004 | $4,293 -2.7% | $396,400 +23.4% |
| 2003 | $4,413 +1% | $321,200 +10% |
| 2001 | $4,370 +25.3% | $292,100 +28.1% |
| 1995 | $3,488 | $228,000 |
Find assessor info on the county website
Monthly payment
Est. payment
Payment breakdown
Explore the cost of this home by adjusting the details. Changes won't be saved.Climate risks
Neighborhood: 02035
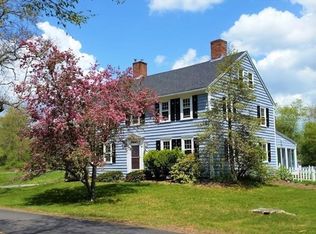
Similar homes
- $1,099,0004 bd4 ba4.1k sqft14 Harnden Rd, Foxboro, MA 02035For Sale
 MLS ID #73540961, Theresa M. David, Gibson Sotheby's International Realty. MLS PIN
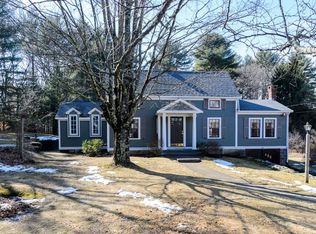
 - $729,9004 bd2 ba2.3k sqft343 Central St, Foxboro, MA 02035For Sale
 MLS ID #73567645, Sue Sindoni, Keller Williams Elite. MLS PIN
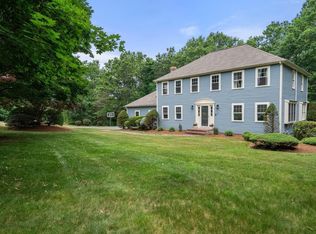
 - $725,0003 bd2 ba2.4k sqft42 Summer St, Foxboro, MA 02035For Sale
 MLS ID #73566627, Suzanne Russo, Coldwell Banker Realty - Easton. MLS PIN
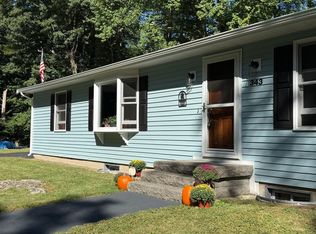
 - $997,0004 bd3 ba3.6k sqft463 Pleasant St, East Bridgewater, MA 02333For Sale
 MLS ID #73579296, Smith & Oak Greater Boston Group, Smith and Oak Real Estate Co.. MLS PIN
