Welcome to 271 Cliff Drive! A beautifully maintained 4 bedroom colonial nestled on the last lot on a quiet dead end street in the desirable Cliffs Neighborhood, offering added privacy and a peaceful setting. This inviting home features a stunning kitchen, complete with an oversized kitchen island, perfect for entertaining and everyday living. Brazilian cherry flooring flows throughout the home, adding warmth and elegance to the first floor. The finished basement is perfect as a man cave or media room. Enjoy year round comfort with central air. Located at the top of the hill, just minutes to all major highways including routes 1, 95, 295 and 495, makes this home a commuter's dream. You'll also appreciate the close proximity to schools, restaurants and shopping. This move-in ready home is waiting for it's new owner!
For sale
$849,000
271 Cliff Dr, North Attleboro, MA 02760
4beds
2,600sqft
:
Get pre-qualified$5,410/mo
Single Family Residence
Built in 1978
0.42 Acres Lot
$837,200 Zestimate®
$327/sqft
$-- HOA
What's special
Oversized kitchen islandStunning kitchen
- 71 days |
- 1,070 |
- 26 |
Zillow last checked:
Listing updated:
Listed by:
Kathleen Trowbridge 774-203-6870,
NorthStar Real Estate, LLC 508-316-0781
Source: MLS PIN,MLS#: 73521476
Facts & features
Interior
Bedrooms & bathrooms
- Bedrooms: 4
- Bathrooms: 3
- Full bathrooms: 2
- 1/2 bathrooms: 1
Primary bedroom
- Features: Flooring - Wood
- Level: Second
Bedroom 2
- Features: Flooring - Wall to Wall Carpet
- Level: Second
Bedroom 3
- Features: Flooring - Wall to Wall Carpet
- Level: Second
Bedroom 4
- Features: Flooring - Wall to Wall Carpet
- Level: Second
Bathroom 1
- Features: Bathroom - Half
- Level: First
Bathroom 2
- Features: Bathroom - Full, Bathroom - Tiled With Shower Stall
- Level: Second
Bathroom 3
- Features: Bathroom - Full, Bathroom - With Tub & Shower
- Level: Second
Dining room
- Features: Flooring - Hardwood
- Level: First
Family room
- Features: Flooring - Hardwood
- Level: First
Kitchen
- Features: Flooring - Hardwood, Countertops - Stone/Granite/Solid, Kitchen Island, Cabinets - Upgraded, Exterior Access, Slider, Stainless Steel Appliances
- Level: First
Living room
- Features: Flooring - Hardwood
- Level: First
Office
- Features: Flooring - Stone/Ceramic Tile
- Level: Basement
Heating
- Baseboard, Oil
Cooling
- Central Air
Appliances
- Included: Water Heater, Range, Dishwasher, Microwave, Refrigerator, Washer, Dryer
- Laundry: In Basement, Electric Dryer Hookup, Washer Hookup
Features
- Play Room, Office
- Flooring: Wood, Flooring - Stone/Ceramic Tile
- Doors: Storm Door(s)
- Basement: Full,Finished,Walk-Out Access
- Number of fireplaces: 1
- Fireplace features: Living Room
Interior area
- Total structure area: 2,600
- Total interior livable area: 2,600 sqft
- Finished area above ground: 2,080
- Finished area below ground: 520
Property
Parking
- Total spaces: 7
- Parking features: Under, Paved Drive, Off Street
- Attached garage spaces: 1
- Uncovered spaces: 6
Features
- Patio & porch: Deck - Wood
- Exterior features: Deck - Wood, Rain Gutters, Hot Tub/Spa, Storage, Outdoor Shower
- Has spa: Yes
- Spa features: Private
Lot
- Size: 0.42 Acres
Details
- Additional structures: Workshop
- Parcel number: M:0035 B:0312 L:0000,2874901
- Zoning: R
Construction
Type & style
- Home type: SingleFamily
- Architectural style: Colonial
- Property subtype: Single Family Residence
Materials
- Frame
- Foundation: Concrete Perimeter
- Roof: Shingle
Condition
- Year built: 1978
Utilities & green energy
- Electric: 200+ Amp Service
- Sewer: Private Sewer
- Water: Public
- Utilities for property: for Electric Range, for Electric Dryer, Washer Hookup
Community & HOA
Community
- Features: Public Transportation, Shopping, Park, Walk/Jog Trails, Medical Facility, Highway Access, Public School
- Subdivision: The Cliffs
HOA
- Has HOA: No
Location
- Region: North Attleboro
Financial & listing details
- Price per square foot: $327/sqft
- Tax assessed value: $570,000
- Annual tax amount: $6,720
- Date on market: 5/19/2026
- Listing terms: Contract
Estimated market value
$837,200
$795,000 - $879,000
$4,440/mo
Price history
| Date | Event | Price |
|---|---|---|
| 5/31/2026 | Listed for sale | $849,000$327/sqft |
Source: MLS PIN #73521476 Report a problem | ||
| 5/27/2026 | Contingent | $849,000$327/sqft |
Source: MLS PIN #73521476 Report a problem | ||
| 5/19/2026 | Listed for sale | $849,000+76.9%$327/sqft |
Source: MLS PIN #73521476 Report a problem | ||
| 10/15/2016 | Listing removed | $479,900$185/sqft |
Source: Keller Williams - Foxboro / North Attleboro #1133194 Report a problem | ||
| 8/13/2016 | Price change | $479,900-4%$185/sqft |
Source: Keller Williams - Foxboro / North Attleboro #1133194 Report a problem | ||
| 7/26/2016 | Price change | $499,900-4.8%$192/sqft |
Source: Keller Williams - Easton #72033788 Report a problem | ||
| 7/6/2016 | Listed for sale | $524,900+41.1%$202/sqft |
Source: Keller Williams Realty #72033788 Report a problem | ||
| 2/25/2003 | Sold | $372,000+35.3%$143/sqft |
Source: Public Record Report a problem | ||
| 4/4/2001 | Sold | $275,000$106/sqft |
Source: Public Record Report a problem | ||
Public tax history
| Year | Property taxes | Tax assessment |
|---|---|---|
| 2025 | $6,766 | $586,300 |
| 2024 | $6,766 +6.4% | $586,300 +17.9% |
| 2023 | $6,362 +3.1% | $497,400 +12.3% |
| 2022 | $6,170 +3.8% | $442,900 +6.3% |
| 2021 | $5,945 +1.1% | $416,600 +1.7% |
| 2020 | $5,879 +4.7% | $409,700 +3.9% |
| 2019 | $5,613 +8.9% | $394,200 +2.1% |
| 2018 | $5,152 +0.9% | $386,200 |
| 2017 | $5,106 | $386,200 |
| 2016 | $5,106 +3.8% | $386,200 +3.1% |
| 2015 | $4,921 +7.8% | $374,500 +8.6% |
| 2014 | $4,565 +3.7% | $344,800 +0.1% |
| 2013 | $4,404 +4.5% | $344,600 |
| 2012 | $4,214 +4.3% | $344,600 |
| 2011 | $4,039 +4.9% | $344,600 -6.6% |
| 2010 | $3,851 +4.3% | $368,900 -1.9% |
| 2009 | $3,694 +2% | $376,200 -5.8% |
| 2008 | $3,623 +2.5% | $399,400 -4.8% |
| 2007 | $3,533 +1.9% | $419,600 +9% |
| 2006 | $3,468 +1.4% | $384,900 +4.5% |
| 2005 | $3,421 +8.8% | $368,200 +50.2% |
| 2004 | $3,145 +4.9% | $245,100 |
| 2003 | $2,998 -5.4% | $245,100 +18.1% |
| 2001 | $3,170 +2.6% | $207,600 |
| 2000 | $3,089 +15% | $207,600 +16.1% |
| 1997 | $2,687 | $178,800 |
Find assessor info on the county website
Monthly payment
Est. payment
Payment breakdown
Explore the cost of this home by adjusting the details. Changes won't be saved.Climate risks
Neighborhood: 02760
Nearby schools
GreatSchools rating
- 5/10Joseph W Martin Jr Elementary SchoolGrades: K-5Distance: 0.7 mi
- 7/10North Attleborough Middle SchoolGrades: 6-8Distance: 1.3 mi
- 6/10North Attleboro High SchoolGrades: 9-12Distance: 1.3 mi
Schools provided by the listing agent
- Elementary: Martin
- Middle: Nams
- High: Nahs
Source: MLS PIN. This data may not be complete. We recommend contacting the local school district to confirm school assignments for this home.
- $681,3004 bd3 ba2.5k sqft261 Cliff Dr, North Attleboro, MA 02760Sold

- $712,2004 bd3 ba2.2k sqft260 Cliff Dr, North Attleboro, MA 02760Off Market

- $756,8004 bd3 ba2.1k sqft270 Cliff Dr, North Attleboro, MA 02760Off Market
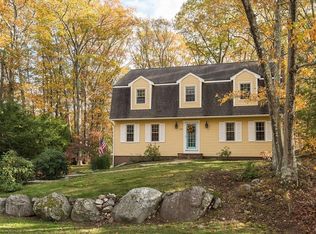
- $160,200-- bd-- ba-- sqft253 Cliff Dr, North Attleboro, MA 02760Off Market
- $735,4004 bd2 ba1.7k sqft250 Cliff Dr, North Attleboro, MA 02760Off Market
- $752,9004 bd3 ba2.2k sqft42 Fieldstone Ln, North Attleboro, MA 02760Off Market
- $1,058,1004 bd3 ba3.3k sqft243 Cliff Dr, North Attleboro, MA 02760Off Market
- $560,0004 bd3 ba1.8k sqft23 Fieldstone Cir, North Attleboro, MA 02760Sold
A local agent can set up tours, give advice and negotiate with sellers.
Similar homes
- $899,0004 bd3 ba3.2k sqft90 Huntsbridge Rd, North Attleboro, MA 02760For Sale
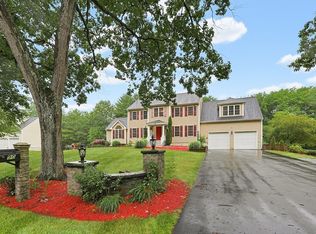 MLS ID #73546189, Lori Seavey Realty Team, Keller Williams Elite. MLS PIN
 - $630,0003 bd2 ba2.4k sqft27 Mary Kennedy Dr, North Attleboro, MA 02760For Sale
 MLS ID #73546153, Bernardine Cesar, Keller Williams Elite. MLS PIN
 - $575,0003 bd2 ba1.8k sqft96 Glenfield Rd, North Attleboro, MA 02760For Sale
 MLS ID #73554448, Lori Seavey Realty Team, Keller Williams Elite. MLS PIN
 - $850,0005 bd4 ba2.7k sqft30 Willow Creek Dr, Attleboro, MA 02703For Sale
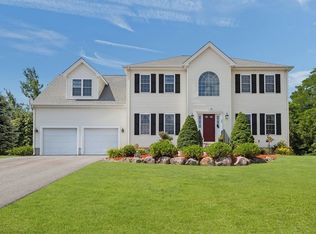 MLS ID #73549648, Mandy M Roberts, Century 21 AllPoints Realty. MLS PIN
 - $679,0004 bd2 ba1.9k sqft15 Calvin Rd, North Attleboro, MA 02760For SaleMLS ID #73526642, Arleen Richman, RE/MAX Real Estate Center. MLS PIN
- $860,0004 bd3 ba2.5k sqft30 Stanhope Dr, Norfolk, MA 02056For SaleMLS ID #73542097, The Bauman Group, Gibson Sotheby's International Realty. MLS PIN
- $849,0003 bd3 ba2.3k sqft54 Barefoot Hill Rd, Sharon, MA 02067For SaleMLS ID #73533371, Seth Stollman, Keller Williams Elite - Sharon. MLS PIN
- $869,9004 bd3 ba2.5k sqft210 Boxwood Ln, Bridgewater, MA 02324For SaleMLS ID #73553726, Shenna Renaud, Atlas Realty. MLS PIN
- $699,9005 bd4 ba2.2k sqft2 Mathurin Rd, Plainville, MA 02762For SaleMLS ID #73553209, Janet Childs, Century 21 Custom Home Realty. MLS PIN
- $850,0003 bd2 ba2.3k sqft82 Bellingham Rd, Blackstone, MA 01504For SaleMLS ID #73553075, Suzanne Ranieri, Coldwell Banker Realty - Franklin. MLS PIN
- $724,9004 bd3 ba2.1k sqft96 Burt St, Norton, MA 02766For SaleMLS ID #73550886, Melissa Mancini, Coldwell Banker Realty - Easton. MLS PIN
- $795,0003 bd3 ba1.9k sqft14 Shoreline Dr, Foxboro, MA 02035For SaleMLS ID #73553669, Vivian Nelson, RE/MAX Real Estate Center. MLS PIN
- $899,9004 bd3 ba2.8k sqft279 Sprague St, Dedham, MA 02026For SaleMLS ID #73555299, Angela Hirtle, Lyv Realty. MLS PIN
- $949,9004 bd4 ba2.8k sqft2-2A Thayer Farm Rd, Attleboro, MA 02703For SaleMLS ID #73553349, Sheryle DeGirolamo, Kensington Real Estate Brokerage. MLS PIN
- $765,0002 bd3 ba2.3k sqft139 Grove St, Mansfield, MA 02048For SaleMLS ID #73517362, Joanne Jones Baird, Coldwell Banker Realty - Canton. MLS PIN
- $839,9004 bd4 ba2.7k sqft15 Bullard St, Holliston, MA 01746For SaleMLS ID #73544214, Vesta Group, Vesta Real Estate Group, Inc.. MLS PIN
- $775,0003 bd2 ba2.4k sqft170 Rocky Hill Rd, Rehoboth, MA 02769For SaleMLS ID #73532802, Jimmy Andrade, The Mello Group, Inc.. MLS PIN
- $869,9004 bd3 ba3.6k sqft38 Orchard St, Blackstone, MA 01504For SaleMLS ID #73551908, Andrew Spas, Berkshire Hathaway HomeServices Commonwealth Real Estate. MLS PIN
- $789,0004 bd3 ba2.1k sqft25 Pamden Ln, Seekonk, MA 02771For SaleMLS ID #73538891, Elizabeth Ruehrwein, RE/MAX Integrity. MLS PIN
- $959,9994 bd3 ba2.5k sqft39 Jackson Cir, Franklin, MA 02038For SaleMLS ID #73540910, The Arienti Group, REMAX Executive Realty. MLS PIN
