This is an amazing opportunity for car enthusiasts, contractors, tradespeople, hobbyists, and anyone seeking a property with incredible versatility! Situated on a sprawling 1.43-acre lot, this oversized ranch offers a rare combination of spacious living accommodations, exceptional garage and workshop space, and an abundance of outdoor amenities. One of the property's standout features is the oversized detached two-car garage complete with a vehicle lift, providing an incredible opportunity for automotive enthusiasts, collectors, or those needing a dedicated workspace. The main residence also features an attached one-car garage, an adjoining workshop, and a generous storage area, offering even more room for equipment, tools, and recreational gear. Inside, you'll discover a flexible floor plan designed to accommodate a variety of living arrangements. The home features three full bathrooms and a spacious extended-family living area, complete with two bonus rooms, a separate living room, and a comfortable gathering area. Additionally, the finished basement includes two additional rooms currently used as bedrooms, providing flexibility for guests, home offices, hobby rooms, or other uses. Recent improvements include a roof that's approximately two years old and a freshly painted exterior, adding to the property's appeal. Set back from the road, the property offers a secluded backyard with an above-ground swimming pool, horse stable, and storage shed. Property is being sold AS-IS.
Active
$699,000
139 Grove St, Mansfield, MA 02048
2beds
2,932sqft
Single Family Residence
Built in 1955
1.43 Acres Lot
$-- Zestimate®
$238/sqft
$-- HOA
What's special
Oversized detached two-car garageHorse stableAttached one-car garageStorage shedSecluded backyardAdjoining workshopTwo bonus rooms
- 16 days
- 1,433
- 80
Zillow last checked:
Listing updated:
Listed by:
Cesar Duarte Patricio 401-301-1123,
REMAX Revolution
Source: StateWide MLS RI,MLS#: 1427951
Facts & features
Interior
Bedrooms & bathrooms
- Bedrooms: 2
- Bathrooms: 3
- Full bathrooms: 3
Bedroom 1
- Level: First
Bedroom 2
- Level: Second
Bathroom
- Level: First
Bathroom
- Level: First
Bathroom
- Level: Second
Dining room
- Level: First
Family room
- Level: Second
Great room
- Level: Lower
Kitchen
- Level: First
Other
- Level: Lower
Living room
- Level: First
Office
- Level: Second
Recreation room
- Level: Lower
Heating
- Oil, Baseboard
Cooling
- Wall Unit(s)
Appliances
- Included: Dishwasher, Dryer, Refrigerator, Washer
Features
- Wall (Dry Wall), Wall (Wood), Plumbing (Mixed)
- Flooring: Hardwood, Laminate, Vinyl, Carpet
- Windows: Skylight(s)
- Basement: Full,Interior and Exterior,Partially Finished,Family Room,Office,Utility
- Number of fireplaces: 1
- Fireplace features: Brick
Interior area
- Total structure area: 2,332
- Total interior livable area: 2,932 sqft
- Finished area above ground: 2,332
- Finished area below ground: 600
Property
Parking
- Total spaces: 8
- Parking features: Attached, Detached
- Attached garage spaces: 4
Features
- Pool features: Above Ground
Lot
- Size: 1.43 Acres
Details
- Parcel number: MANSM008B004
- Zoning: RES
Construction
Type & style
- Home type: SingleFamily
- Architectural style: Ranch
- Property subtype: Single Family Residence
Materials
- Dry Wall, Wood Wall(s), Wood
- Foundation: Concrete Perimeter
Condition
- New construction: No
- Year built: 1955
Utilities & green energy
- Electric: 200+ Amp Service
- Sewer: Septic Tank
- Utilities for property: Water Connected
Community & HOA
Community
- Features: Commuter Bus, Highway Access, Hospital, Interstate, Private School, Public School, Railroad, Recreational Facilities, Restaurants, Schools, Near Shopping
HOA
- Has HOA: No
Location
- Region: Mansfield
Financial & listing details
- Price per square foot: $238/sqft
- Tax assessed value: $527,700
- Annual tax amount: $6,950
- Date on market: 11/6/2026
Estimated market value
Not available
Estimated sales range
Not available
Not available
Price history
| Date | Event | Price |
|---|---|---|
| 11/6/2026 | Listed for sale | $699,000-8%$238/sqft |
Source: MLS PIN #73599565 Report a problem | ||
| 10/24/2026 | Listing removed | $760,000$259/sqft |
Source: MLS PIN #73517362 Report a problem | ||
| 8/12/2026 | Price change | $760,000-0.7%$259/sqft |
Source: MLS PIN #73517362 Report a problem | ||
| 7/24/2026 | Price change | $765,000-3.8%$261/sqft |
Source: MLS PIN #73517362 Report a problem | ||
| 6/22/2026 | Price change | $795,000-1.9%$271/sqft |
Source: MLS PIN #73517362 Report a problem | ||
| 6/4/2026 | Price change | $810,000-1.7%$276/sqft |
Source: MLS PIN #73517362 Report a problem | ||
| 5/25/2026 | Price change | $824,000-9.5%$281/sqft |
Source: MLS PIN #73517362 Report a problem | ||
| 5/13/2026 | Listed for sale | $910,000-94.3%$310/sqft |
Source: MLS PIN #73517362 Report a problem | ||
| 11/13/1998 | Sold | $16,000,000$5,457/sqft |
Source: Public Record Report a problem | ||
Public tax history
| Year | Property taxes | Tax assessment |
|---|---|---|
| 2025 | $6,950 +8.6% | $527,700 +11.4% |
| 2024 | $6,398 +2.4% | $473,900 +6.9% |
| 2023 | $6,245 +3.4% | $443,200 +11.3% |
| 2022 | $6,041 +0.8% | $398,200 +2.1% |
| 2021 | $5,992 +3.9% | $390,100 +3.9% |
| 2020 | $5,765 +6.4% | $375,300 +5.4% |
| 2019 | $5,418 +7% | $356,000 +9.4% |
| 2018 | $5,065 +1.8% | $325,300 -1.8% |
| 2017 | $4,976 -2.7% | $331,300 -0.2% |
| 2016 | $5,113 +10.1% | $331,800 +10.8% |
| 2015 | $4,642 +6.3% | $299,500 +8.1% |
| 2014 | $4,368 +2.4% | $277,000 -3.3% |
| 2013 | $4,266 +0.4% | $286,500 -3.6% |
| 2012 | $4,248 -0.1% | $297,300 |
| 2011 | $4,254 +1.2% | $297,300 -5.7% |
| 2010 | $4,204 -1.5% | $315,400 -11.3% |
| 2009 | $4,270 +0.4% | $355,500 -5.4% |
| 2008 | $4,253 -1% | $375,700 -1.4% |
| 2007 | $4,295 +1.1% | $381,100 +1.4% |
| 2006 | $4,248 +2.6% | $375,900 +6.8% |
| 2005 | $4,141 +4.7% | $352,100 +42.6% |
| 2004 | $3,954 +2.1% | $247,000 |
| 2003 | $3,873 +1.5% | $247,000 |
| 2002 | $3,816 +21.4% | $247,000 +33.5% |
| 2000 | $3,143 +24.7% | $185,000 +22.3% |
| 1997 | $2,521 | $151,300 |
Find assessor info on the county website
Monthly payment
Est. payment
Payment breakdown
Explore the cost of this home by adjusting the details. Changes won't be saved.Climate risks
Neighborhood: 02048
Similar homes
- $699,9003 bd2 ba1.4k sqft580 Wrentham Rd, Bellingham, MA 02019For Sale
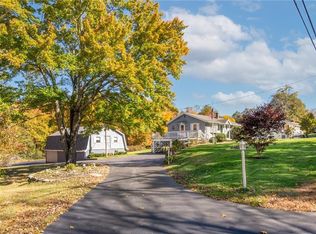
 MLS ID #1426739, Paul Zarrella, Williams & Stuart Real Estate. StateWide MLS RI
- $699,9003 bd2 ba2.1k sqft110 Homestead Ave, North Smithfield, RI 02896For Sale
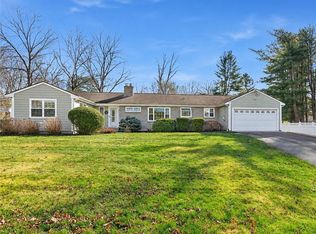 MLS ID #1428919, Elise Vetri, REMAX Revolution. StateWide MLS RI
- $699,9003 bd1 ba1.5k sqft64 Powder Horn Way, North Attleboro, MA 02760For Sale
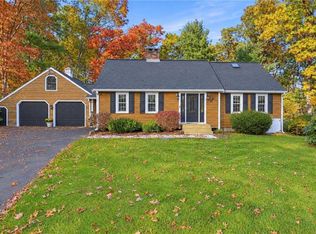 MLS ID #1427761, The DiSpirito Team, Engel & Volkers Oceanside. StateWide MLS RI
- $709,9004 bd3 ba2.4k sqft115 Cathedral Dr, Attleboro, MA 02703For Sale
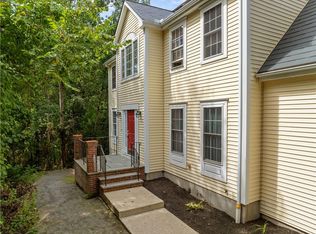 MLS ID #1427315, Ellen Connelly, RE/MAX Real Estate Center. StateWide MLS RI
- $675,0003 bd3 ba2.5k sqft65 Sherman Ave, Seekonk, MA 02771For SaleMLS ID #1426705, Karen Occhialini, Residential Properties Ltd.. StateWide MLS RI
- $599,9994 bd3 ba2.4k sqft7 White Pine Dr, Cumberland, RI 02864For SaleMLS ID #1425437, The Hometown Experts Team, RE/MAX Town & Country. StateWide MLS RI
- $749,9994 bd3 ba3.2k sqft1 Cedar Path, Lincoln, RI 02865For SaleMLS ID #1427967, Millie Ocampo, REMAX Revolution. StateWide MLS RI
- $825,0004 bd3 ba2.7k sqft21 Woodcrest Dr, Cumberland, RI 02864For SaleMLS ID #1428213, Aaron Coutu, Keller Williams Leading Edge. StateWide MLS RI
- $599,0002 bd2 ba1.8k sqft289 Old River Rd, Lincoln, RI 02865For SaleMLS ID #1428309, Marilyn DePetrillo, Marilyn DePetrillo Properties. StateWide MLS RI
- $719,9003 bd2 ba3.2k sqft32 Briarwood Rd, Lincoln, RI 02865For SaleMLS ID #1426959, The Modern Collective Group, Compass. StateWide MLS RI
- $599,9004 bd3 ba2.2k sqft4 Carmine Dr, North Providence, RI 02911For SaleMLS ID #1428928, Lisa Harrison, J. Christopher Real Estate Grp. StateWide MLS RI
- $825,0004 bd3 ba3.2k sqft33 Southbury Rd, Cumberland, RI 02864For SaleMLS ID #1427697, Brendan Duckworth, Real Broker, LLC. StateWide MLS RI
- $775,0004 bd2 ba2.9k sqft10 Surrey Ln, Lincoln, RI 02865For SaleMLS ID #1427925, Edward Stachurski, CENTURY 21 Stachurski Agency. StateWide MLS RI
- $675,0003 bd3 ba2.3k sqft1566 Victory Hwy, North Smithfield, RI 02896For SaleMLS ID #1423662, Denali Group, Keller Williams Leading Edge. StateWide MLS RI
- $750,0004 bd5 ba3.6k sqft7 Tryon Ave, Rumford, RI 02916For SaleMLS ID #1424617, Stephen Gaskin, Residential Properties Ltd.. StateWide MLS RI
- $599,9004 bd4 ba3.1k sqft26 Gardner Ave, North Providence, RI 02911For SaleMLS ID #1428924, Tracy Sisson, BHHS Pinnacle Realty. StateWide MLS RI
- $775,0003 bd3 ba2.6k sqft30 Princess Pine Cir, Taunton, MA 02780For SaleMLS ID #1416957, Daniel Mansour Barbour, Keller Williams Realty. StateWide MLS RI
- $599,9003 bd3 ba2.4k sqft8 Ledgemont Dr, Lincoln, RI 02865For SaleMLS ID #1422810, Kenneth Scotti, RE/MAX Properties. StateWide MLS RI
- $839,9003 bd3 ba3k sqft5 Sunnyside Dr, Cumberland, RI 02864For SaleMLS ID #1425102, The Hometown Experts Team, RE/MAX Town & Country. StateWide MLS RI
