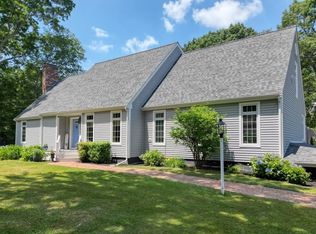
A COMMUTERS DREAM COME TRUE! Minutes from multiple highways for quick access to RI or MA, your call! Amazing opportunity to own this custom-built, well-loved home, proudly cared for by the same family. This spacious property features 3 generous bedrooms, 2.5 baths, central air, and a primary suite complete with two walk-in closets and private bath. The custom kitchen offers Bosch appliances and flows beautifully for everyday living and entertaining. Enjoy additional finished space in the walk-out basement, plus a walk-up attic with windows and skylight, ready to be finished for even more living area. Outside, the well-manicured yard with irrigation offers a wonderful setting, complete with an above-ground pool and tiered deck perfect for summer enjoyment. Additional highlights include a two-car garage and convenient location near major amenities, highways, the industrial park, and approximately 7 miles to Taunton’s MBTA rail. A truly special home with space, comfort, and future potential!
For sale
$775,000
30 Princess Pine Cir, Taunton, MA 02780
3beds
2,647sqft
Single Family Residence
Built in 1991
0.58 Acres Lot
$780,400 Zestimate®
$293/sqft
$-- HOA
What's special
Central airTwo-car garageAbove-ground poolWell-manicured yard with irrigation
- 97 days
- 557
- 25
Zillow last checked:
Listing updated:
Listed by:
Daniel Mansour Barbour 774-406-6363,
Keller Williams Realty
Source: StateWide MLS RI,MLS#: 1416957
Facts & features
Interior
Bedrooms & bathrooms
- Bedrooms: 3
- Bathrooms: 3
- Full bathrooms: 2
- 1/2 bathrooms: 1
Bedroom 1
- Level: Second
Bedroom 2
- Level: Second
Bedroom 3
- Level: Second
Bathroom
- Level: Second
Bathroom
- Level: First
Bathroom
- Level: Second
Dining room
- Level: First
Kitchen
- Level: First
Living room
- Level: First
Living room
- Level: First
Storage
- Level: Third
Heating
- Natural Gas, Baseboard
Cooling
- Central Air
Appliances
- Included: Gas Water Heater
Features
- Wall (Plaster)
- Flooring: Ceramic Tile, Hardwood, Laminate
- Windows: Skylight(s)
- Basement: Full,Interior and Exterior,Partially Finished,Family Room,Utility
- Attic: Attic Stairs
- Number of fireplaces: 1
- Fireplace features: Brick
Interior area
- Total structure area: 2,062
- Total interior livable area: 2,647 sqft
- Finished area above ground: 2,062
- Finished area below ground: 585
Video & virtual tour
Property
Parking
- Total spaces: 6
- Parking features: Attached, Driveway
- Attached garage spaces: 2
- Has uncovered spaces: Yes
Lot
- Size: 0.58 Acres
- Features: Sprinklers
Details
- Parcel number: TAUNM36L31U
Construction
Type & style
- Home type: SingleFamily
- Architectural style: Colonial
- Property subtype: Single Family Residence
Materials
- Plaster, Clapboard
- Foundation: Concrete Perimeter
Condition
- New construction: No
- Year built: 1991
Utilities & green energy
- Electric: 100 Amp Service
- Sewer: Septic Tank
- Water: Public
Community & HOA
Community
- Features: Highway Access, Hospital, Interstate, Private School, Public School, Restaurants, Schools, Near Shopping
HOA
- Has HOA: No
Location
- Region: Taunton
Financial & listing details
- Price per square foot: $293/sqft
- Tax assessed value: $585,400
- Annual tax amount: $6,404
- Date on market: 7/3/2026
- Inclusions: Subject to sellers identifying and closing on suitable housing. Sellers have identified suitable housing. Finished family room in basement is heated by electric baseboard. Buyer’s agent is responsible for conducting all due diligence and verifying all listing information. Seller and listing agent make no representations or warranties as to the accuracy of the information provided and shall not be responsible for any errors, omissions, or inaccuracies.
Estimated market value
$780,400
$741,000 - $819,000
$3,831/mo
Price history
| Date | Event | Price |
|---|---|---|
| 9/19/2026 | Pending sale | $775,000$293/sqft |
Source: MLS PIN #73525751 Report a problem | ||
| 6/17/2026 | Listed for sale | $775,000$293/sqft |
Source: MLS PIN #73525751 Report a problem | ||
| 6/4/2026 | Contingent | $775,000$293/sqft |
Source: MLS PIN #73525751 Report a problem | ||
| 5/28/2026 | Listed for sale | $775,000+291.4%$293/sqft |
Source: MLS PIN #73525751 Report a problem | ||
| 11/15/1990 | Sold | $198,000$75/sqft |
Source: Public Record Report a problem | ||
Public tax history
| Year | Property taxes | Tax assessment |
|---|---|---|
| 2025 | $6,404 +4.7% | $585,400 +7.1% |
| 2024 | $6,116 +0.4% | $546,600 +8.1% |
| 2023 | $6,091 +3.7% | $505,500 +13.4% |
| 2022 | $5,876 +3.4% | $445,800 +11.4% |
| 2021 | $5,681 +3.6% | $400,100 +8.4% |
| 2020 | $5,486 -3.2% | $369,200 +2.7% |
| 2019 | $5,667 +2.7% | $359,600 +2.5% |
| 2018 | $5,516 +4.4% | $350,900 +4.3% |
| 2017 | $5,285 +3.6% | $336,400 +3.4% |
| 2016 | $5,101 +2.7% | $325,300 -1.7% |
| 2015 | $4,967 +0.8% | $330,900 -1.9% |
| 2014 | $4,926 +6.1% | $337,200 |
| 2013 | $4,643 +9.1% | $337,200 -1.2% |
| 2012 | $4,256 +6.7% | $341,300 +0.2% |
| 2011 | $3,987 +1.6% | $340,500 -9.9% |
| 2010 | $3,924 +1.6% | $378,000 -11.2% |
| 2009 | $3,864 +3.5% | $425,600 -6.3% |
| 2008 | $3,733 +0.7% | $454,100 -3.7% |
| 2007 | $3,706 +1.6% | $471,500 +0.8% |
| 2006 | $3,648 +2.3% | $467,700 +13.4% |
| 2005 | $3,565 +6.4% | $412,600 +13.1% |
| 2004 | $3,349 +10.3% | $364,800 +50.4% |
| 2003 | $3,036 +11% | $242,500 +6% |
| 2002 | $2,734 +5.3% | $228,800 +17.5% |
| 2000 | $2,597 +35.4% | $194,700 +8.7% |
| 1994 | $1,918 | $179,100 |
Find assessor info on the county website
Monthly payment
Est. payment
Payment breakdown
Explore the cost of this home by adjusting the details. Changes won't be saved.Climate risks
Neighborhood: 02780

Similar homes
- $800,0004 bd3 ba2.8k sqft15 Eileen Rd, Norton, MA 02766For Sale
 MLS ID #73568722, The Loonie Team, Loonie Team Realty. MLS PIN
 - $799,9004 bd3 ba3.1k sqft758 King St, Raynham, MA 02767For Sale
 MLS ID #73549273, Tiffany Weigold, Keller Williams Elite. MLS PIN
 - $849,0003 bd3 ba3.6k sqft346 Judson St, Raynham, MA 02767For Sale
 MLS ID #73536356, Milton Morris, Morris Real Estate. MLS PIN
 - $759,9003 bd3 ba1.9k sqft101 Newell Dr, Cumberland, RI 02864For Sale

 MLS ID #1423036, Jennifer McMorran, Keller Williams Realty. StateWide MLS RI
 - $739,9003 bd2 ba3.2k sqft32 Briarwood Rd, Lincoln, RI 02865For SaleMLS ID #1423995, The Modern Collective Group, Compass. StateWide MLS RI
- $699,0004 bd2 ba2k sqft126 Hilton St, Tiverton, RI 02878For SaleMLS ID #1425208, Chris Whitten, Premeer Real Estate. StateWide MLS RI
- $734,9003 bd3 ba2.2k sqft22 Carriage Dr, Lincoln, RI 02865For SaleMLS ID #1423464, Tyler Cote, Cote Partners Realty LLC. StateWide MLS RI
- $629,9003 bd3 ba2.1k sqft109 Bear Hill Rd, Cumberland, RI 02864For SaleMLS ID #1424769, Patricia Bergevine, BHHS Evolution Properties. StateWide MLS RI
- $895,0004 bd5 ba3.7k sqft191 Fairway Dr, Seekonk, MA 02771For SaleMLS ID #1423493, Lisa Halajko, Blu Sky Real Estate. StateWide MLS RI
- $725,0003 bd3 ba2.4k sqft285 Angell Rd, Lincoln, RI 02865For SaleMLS ID #1419169, Lisa LaMontagne-Beausoleil, LaMontagne Real Estate. StateWide MLS RI
- $799,9004 bd2 ba2.9k sqft10 Surrey Ln, Lincoln, RI 02865For SaleMLS ID #1420389, Edward Stachurski, CENTURY 21 Stachurski Agency. StateWide MLS RI
- $639,9003 bd3 ba1.9k sqft12 Trim St, Rehoboth, MA 02769For SaleMLS ID #1423367, Paula Gallant, REMAX Revolution. StateWide MLS RI
- $689,9003 bd2 ba2.1k sqft1 Angell Rd, Lincoln, RI 02865For SaleMLS ID #1423892, Mary Fernandez, SHAWOMET REALTY COMPANY. StateWide MLS RI
- $699,0003 bd2 ba2.1k sqft143 Church St, Barrington, RI 02806For SaleMLS ID #1424582, Joyce Hughes, Residential Properties Ltd.. StateWide MLS RI
- $839,9003 bd4 ba3.5k sqft38 Mark Dr, Lincoln, RI 02865For SaleMLS ID #1423946, Michael Pinelli, RE/MAX Preferred. StateWide MLS RI
- $899,9003 bd3 ba2k sqft41 Dexter Rock Rd, Lincoln, RI 02865For SaleMLS ID #1423427, Brett Bessette, William Raveis Inspire. StateWide MLS RI
- $729,9003 bd2 ba2.2k sqft23 Wildrose Ct, Warwick, RI 02888For SaleMLS ID #1422631, Nick Muschiano, Cityside Properties. StateWide MLS RI
- $899,9004 bd4 ba3.1k sqft3076 County St, Dighton, MA 02715For SaleMLS ID #1412821, Luis Mateus, Mateus Realty. StateWide MLS RI
