This is the one you've been waiting for. Behind a classic white picket fence, set on a generous, well-manicured corner lot in the heart of Rumford, awaits a home with undeniable charm, remarkable proportions, and room for its next chapter. This expansive, two-story Cape offers the ease of ranch-style living, with over 1,700 square feet on the main level alone. Four bedrooms, three full and two half baths are thoughtfully arranged across a floor plan with room to spread out. Gorgeous hardwood floors carry throughout, while a formal living room with an oversized picture window, gracious dining room, renovated kitchen, and inviting family room provide distinct spaces for every occasion. Multiple fireplaces add warmth and character, while an enclosed porch offers another place to enjoy the surrounding landscape. Two bedrooms and a full bath with laundry complete the main level, while upstairs offers two more bedrooms, including a primary suite with its own bath, plus another full bath. A partially finished lower level with wet bar and attached two-car garage add to the home's appeal. Outside, mature gardens and established plantings come alive with color throughout the warmer months. With exceptional bones, a coveted Rumford location, and the opportunity to make it distinctly your own, this white-picket-fence charmer is ready for you. 7 Tryon awaits its next caretaker...
Active
$750,000
7 Tryon Ave, Rumford, RI 02916
4beds
3,619sqft
Single Family Residence
Built in 1953
0.33 Acres Lot
$-- Zestimate®
$207/sqft
$-- HOA
What's special
Attached two-car garageFour bedroomsEnclosed porchInviting family roomGracious dining roomMultiple fireplacesClassic white picket fence
- 11 days
- 1,312
- 109
Likely to sell faster than
Zillow last checked:
Listing updated:
Listed by:
Stephen Gaskin 508-991-0151,
Residential Properties Ltd.
Source: StateWide MLS RI,MLS#: 1424617
Facts & features
Interior
Bedrooms & bathrooms
- Bedrooms: 4
- Bathrooms: 5
- Full bathrooms: 3
- 1/2 bathrooms: 2
Primary bedroom
- Features: Ceiling Height 7 to 9 ft
- Level: Second
Bedroom 1
- Features: Ceiling Height 7 to 9 ft
- Level: First
Bedroom 2
- Features: Ceiling Height 7 to 9 ft
- Level: First
Bedroom 3
- Features: Ceiling Height 7 to 9 ft
- Level: Second
Bathroom
- Features: Ceiling Height 7 to 9 ft
- Level: Lower
Bathroom
- Features: Ceiling Height 7 to 9 ft
- Level: First
Bathroom
- Features: Ceiling Height 7 to 9 ft
- Level: First
Bathroom
- Features: Ceiling Height 7 to 9 ft
- Level: Second
Bathroom
- Features: Ceiling Height 7 to 9 ft
- Level: Second
Dining room
- Features: Ceiling Height 7 to 9 ft
- Level: First
Family room
- Features: Ceiling Height 7 to 9 ft
- Level: First
Other
- Features: Ceiling Height 7 to 9 ft
- Level: First
Kitchen
- Features: Ceiling Height 7 to 9 ft
- Level: First
Living room
- Features: Ceiling Height 7 to 9 ft
- Level: First
Recreation room
- Features: Ceiling Height 7 to 9 ft
- Level: Lower
Heating
- Oil, Baseboard, Forced Water
Cooling
- Central Air
Appliances
- Included: Dishwasher, Dryer, Disposal, Microwave, Refrigerator, Washer
Features
- Stairs, Wet Bar
- Flooring: Ceramic Tile, Hardwood, Carpet
- Basement: Full,Interior Entry,Finished,Bath/Stubbed,Family Room,Playroom,Storage Space,Utility
- Number of fireplaces: 3
- Fireplace features: Brick, Stone
Interior area
- Total structure area: 2,719
- Total interior livable area: 3,619 sqft
- Finished area above ground: 2,719
- Finished area below ground: 900
Video & virtual tour
Property
Parking
- Total spaces: 4
- Parking features: Attached, Driveway
- Attached garage spaces: 2
- Has uncovered spaces: Yes
Features
- Fencing: Fenced
Lot
- Size: 0.33 Acres
- Features: Corner Lot
Details
- Parcel number: EPROM503B04L001U
- Zoning: R4
Construction
Type & style
- Home type: SingleFamily
- Architectural style: Cape Cod,Ranch
- Property subtype: Single Family Residence
Materials
- Wood
- Foundation: Concrete Perimeter
Condition
- New construction: No
- Year built: 1953
Utilities & green energy
- Electric: 100 Amp Service, Circuit Breakers
- Sewer: Public Sewer
- Water: Municipal
- Utilities for property: Sewer Connected, Water Connected
Community & HOA
Community
- Features: Near Public Transport, Commuter Bus, Golf, Highway Access, Hospital, Interstate, Private School, Public School, Railroad, Recreational Facilities, Restaurants, Schools, Near Shopping
- Subdivision: Rumford
HOA
- Has HOA: No
Location
- Region: Rumford
Financial & listing details
- Price per square foot: $207/sqft
- Tax assessed value: $741,000
- Annual tax amount: $8,507
- Date on market: 11/5/2026
- Inclusions: Property is an estate sale and being sold as-is. No sales disclosures are provided.
Estimated market value
Not available
Estimated sales range
Not available
Not available
Price history
| Date | Event | Price |
|---|---|---|
| 11/5/2026 | Listed for sale | $750,000+111.3%$207/sqft |
Source:  StateWide MLS RI #1424617 Report a problem | ||
| 5/20/2016 | Sold | $355,000-11.2%$98/sqft |
Source: Residential Properties Ltd solds #1116967_02916 Report a problem | ||
| 12/8/2015 | Listing removed | $399,900$111/sqft |
Source: Coleman REALTORS, Inc. #1110120 Report a problem | ||
| 9/29/2015 | Price change | $399,900-5.9%$111/sqft |
Source: Coleman REALTORS, Inc. #1100237 Report a problem | ||
| 9/20/2015 | Price change | $425,000-5.6%$117/sqft |
Source: Coleman REALTORS, Inc. #1100237 Report a problem | ||
| 6/22/2015 | Listed for sale | $450,000$124/sqft |
Source: Coleman REALTORS, Inc. #1100237 Report a problem | ||
Public tax history
| Year | Property taxes | Tax assessment |
|---|---|---|
| 2025 | $9,685 +2.1% | $741,000 +19.8% |
| 2024 | $9,482 +3.9% | $618,500 |
| 2023 | $9,129 -3.9% | $618,500 +42.3% |
| 2022 | $9,500 +1.7% | $434,600 |
| 2021 | $9,344 +4.4% | $434,600 |
| 2020 | $8,948 +2.8% | $434,600 |
| 2019 | $8,701 -1.8% | $434,600 +12.2% |
| 2018 | $8,864 +2.3% | $387,400 |
| 2017 | $8,666 +0.5% | $387,400 |
| 2016 | $8,624 +13.4% | $387,400 +16.9% |
| 2015 | $7,608 -0.1% | $331,500 -0.1% |
| 2014 | $7,613 +0.8% | $331,700 |
| 2013 | $7,556 -8.7% | $331,700 +731.3% |
| 2012 | $8,275 +3.2% | $39,900 -90% |
| 2011 | $8,016 +3.5% | $399,000 |
| 2010 | $7,745 +8.3% | $399,000 -13.9% |
| 2009 | $7,150 +3.5% | $463,400 |
| 2008 | $6,909 +3.5% | $463,400 |
| 2007 | $6,678 +7.4% | $463,400 +24.9% |
| 2006 | $6,218 | $371,000 |
Find assessor info on the county website
Monthly payment
Est. payment
Payment breakdown
Explore the cost of this home by adjusting the details. Changes won't be saved.Climate risks
Neighborhood: Rumford
Similar homes
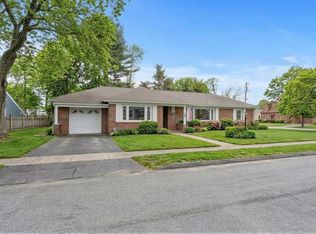
- $749,0004 bd3 ba2.2k sqft15 Elmsgate Way, Rumford, RI 02916For Sale
 MLS ID #1423932, Lisa Ardente, Compass. StateWide MLS RI
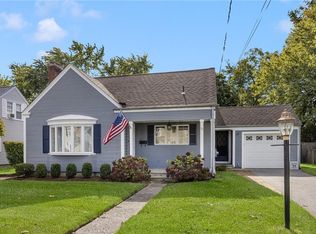
- $770,0003 bd3 ba2.4k sqft124 Bishop Ave E, Providence, RI 02916For Sale
 MLS ID #1426624, Umid Khaitov, Residential Properties Ltd.. StateWide MLS RI
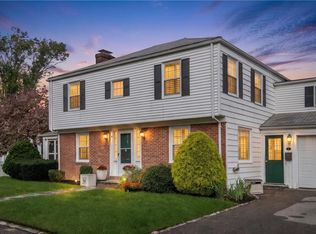
- $715,0003 bd3 ba2.5k sqft65 Sherman Ave, Seekonk, MA 02771For Sale
 MLS ID #1426705, Karen Occhialini, Residential Properties Ltd.. StateWide MLS RI
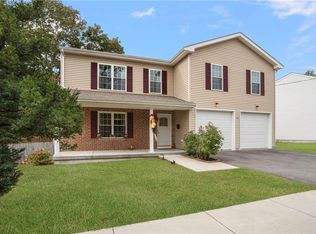
- $859,9003 bd5 ba3.2k sqft147-149 Riverside Dr E, Riverside, RI 02915For Sale
 MLS ID #1428373, The RR&A Team, Coldwell Banker Realty. StateWide MLS RI
- $759,0004 bd3 ba3k sqft289 Merrymount Dr, Warwick, RI 02888For SaleMLS ID #1427848, Paula Decubellis, JPAR Prime Real Estate. StateWide MLS RI
- $825,0005 bd3 ba2.9k sqft462 Ledge Rd, Seekonk, MA 02771For SaleMLS ID #1422311, Barbara Stamp, Residential Properties Ltd.. StateWide MLS RI
- $724,9004 bd3 ba2.4k sqft115 Cathedral Dr, Attleboro, MA 02703For SaleMLS ID #1427315, Ellen Connelly, RE/MAX Real Estate Center. StateWide MLS RI
- $660,0003 bd3 ba1.9k sqft12 Trim St, Rehoboth, MA 02769For SaleMLS ID #1427891, Paula Gallant, REMAX Revolution. StateWide MLS RI
- $825,0004 bd3 ba2.7k sqft21 Woodcrest Dr, Cumberland, RI 02864For SaleMLS ID #1428213, Aaron Coutu, Keller Williams Leading Edge. StateWide MLS RI
- $799,9005 bd3 ba2.9k sqft6 Fairoaks Ave, Providence, RI 02908For SaleMLS ID #1427511, Karen Bouchard, REMAX Revolution. StateWide MLS RI
- $699,0004 bd3 ba3.5k sqft55 Highland Ter, Scituate, RI 02857For SaleMLS ID #1428125, Ari Tanasio, Tanasio Realty Advisors. StateWide MLS RI
- $749,0005 bd3 ba3.2k sqft151 Quaker Ln, Scituate, RI 02857For SaleMLS ID #1426340, Alysandra Nemeth, Redfin Corporation. StateWide MLS RI
- $529,9003 bd3 ba2k sqft15 Metacomet Ave, Rumford, RI 02916For SaleMLS ID #1423179, Luis Mateus, Mateus Realty. StateWide MLS RI
- $750,0004 bd3 ba2.9k sqft465 Red Chimney Dr, Warwick, RI 02886For SaleMLS ID #1420458, Kathleen Odell, Abbott Properties, LLC. StateWide MLS RI
- $625,0005 bd4 ba2.9k sqft84 Elmcroft Ave, Providence, RI 02909For SaleMLS ID #1427949, Dave Schneider, HERE Realty. StateWide MLS RI
- $735,0007 bd4 ba3.4k sqft49 Arnold St E, Riverside, RI 02915For SaleMLS ID #1420584, Marissa Bouchard, Broadway Real Estate Group. StateWide MLS RI
- $999,0004 bd3 ba3k sqft50 Pleasant St E, Providence, RI 02906For SaleMLS ID #1426986, Jean Clarke, RE/MAX River's Edge. StateWide MLS RI
- $950,0003 bd3 ba3.6k sqft199 Brook St, Rehoboth, MA 02769For SaleMLS ID #1427880, The DiSpirito Team, Engel & Volkers Oceanside. StateWide MLS RI
- $699,0002 bd3 ba2.9k sqft139 Grove St, Mansfield, MA 02048For SaleMLS ID #1427951, Cesar Duarte Patricio, REMAX Revolution. StateWide MLS RI
- $779,9994 bd3 ba2.5k sqft415 Trimtown Rd, Scituate, RI 02857For SaleMLS ID #1426751, Jeffrey Cabral, Here To There Realty. StateWide MLS RI
