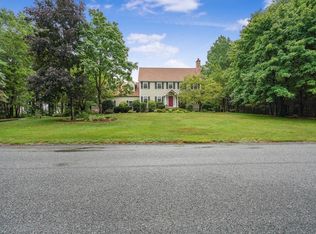
Perfectly positioned at the end of a picturesque cul-de-sac in one of Attleboro's most sought-after neighborhoods, this exceptional Colonial offers over 3,800 sf of refined/combined living space. Featuring 5 bedrooms and 3.5 baths, this home showcases gorgeous hardwood flooring, soaring ceilings, elegant tray ceilings, and custom millwork in the dining room. The beautifully appointed kitchen boasts high-end cabinetry, granite countertops, a custom coffee/bar station, designer backsplash, custom hood, and new stainless gas range. The finished walkout lower level has been enhanced with a new bedroom/office/, full bathroom ,fresh paint, updated lighting, and finished ceilings, offering incredible flexibility. A renovated first-floor bath and new hot water tank provide added peace of mind. Sun-filled living spaces, a private backyard, and an unbeatable cul-de-sac location just minutes from 95, the South Attleboro MBTA, shopping, dining, and the RI line complete this remarkable offering.
For sale
$850,000
30 Willow Creek Dr, Attleboro, MA 02703
5beds
2,701sqft
:
Get pre-qualified$5,466/mo
Single Family Residence
Built in 2005
0.46 Acres Lot
$866,500 Zestimate®
$315/sqft
$-- HOA
What's special
Private backyardBeautifully appointed kitchenGorgeous hardwood flooringFinished walkout lower levelSun-filled living spacesFinished ceilingsGranite countertops
- 14 days |
- 1,447 |
- 84 |
Likely to sell faster than
Zillow last checked:
Listing updated:
Listed by:
Mandy M Roberts 617-869-2833,
Century 21 AllPoints Realty 860-621-8378
Source: MLS PIN,MLS#: 73549648
Facts & features
Interior
Bedrooms & bathrooms
- Bedrooms: 5
- Bathrooms: 4
- Full bathrooms: 3
- 1/2 bathrooms: 1
Primary bedroom
- Features: Bathroom - Full, Walk-In Closet(s), Flooring - Wall to Wall Carpet, Window(s) - Picture, Closet - Double
- Level: Second
- Area: 374
- Dimensions: 17 x 22
Bedroom 2
- Features: Closet, Flooring - Wall to Wall Carpet, Window(s) - Picture
- Level: Second
- Area: 196
- Dimensions: 14 x 14
Bedroom 3
- Features: Closet, Flooring - Wall to Wall Carpet, Window(s) - Picture
- Level: Second
- Area: 163
- Dimensions: 12 x 13.58
Bedroom 4
- Features: Closet, Flooring - Wall to Wall Carpet, Window(s) - Picture
- Level: Second
- Area: 201.58
- Dimensions: 14.75 x 13.67
Bedroom 5
- Features: Closet, Flooring - Laminate, Recessed Lighting
- Level: Basement
Primary bathroom
- Features: Yes
Bathroom 1
- Features: Bathroom - Full, Bathroom - Double Vanity/Sink, Bathroom - With Tub & Shower, Closet - Linen, Flooring - Stone/Ceramic Tile, Window(s) - Picture
- Level: First
Bathroom 2
- Features: Bathroom - Half, Window(s) - Picture, Dryer Hookup - Gas, Washer Hookup
- Level: Second
Bathroom 3
- Features: Bathroom - Full, Bathroom - With Shower Stall, Flooring - Stone/Ceramic Tile, Window(s) - Picture
- Level: Basement
Dining room
- Features: Chair Rail, Wainscoting, Crown Molding, Tray Ceiling(s)
- Level: First
- Area: 205
- Dimensions: 15 x 13.67
Family room
- Features: Ceiling Fan(s), Flooring - Hardwood, Recessed Lighting, Archway, Crown Molding
- Level: First
- Area: 182.24
- Dimensions: 13.42 x 13.58
Kitchen
- Features: Flooring - Stone/Ceramic Tile, Window(s) - Picture, Countertops - Stone/Granite/Solid, Wet Bar, Breakfast Bar / Nook, Cabinets - Upgraded, Deck - Exterior, Exterior Access, Open Floorplan, Stainless Steel Appliances, Wine Chiller, Crown Molding, Closet - Double
- Level: First
- Area: 271.67
- Dimensions: 20 x 13.58
Living room
- Features: Flooring - Wood, Archway, Crown Molding
- Level: First
- Area: 210
- Dimensions: 15 x 14
Office
- Features: Closet, Flooring - Hardwood, Exterior Access, Slider
- Level: Basement
Heating
- Forced Air, Natural Gas
Cooling
- Central Air
Appliances
- Included: Gas Water Heater, Range, Dishwasher, Refrigerator, Washer, Dryer, Wine Refrigerator
- Laundry: Bathroom - Half, First Floor, Gas Dryer Hookup, Electric Dryer Hookup
Features
- Dining Area, Closet, Slider, Kitchen, Home Office-Separate Entry, Exercise Room, Bonus Room
- Flooring: Carpet, Hardwood, Stone / Slate, Flooring - Stone/Ceramic Tile, Flooring - Hardwood
- Basement: Full,Finished,Walk-Out Access,Interior Entry
- Number of fireplaces: 1
- Fireplace features: Family Room
Interior area
- Total structure area: 2,701
- Total interior livable area: 2,701 sqft
- Finished area above ground: 2,701
- Finished area below ground: 1,140
Property
Parking
- Total spaces: 10
- Parking features: Attached, Paved Drive, Off Street, Paved
- Attached garage spaces: 2
- Uncovered spaces: 8
Features
- Patio & porch: Deck - Wood
- Exterior features: Deck - Wood, Professional Landscaping, Sprinkler System
Lot
- Size: 0.46 Acres
- Features: Cul-De-Sac, Wooded
Details
- Parcel number: 4625403
- Zoning: RES
Construction
Type & style
- Home type: SingleFamily
- Architectural style: Colonial
- Property subtype: Single Family Residence
- Attached to another structure: Yes
Materials
- Frame
- Foundation: Concrete Perimeter
- Roof: Shingle
Condition
- Year built: 2005
Utilities & green energy
- Electric: Circuit Breakers, 200+ Amp Service
- Sewer: Public Sewer
- Water: Public
- Utilities for property: for Gas Range, for Electric Range, for Gas Dryer, for Electric Dryer
Community & HOA
HOA
- Has HOA: No
Location
- Region: Attleboro
Financial & listing details
- Price per square foot: $315/sqft
- Tax assessed value: $774,700
- Annual tax amount: $9,491
- Date on market: 7/22/2026
- Listing terms: Contract
Estimated market value
$866,500
$823,000 - $910,000
$4,918/mo
Price history
| Date | Event | Price |
|---|---|---|
| 7/22/2026 | Listed for sale | $850,000+15.3%$315/sqft |
Source: MLS PIN #73549648 Report a problem | ||
| 10/27/2023 | Sold | $737,500-4.2%$273/sqft |
Source: MLS PIN #73151508 Report a problem | ||
| 9/22/2023 | Contingent | $769,900$285/sqft |
Source: MLS PIN #73151508 Report a problem | ||
| 9/6/2023 | Listed for sale | $769,900$285/sqft |
Source: MLS PIN #73151508 Report a problem | ||
| 8/31/2023 | Contingent | $769,900$285/sqft |
Source: MLS PIN #73151508 Report a problem | ||
| 8/23/2023 | Listed for sale | $769,900+62.1%$285/sqft |
Source: MLS PIN #73151508 Report a problem | ||
| 1/13/2017 | Sold | $475,000-0.8%$176/sqft |
Source: Public Record Report a problem | ||
| 12/4/2016 | Pending sale | $479,000$177/sqft |
Source: RealtyVestors Real Estate LLC #72074494 Report a problem | ||
| 11/27/2016 | Price change | $479,000-4%$177/sqft |
Source: RealtyVestors Real Estate LLC #72074494 Report a problem | ||
| 9/30/2016 | Listed for sale | $499,000+47.9%$185/sqft |
Source: RealtyVestors Real Estate LLC #72074494 Report a problem | ||
| 12/4/2015 | Listing removed | $337,500$125/sqft |
Source: CENTURY 21 Butterman & Kryston, Inc. #1109146 Report a problem | ||
| 10/23/2015 | Listed for sale | $337,500-10.8%$125/sqft |
Source: CENTURY 21 Butterman & Kryston, Inc. #1109146 Report a problem | ||
| 10/9/2015 | Sold | $378,250+6.6%$140/sqft |
Source: Public Record Report a problem | ||
| 9/30/2015 | Listed for sale | $354,900-36.6%$131/sqft |
Source: C-21 Butterman & Kryston #1109146 Report a problem | ||
| 3/31/2006 | Sold | $560,000$207/sqft |
Source: Public Record Report a problem | ||
Public tax history
| Year | Property taxes | Tax assessment |
|---|---|---|
| 2025 | $9,182 +6.2% | $731,600 +7.7% |
| 2024 | $8,646 +11.5% | $679,200 +19.9% |
| 2023 | $7,754 +7.4% | $566,400 +13.3% |
| 2022 | $7,222 +0.5% | $499,800 +2.9% |
| 2021 | $7,185 +5.2% | $485,500 +3.5% |
| 2020 | $6,833 +2.6% | $469,300 -0.2% |
| 2019 | $6,658 +3.8% | $470,200 +8.7% |
| 2018 | $6,413 +0.5% | $432,700 -1.3% |
| 2017 | $6,379 +3.4% | $438,400 +5.3% |
| 2016 | $6,170 +3.2% | $416,300 +2.4% |
| 2015 | $5,981 +1.3% | $406,600 +2.2% |
| 2014 | $5,907 +3.7% | $397,800 -3.1% |
| 2013 | $5,698 +5.3% | $410,500 -2.3% |
| 2012 | $5,411 +5% | $420,100 -0.6% |
| 2011 | $5,155 +5.5% | $422,500 -3.1% |
| 2010 | $4,885 +4.1% | $436,200 -6.2% |
| 2009 | $4,692 +2.8% | $465,000 -3.9% |
| 2008 | $4,566 -3.2% | $483,700 -0.8% |
| 2007 | $4,717 +270.8% | $487,800 +273.5% |
| 2006 | $1,272 | $130,600 |
Find assessor info on the county website
Monthly payment
Est. payment
Payment breakdown
Explore the cost of this home by adjusting the details. Changes won't be saved.Climate risks
Neighborhood: 02703
Nearby schools
GreatSchools rating
- 5/10Hill-Roberts Elementary SchoolGrades: K-4Distance: 1.3 mi
- 6/10Robert J. Coelho Middle SchoolGrades: 5-8Distance: 2 mi
- 5/10Attleboro High SchoolGrades: 9-12Distance: 2.8 mi
Schools provided by the listing agent
- Elementary: Hill Roberts Elementary
- Middle: Robert J Coelho
- High: Attleboro High Scholl
Source: MLS PIN. This data may not be complete. We recommend contacting the local school district to confirm school assignments for this home.
- $727,6003 bd2 ba2k sqft24 Willow Creek Dr, Attleboro, MA 02703Off Market
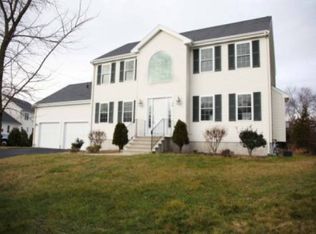
- $788,9004 bd2 ba1.9k sqft33 Willow Creek Dr, Attleboro, MA 02703Off Market
- $685,0004 bd4 ba2.9k sqft18 Willow Creek Dr, Attleboro, MA 02703Sold
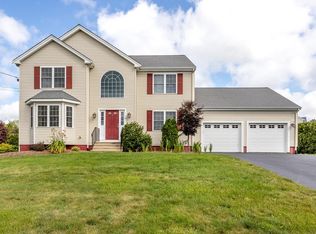
- $754,6004 bd3 ba2.3k sqft27 Willow Creek Dr, Attleboro, MA 02703Off Market
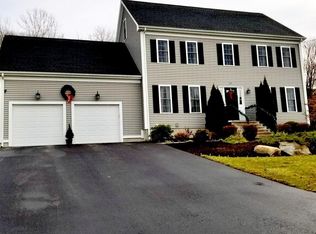
- $730,7003 bd2 ba1.9k sqft12 Willow Creek Dr, Attleboro, MA 02703Off Market
- $838,4003 bd2 ba2.3k sqft21 Willow Creek Dr, Attleboro, MA 02703Off Market
- $400,5002 bd1 ba660 sqft790 Read St, Attleboro, MA 02703Off Market
- $527,7002 bd1 ba1.6k sqft728 Read St, Attleboro, MA 02703Off Market
A local agent can set up tours, give advice and negotiate with sellers.
A local lender can help you make sure your offer is ready when you are.
Similar homes
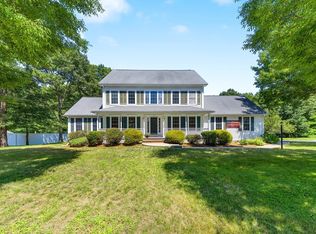
- $789,9004 bd3 ba2.3k sqft102 Cathedral Dr, Attleboro, MA 02703For Sale
 MLS ID #73555480, Ellen Connelly, RE/MAX Real Estate Center. MLS PIN
 - $799,9994 bd3 ba2.5k sqft20 King Phillip Dr, Rehoboth, MA 02769For Sale
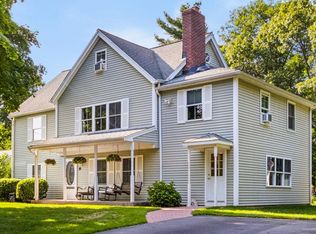
 MLS ID #73557978, Kendell Moniz-Amaral, revolv of Dartmouth. MLS PIN
 - $740,0005 bd3 ba2.6k sqft30 Kratz Ave, Attleboro, MA 02703For Sale
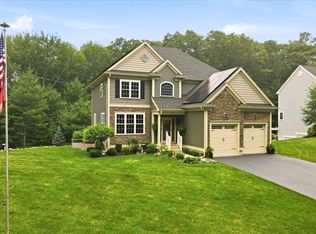
 MLS ID #73557280, Joan Kourtelidis, Better Living Real Estate, LLC. MLS PIN
 - $949,9004 bd4 ba2.8k sqft2-2A Thayer Farm Rd, Attleboro, MA 02703For Sale
 MLS ID #73553349, Sheryle DeGirolamo, Kensington Real Estate Brokerage. MLS PIN
 - $899,9004 bd3 ba2.4k sqft11 Aubin St, Seekonk, MA 02771For SaleMLS ID #73558262, Ellen Connelly, RE/MAX Real Estate Center. MLS PIN
- $899,9004 bd4 ba3.6k sqft11 Draper Ave, North Attleboro, MA 02760For SaleMLS ID #73553486, Robert O'Donnell, Real Broker MA, LLC. MLS PIN
- $889,0003 bd3 ba2.7k sqft23 Richard K Stevens Dr, North Attleboro, MA 02760For SaleMLS ID #73555174, Kelsey Gregory, Heritage Realty. MLS PIN
- $849,0004 bd3 ba2.6k sqft271 Cliff Dr, North Attleboro, MA 02760For SaleMLS ID #73521476, Barbara O Hara, NorthStar Real Estate, LLC. MLS PIN
- $800,0003 bd4 ba2.9k sqft8 Chessman Rd, Mansfield, MA 02048For SaleMLS ID #73556693, Amanda Lane, Lamacchia Realty, Inc.. MLS PIN
- $789,0004 bd3 ba2.1k sqft25 Pamden Ln, Seekonk, MA 02771For SaleMLS ID #73538891, Elizabeth Ruehrwein, RE/MAX Integrity. MLS PIN
- $599,9004 bd2 ba2.5k sqft35 Anawan St, Rehoboth, MA 02769For SaleMLS ID #73559060, Brian Balestracci, Milestone Realty, Inc.. MLS PIN
- $825,0004 bd4 ba3.5k sqft60 Bryan Dr, Taunton, MA 02780For SaleMLS ID #73555574, Claire Abate, Keller Williams Realty. MLS PIN
- $560,0003 bd2 ba2k sqft3 Willett Dr, Attleboro, MA 02703For SaleMLS ID #73522249, Kenneth Farrow, RE/MAX Real Estate Center. MLS PIN
- $869,9004 bd3 ba2.5k sqft210 Boxwood Ln, Bridgewater, MA 02324For SaleMLS ID #73553726, Shenna Renaud, Atlas Realty. MLS PIN
- $800,0004 bd3 ba2.6k sqft9 Fort Apache Dr, Franklin, MA 02038For SaleMLS ID #73556584, Lynda Dragsbaek, REMAX Executive Realty. MLS PIN
- $725,0004 bd2 ba2.1k sqft53 Sturdy St, Norton, MA 02766For SaleMLS ID #73553941, Sarah Ahn, eXp Realty LLC. MLS PIN
- $599,0003 bd2 ba1.6k sqft121 Dean St, Seekonk, MA 02771For SaleMLS ID #73558970, Alyson Roslonek, Milestone Realty, Inc.. MLS PIN
- $898,0004 bd3 ba3.6k sqft4 Turner Ln, North Easton, MA 02356For SaleMLS ID #73557352, John Allaire, Easton Real Estate, LLC. MLS PIN
- $779,9004 bd2 ba2.3k sqft54 Sagamore Rd, Seekonk, MA 02771For SaleMLS ID #73499770, Donna Catalan, Lamacchia Realty, Inc.. MLS PIN
- $779,9004 bd3 ba2.4k sqft430 Thrasher St, Raynham, MA 02767For SaleMLS ID #73554030, Tiffany Weigold, Keller Williams Elite. MLS PIN
