Move right into this stunning, almost-new 4-bedroom Colonial offering the perfect blend of luxury, comfort, and modern design. This turnkey home features a highly desirable first-floor bedroom with access to a full bath, ideal for guests, multigenerational living, or a home office. Upstairs, you'll find a spacious primary suite with a large private bath, creating the perfect owner's retreat. With 3 full baths and an open-concept floor plan, this home is designed for today's lifestyle. The gourmet kitchen is a chef's dream, showcasing top-of-the-line appliances, premium cabinetry, abundant counter space, and seamless flow into the dining and living areas, making entertaining effortless. Hardwood floors, a cozy fireplace, and a convenient mudroom with built-in storage add both style and function, while the attached 2-car garage provides everyday convenience. Step outside to your own private backyard oasis, surrounded by a natural arborvitae privacy fence. The professionally landscaped yard is a true gardener's paradise with vibrant plantings, exceptional privacy, and a covered patio perfect for morning coffee, outdoor dining, or entertaining. Ideally located near shopping, dining, parks, schools, and major commuter routes, this move-in-ready Colonial combines flexible living space, modern amenities, and outstanding curb appeal—an exceptional opportunity you won't want to miss!
Active under contract
Price cut: $30K (10/26)
$839,900
11 Aubin St, Seekonk, MA 02771
4beds
2,482sqft
Single Family Residence
Built in 2017
0.65 Acres Lot
$822,400 Zestimate®
$338/sqft
$-- HOA
What's special
Cozy fireplacePrivate backyard oasisProfessionally landscaped yardHardwood floorsAbundant counter spaceVibrant plantingsExceptional privacy
- 102 days
- 1,451
- 67
Zillow last checked:
Listing updated:
Listed by:
Ellen Connelly 508-212-6948,
RE/MAX Real Estate Center
Source: StateWide MLS RI,MLS#: 1420017
Facts & features
Interior
Bedrooms & bathrooms
- Bedrooms: 4
- Bathrooms: 3
- Full bathrooms: 3
Primary bedroom
- Level: Second
Bedroom 1
- Level: First
Bedroom 2
- Level: Second
Bedroom 3
- Level: Second
Bedroom 4
- Level: Second
Bathroom
- Level: Second
Bathroom
- Level: First
Dining area
- Level: First
Family room
- Level: First
Kitchen
- Level: First
Mud room
- Level: First
Heating
- Natural Gas, Central Air, Forced Air
Cooling
- Central Air
Appliances
- Included: Dishwasher, Range Hood, Microwave, Refrigerator
Features
- Wall (Dry Wall), Plumbing (Mixed), Ceiling Fan(s)
- Flooring: Hardwood, Carpet
- Basement: Full,Interior and Exterior,Unfinished
- Number of fireplaces: 1
- Fireplace features: Gas
Interior area
- Total structure area: 2,482
- Total interior livable area: 2,482 sqft
- Finished area above ground: 2,482
- Finished area below ground: 0
Video & virtual tour
Property
Parking
- Total spaces: 8
- Parking features: Attached
- Attached garage spaces: 2
Lot
- Size: 0.65 Acres
- Features: Sprinklers
Details
- Parcel number: SEEKM0070B0000L03780
- Zoning: R1
Construction
Type & style
- Home type: SingleFamily
- Architectural style: Colonial
- Property subtype: Single Family Residence
Materials
- Dry Wall, Vinyl Siding
- Foundation: Concrete Perimeter
Condition
- New construction: No
- Year built: 2017
Utilities & green energy
- Electric: 200+ Amp Service
- Sewer: Septic Tank
- Utilities for property: Water Connected
Community & HOA
Community
- Features: Highway Access, Hospital, Interstate, Public School, Recreational Facilities, Restaurants, Schools, Near Shopping
HOA
- Has HOA: No
Location
- Region: Seekonk
Financial & listing details
- Price per square foot: $338/sqft
- Tax assessed value: $763,800
- Annual tax amount: $9,433
- Date on market: 8/10/2026
- Inclusions: Clay Chimney & Island on wheels in kitchen Cameras and recording devices inside and outside
Estimated market value
$822,400
$781,000 - $864,000
$4,408/mo
Price history
| Date | Event | Price |
|---|---|---|
| 11/17/2026 | Pending sale | $839,900$338/sqft |
Source:  StateWide MLS RI #1420017 Report a problem | ||
| 11/15/2026 | Contingent | $839,900$338/sqft |
Source: MLS PIN #73558262 Report a problem | ||
| 10/26/2026 | Price change | $839,900-3.4%$338/sqft |
Source: MLS PIN #73558262 Report a problem | ||
| 10/1/2026 | Price change | $869,900-1.1%$350/sqft |
Source: MLS PIN #73558262 Report a problem | ||
| 9/18/2026 | Price change | $879,900-2.2%$355/sqft |
Source: MLS PIN #73558262 Report a problem | ||
| 8/3/2026 | Listed for sale | $899,900+423.2%$363/sqft |
Source: MLS PIN #73558262 Report a problem | ||
| 9/26/2011 | Sold | $172,000$69/sqft |
Source: Public Record Report a problem | ||
Public tax history
| Year | Property taxes | Tax assessment |
|---|---|---|
| 2025 | $9,433 +9.1% | $763,800 +9.1% |
| 2024 | $8,644 +3.8% | $699,900 +10.2% |
| 2023 | $8,325 +10.6% | $635,000 +12.5% |
| 2022 | $7,530 +3.1% | $564,500 +4.9% |
| 2021 | $7,303 +4.1% | $538,200 +1% |
| 2020 | $7,016 +5.8% | $532,700 +4.9% |
| 2019 | $6,632 +196.2% | $507,800 +202.8% |
| 2018 | $2,239 -0.8% | $167,700 |
| 2017 | $2,257 +0.4% | $167,700 |
| 2016 | $2,249 +3.4% | $167,700 +2% |
| 2015 | $2,175 -0.7% | $164,400 |
| 2014 | $2,191 -0.8% | $164,400 -5.1% |
| 2013 | $2,208 +6.1% | $173,200 +1.5% |
| 2012 | $2,081 +7% | $170,700 |
| 2011 | $1,944 +2.5% | $170,700 -4.9% |
| 2010 | $1,897 +3.1% | $179,500 -6% |
| 2009 | $1,840 | $190,900 |
Find assessor info on the county website
Monthly payment
Est. payment
Payment breakdown
Explore the cost of this home by adjusting the details. Changes won't be saved.Climate risks
Neighborhood: 02771


Similar homes
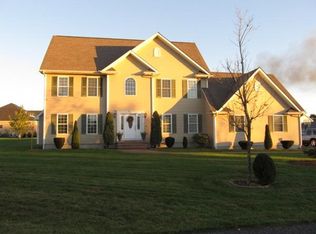
- $850,0003 bd3 ba1.9k sqft8 Lannister Ln, Seekonk, MA 02771For Sale
 MLS ID #73591659, Saem Srey, RE/MAX Vantage. MLS PIN
- $819,0003 bd3 ba1.8k sqft81 Rogers Ave, Barrington, RI 02806For Sale
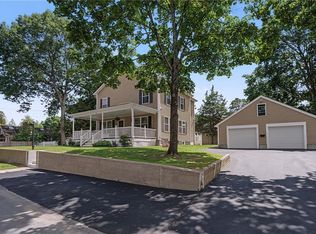
 MLS ID #1425987, Marianna Cote, Century 21 Limitless. StateWide MLS RI
- $859,9003 bd5 ba3.2k sqft147-149 Riverside Dr E, Riverside, RI 02915For Sale
 MLS ID #1428373, The RR&A Team, Coldwell Banker Realty. StateWide MLS RI
- $750,0004 bd5 ba3.6k sqft7 Tryon Ave, Rumford, RI 02916For Sale
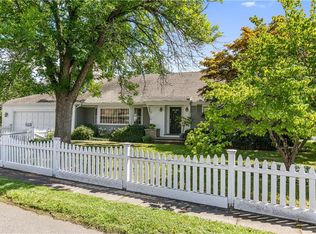 MLS ID #1424617, Stephen Gaskin, Residential Properties Ltd.. StateWide MLS RI
- $759,0004 bd3 ba3k sqft289 Merrymount Dr, Warwick, RI 02888For SaleMLS ID #1427848, Paula Decubellis, JPAR Prime Real Estate. StateWide MLS RI
- $749,0004 bd3 ba2.2k sqft15 Elmsgate Way, Rumford, RI 02916For SaleMLS ID #1423932, Lisa Ardente, Compass. StateWide MLS RI
- $709,9004 bd3 ba2.4k sqft115 Cathedral Dr, Attleboro, MA 02703For SaleMLS ID #1427315, Ellen Connelly, RE/MAX Real Estate Center. StateWide MLS RI
- $770,0003 bd3 ba2.4k sqft124 Bishop Ave E, Providence, RI 02916For SaleMLS ID #1426624, Umid Khaitov, Residential Properties Ltd.. StateWide MLS RI
- $890,0004 bd3 ba2.7k sqft20 Cassidy Trl, Coventry, RI 02816For SaleMLS ID #1428843, The DiSpirito Team, Engel & Volkers Oceanside. StateWide MLS RI
- $999,0004 bd3 ba3k sqft50 Pleasant St E, Providence, RI 02906For SaleMLS ID #1426986, Jean Clarke, RE/MAX River's Edge. StateWide MLS RI
- $825,0004 bd4 ba3.2k sqft365 Cottrell Rd, Tiverton, RI 02878For SaleMLS ID #1422306, Mekkel Blanchard, Cameron Prestige, LLC. StateWide MLS RI
- $825,0004 bd3 ba3.2k sqft33 Southbury Rd, Cumberland, RI 02864For SaleMLS ID #1427697, Brendan Duckworth, Real Broker, LLC. StateWide MLS RI
- $749,9994 bd3 ba3.2k sqft1 Cedar Path, Lincoln, RI 02865For SaleMLS ID #1427967, Millie Ocampo, REMAX Revolution. StateWide MLS RI
- $839,9003 bd3 ba3k sqft5 Sunnyside Dr, Cumberland, RI 02864For SaleMLS ID #1425102, The Hometown Experts Team, RE/MAX Town & Country. StateWide MLS RI
- $735,0003 bd4 ba3.2k sqft2 Nutmeg Cir, Coventry, RI 02816For SaleMLS ID #1428884, Marvin Webber, RE/MAX Real Estate Center. StateWide MLS RI
- $839,9002 bd3 ba2.2k sqft30 Vine St, East Greenwich, RI 02818For SaleMLS ID #1422525, Greg Dantas, RI Real Estate Services. StateWide MLS RI
- $869,9003 bd2 ba1.8k sqft68 Wolf Hill Rd, Smithfield, RI 02917For SaleMLS ID #1424639, Katie Wright, Century 21 Limitless. StateWide MLS RI
- $854,9005 bd3 ba2.7k sqft439-441 Farnum Pike, Smithfield, RI 02917For SaleMLS ID #1428037, Fava + Vieira Group, Compass. StateWide MLS RI
- $699,9003 bd3 ba3.1k sqft19 Hilton Dr, Johnston, RI 02919For SaleMLS ID #1428440, Ralph Dorval, RE/MAX Results. StateWide MLS RI
