Welcome home to this exceptional colonial located in one of Coventry's most desirable neighborhoods! This immaculate home has been lovingly maintained and is ready for the new owners to move in and enjoy. The well thought out layout features three generously sized bedrooms, including a stunning en-suite primary bedroom with walk in closet. Two additional bedrooms, another full bath, laundry room, and an amazing bonus room over the garage round out the upstairs. The open concept kitchen, fireplaced living room, half bath, and dining room on the main level feature oversized windows and gleaming hardwoods. The walkout lower level is absolutely perfect for entertaining, with a large family/game room, wet bar, and an additional half bath. The corner lot on a quiet cul-de-sac has been transformed into an entertainers dream. The yard is absolutely immaculate. You will never want to leave the backyard pool and patio area, except maybe to enjoy a fire and your favorite beverage of choice around the custom built fire pit. The mature plantings, raised beds, and pristine lawn would be the envy of any neighborhood! If you are seeking a house that you can be proud to call home, then look no further! Call for a private showing today!
For sale
$750,000
2 Nutmeg Cir, Coventry, RI 02816
3beds
3,248sqft
Single Family Residence
Built in 2001
0.5 Acres Lot
$743,500 Zestimate®
$231/sqft
$-- HOA
What's special
Pristine lawnWalkout lower levelWet barGleaming hardwoodsRaised bedsCustom built fire pitDining room
- 14 days
- 1,705
- 140
Likely to sell faster than
Zillow last checked:
Listing updated:
Listed by:
Marvin Webber 401-206-9393,
RE/MAX Real Estate Center,
David Tatangelo 401-465-0263,
RE/MAX Real Estate Center
Source: StateWide MLS RI,MLS#: 1423482
Facts & features
Interior
Bedrooms & bathrooms
- Bedrooms: 3
- Bathrooms: 4
- Full bathrooms: 2
- 1/2 bathrooms: 2
Bathroom
- Features: Bath w Tub, Bath w Shower Stall, Bath w Tub & Shower
Heating
- Natural Gas, Forced Air
Cooling
- Central Air
Appliances
- Included: Dishwasher, Dryer, Exhaust Fan, Range Hood, Microwave, Refrigerator, Washer, Gas Water Heater
Features
- Wall (Dry Wall), Wall (Plaster), Stairs, Wet Bar, Plumbing (Mixed), Insulation (Unknown)
- Flooring: Ceramic Tile, Hardwood, Laminate, Carpet
- Basement: Full,Walk-Out Access,Finished,Bath/Stubbed,Family Room,Media Room,Playroom,Utility
- Number of fireplaces: 1
- Fireplace features: Gas
Interior area
- Total structure area: 2,488
- Total interior livable area: 3,248 sqft
- Finished area above ground: 2,488
- Finished area below ground: 760
Video & virtual tour
Property
Parking
- Total spaces: 6
- Parking features: Attached
- Attached garage spaces: 2
Features
- Pool features: Above Ground
Lot
- Size: 0.5 Acres
- Features: Cul-De-Sac
Details
- Parcel number: COVEM69L33001
- Zoning: R-20
Construction
Type & style
- Home type: SingleFamily
- Architectural style: Colonial
- Property subtype: Single Family Residence
Materials
- Dry Wall, Plaster, Vinyl Siding
- Foundation: Concrete Perimeter
Condition
- New construction: No
- Year built: 2001
Utilities & green energy
- Electric: 200+ Amp Service
- Utilities for property: Sewer Connected, Water Connected
Community & HOA
Community
- Features: Near Public Transport, Commuter Bus, Highway Access, Public School, Recreational Facilities, Restaurants, Schools, Near Shopping
- Subdivision: Highwood Estates
HOA
- Has HOA: No
Location
- Region: Coventry
Financial & listing details
- Price per square foot: $231/sqft
- Tax assessed value: $475,100
- Annual tax amount: $7,524
- Date on market: 9/16/2026
Estimated market value
$743,500
$706,000 - $781,000
$5,240/mo
Price history
| Date | Event | Price |
|---|---|---|
| 9/16/2026 | Listed for sale | $750,000-3.7%$231/sqft |
Source:  StateWide MLS RI #1423482 Report a problem StateWide MLS RI #1423482 Report a problem | ||
| 8/22/2026 | Listing removed | -- |
Source: Owner Report a problem | ||
| 8/14/2026 | Listed for sale | $779,000+62.3%$240/sqft |
Source: Owner Report a problem | ||
| 9/3/2020 | Listing removed | $479,900$148/sqft |
Source: RE/MAX Central #1260019 Report a problem | ||
| 9/2/2020 | Listed for sale | $479,900$148/sqft |
Source: RE/MAX Central #1260019 Report a problem | ||
| 9/2/2020 | Pending sale | $479,900+1.5%$148/sqft |
Source: RE/MAX Central #1260019 Report a problem | ||
| 8/31/2020 | Sold | $473,000-1.4%$146/sqft |
Source: StateWide MLS RI #1260019 Report a problem | ||
| 7/27/2020 | Listed for sale | $479,900$148/sqft |
Source: RE/MAX Central #1260019 Report a problem | ||
Public tax history
| Year | Property taxes | Tax assessment |
|---|---|---|
| 2025 | $7,526 | $475,100 |
| 2024 | $7,526 +3.3% | $475,100 |
| 2023 | $7,283 -2.4% | $475,100 +24.6% |
| 2022 | $7,462 +0.9% | $381,300 |
| 2021 | $7,397 -12.8% | $381,300 |
| 2020 | $8,480 +13.5% | $381,300 +13.5% |
| 2019 | $7,470 +2.9% | $335,900 |
| 2018 | $7,258 +3% | $335,900 |
| 2017 | $7,047 -1.4% | $335,900 +0.7% |
| 2016 | $7,145 +2.8% | $333,700 |
| 2015 | $6,951 +2.1% | $333,700 |
| 2014 | $6,806 +3% | $333,700 -5.8% |
| 2013 | $6,608 +1.8% | $354,100 -1.5% |
| 2012 | $6,491 -6.1% | $359,400 -19.7% |
| 2010 | $6,915 | $447,300 |
| 2009 | $6,915 +0.6% | $447,300 +0.6% |
| 2008 | $6,872 -1.9% | $444,500 -0.5% |
| 2007 | $7,008 +5% | $446,670 |
| 2006 | $6,673 -0.6% | $446,670 +70.6% |
| 2003 | $6,712 | $261,890 |
Find assessor info on the county website
Monthly payment
Est. payment
Payment breakdown
Explore the cost of this home by adjusting the details. Changes won't be saved.Climate risks
Neighborhood: 02816
Similar homes
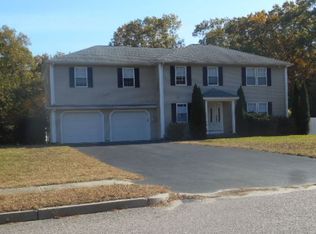
- $749,9003 bd3 ba3.1k sqft10 Kiley Way, Coventry, RI 02816For Sale
 MLS ID #1422029, James Duffer, RISE REC. StateWide MLS RI
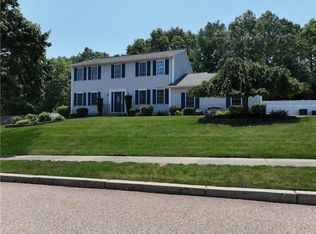
 - $799,9004 bd3 ba3.6k sqft57 Club House Rd, Coventry, RI 02816For Sale
 MLS ID #1422917, Tracy Sisson, BHHS Pinnacle Realty. StateWide MLS RI
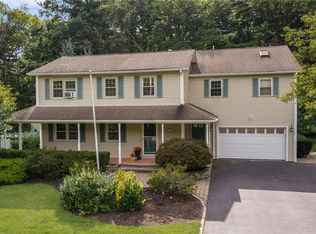
 - $619,9003 bd3 ba3.2k sqft11 Birchwood Ln, Coventry, RI 02816For Sale
 MLS ID #1422984, Diana Tavares, RI Real Estate Services. StateWide MLS RI
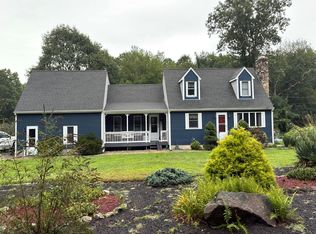
 - $--4 bd3 ba1.9k sqft300 John Franklin Rd, Hope, RI 02831Auction
 Auction.com 2
 - $599,9003 bd3 ba2.4k sqft21 Casey Ln, Coventry, RI 02816For SaleMLS ID #1422469, The Rachel Jones Team, SKD Real Estate. StateWide MLS RI
- $650,0004 bd3 ba2.1k sqft778 Hammet Rd, Coventry, RI 02816For SaleMLS ID #1423187, The Mita Team, Flagship Real Estate Advisors. StateWide MLS RI
- $950,0004 bd5 ba4.2k sqft5 Weymouth Ln, Coventry, RI 02816For SaleMLS ID #1413618, Jean Marzilli, RI Real Estate Services. StateWide MLS RI
- $779,0003 bd3 ba3.3k sqft190 Hope Rd, Cranston, RI 02921For SaleMLS ID #1419648, Stephanie Soscia, Premier Homes Realty, LLC. StateWide MLS RI
- $799,9994 bd4 ba2.6k sqft225 Rice City Rd, Coventry, RI 02827For SaleMLS ID #1422944, Julie Pettigrew, RI Real Estate Services. StateWide MLS RI
- $772,9003 bd2 ba2.3k sqft80 Birchwood Way, East Greenwich, RI 02818For SaleMLS ID #1423612, Paul Zarrella, Williams & Stuart Real Estate. StateWide MLS RI
- $789,0004 bd3 ba2.2k sqft295 Frenchtown Rd, East Greenwich, RI 02818For SaleMLS ID #1423494, Matthew Eliason, Keller Williams South Watuppa. StateWide MLS RI
- $750,0004 bd3 ba2.9k sqft465 Red Chimney Dr, Warwick, RI 02886For SaleMLS ID #1420458, Kathleen Odell, Abbott Properties, LLC. StateWide MLS RI
- $875,0004 bd3 ba2.3k sqft301 Liberty Rd, Exeter, RI 02822For SaleMLS ID #1424734, Kayla Marie Martinez, K & M Realty. StateWide MLS RI
- $875,0004 bd3 ba2.9k sqft10 Jay Ct, Cranston, RI 02921For SaleMLS ID #1423394, The DiSpirito Team, Engel & Volkers Oceanside. StateWide MLS RI
- $749,0003 bd2 ba2.5k sqft7 Cortland Ln, Smithfield, RI 02828For SaleMLS ID #1423299, Gina Simonelli Baxter, Frank Simonelli Properties. StateWide MLS RI
- $674,9003 bd3 ba2.2k sqft46 A Victory Hwy, West Greenwich, RI 02817For SaleMLS ID #1421564, David Pedro, Century 21 Envoy. StateWide MLS RI
- $949,0004 bd3 ba3.9k sqft165 Lynn Cir, East Greenwich, RI 02818For SaleMLS ID #1423616, Steven Sitrin, Lila Delman Compass. StateWide MLS RI
- $850,0004 bd3 ba4.6k sqft50 Countryside Dr, Cranston, RI 02921For SaleMLS ID #1422515, The Willett Team, SERHANT.. StateWide MLS RI
- $739,9003 bd3 ba2k sqft278 Harrison St, North Kingstown, RI 02852For SaleMLS ID #1423102, Missie Rose, RE/MAX River's Edge. StateWide MLS RI
- $679,9993 bd3 ba2.8k sqft2446 Plainfield Pike, Johnston, RI 02919For SaleMLS ID #1418234, Fabiana Correia, Keller Williams South Watuppa. StateWide MLS RI
