Tucked away in a peaceful wooded neighborhood in West Greenwich, this spacious contemporary offers the perfect balance of country living and convenience - just minutes from I-95 and approximately 30 minutes to both Providence and several beautiful ocean beaches. This thoughtfully-designed and constructed house features an expansive floor plan, generously sized rooms, and an abundance of natural light. At its heart is a dramatic, south-facing living room with floor-to-ceiling windows and a striking fireplace with pellet stove insert that pierces the soaring vaulted ceiling. The living room delivers as a wonderful observatory for wildlife through all seasons to bask in the sunlight, snowy days or falling autumn leaves. An oversized eat-in kitchen with skylights provides a bright and inviting gathering space, while a large wet bar adds to the entertaining appeal. The living spaces flow in all directions; toward the front to the wraparound deck overlooking the wooded surroundings or out back to an expansive deck and yard with above-ground pool and frog pond. An extra-large two-car garage offers ample room for vehicles and storage, while the enormous full basement provides seemingly endless possibilities - large enough to imagine your very own roller rink! This property is generator-ready and a must-see in person to fully appreciate!
Active
Price cut: $29.1K (11/9)
$719,900
229 John Potter Rd, West Greenwich, RI 02817
3beds
2,752sqft
Single Family Residence
Built in 1987
2.9 Acres Lot
$-- Zestimate®
$262/sqft
$-- HOA
What's special
Extra-large two-car garageEnormous full basementGenerously sized roomsLarge wet barAbove-ground poolExpansive deck and yardExpansive floor plan
- 25 days
- 1,952
- 153
Zillow last checked:
Listing updated:
Listed by:
Kelly Moran 631-807-2198,
Domain Properties
Source: StateWide MLS RI,MLS#: 1426561
Facts & features
Interior
Bedrooms & bathrooms
- Bedrooms: 3
- Bathrooms: 2
- Full bathrooms: 2
Bathroom
- Features: Bath w Tub, Bath w Shower Stall, Bath w Tub & Shower
Heating
- Oil, Baseboard, Forced Water
Cooling
- Wall Unit(s)
Appliances
- Included: Dishwasher, Dryer, Exhaust Fan, Microwave, Refrigerator, Washer
Features
- Wall (Dry Wall), Cathedral Ceiling(s), Stairs, Wet Bar, Plumbing (Mixed), Insulation (Ceiling), Insulation (Walls), Ceiling Fan(s), Central Vacuum
- Flooring: Ceramic Tile, Hardwood, Laminate, Vinyl, Carpet
- Windows: Insulated Windows, Skylight(s)
- Basement: Full,Interior and Exterior,Unfinished,Storage Space,Utility
- Number of fireplaces: 1
- Fireplace features: Pellet Stove
Interior area
- Total structure area: 2,752
- Total interior livable area: 2,752 sqft
- Finished area above ground: 2,752
- Finished area below ground: 0
Property
Parking
- Total spaces: 8
- Parking features: Integral, Driveway
- Attached garage spaces: 2
- Has uncovered spaces: Yes
Features
- Patio & porch: Deck
- Pool features: Above Ground
Lot
- Size: 2.9 Acres
- Features: Wooded
Details
- Parcel number: WGREM026B0028L8
- Zoning: RFR2
- Other equipment: Pellet Stove
Construction
Type & style
- Home type: SingleFamily
- Architectural style: Contemporary
- Property subtype: Single Family Residence
Materials
- Dry Wall, Wood
- Foundation: Concrete Perimeter
Condition
- New construction: No
- Year built: 1987
Utilities & green energy
- Electric: 200+ Amp Service, Generator
- Sewer: Septic Tank
- Water: Public, Well
Community & HOA
Community
- Features: Highway Access
HOA
- Has HOA: No
Location
- Region: West Greenwich
Financial & listing details
- Price per square foot: $262/sqft
- Tax assessed value: $366,200
- Annual tax amount: $8,836
- Date on market: 10/20/2026
Estimated market value
Not available
Estimated sales range
Not available
Not available
Price history
| Date | Event | Price |
|---|---|---|
| 11/9/2026 | Price change | $719,900-3.9%$262/sqft |
Source:  StateWide MLS RI #1426561 Report a problem | ||
| 10/20/2026 | Listed for sale | $749,000+123.6%$272/sqft |
Source: StateWide MLS RI #1426561 Report a problem | ||
| 7/31/2013 | Sold | $335,000-4%$122/sqft |
Source: Public Record Report a problem | ||
| 6/17/2013 | Price change | $348,9900%$127/sqft |
Source: Keller Williams Realty #1037723 Report a problem | ||
| 6/9/2013 | Price change | $349,000-2.8%$127/sqft |
Source: Keller Williams Realty #1037723 Report a problem | ||
| 4/21/2013 | Price change | $359,000-4.3%$130/sqft |
Source: Keller Williams Realty #1037723 Report a problem | ||
| 4/9/2013 | Listed for sale | $374,999+33.9%$136/sqft |
Source: Keller Williams Realty #1037723 Report a problem | ||
| 7/22/2002 | Sold | $280,000+102.2%$102/sqft |
Source: Public Record Report a problem | ||
| 6/5/1995 | Sold | $138,500$50/sqft |
Source: Public Record Report a problem | ||
Public tax history
| Year | Property taxes | Tax assessment |
|---|---|---|
| 2025 | $8,696 | $366,200 -32.6% |
| 2024 | $8,696 -3.1% | $543,500 +48.4% |
| 2023 | $8,976 | $366,200 |
| 2022 | $8,976 +2% | $366,200 |
| 2021 | $8,800 -6% | $366,200 -6.9% |
| 2020 | $9,359 +13.1% | $393,400 +14.9% |
| 2019 | $8,273 +6.7% | $342,300 +4.6% |
| 2018 | $7,755 +5.1% | $327,300 |
| 2017 | $7,381 | $327,300 |
| 2016 | $7,381 | $327,300 |
| 2015 | $7,381 +2.9% | $327,300 +2.9% |
| 2013 | $7,175 +1.1% | $318,200 +900% |
| 2012 | $7,096 | $31,820 -90% |
| 2011 | $7,096 -7.8% | $318,200 -22.5% |
| 2010 | $7,693 +2.1% | $410,500 |
| 2009 | $7,533 +4.1% | $410,500 |
| 2008 | $7,237 +24.1% | $410,500 -9.7% |
| 2007 | $5,831 +4.9% | $454,500 |
| 2006 | $5,557 | $454,500 |
Find assessor info on the county website
Monthly payment
Est. payment
Payment breakdown
Explore the cost of this home by adjusting the details. Changes won't be saved.Climate risks
Neighborhood: 02817
- $721,5003 bd3 ba2.7k sqft246 John Potter Rd, West Greenwich, RI 02817Off Market
- $511,1003 bd1 ba2.3k sqft223 John Potter Rd, West Greenwich, RI 02817Off Market
- $514,0003 bd2 ba1.4k sqft220 John Potter Rd, West Greenwich, RI 02817Off Market
- $488,0003 bd2 ba1.6k sqft239 John Potter Rd, West Greenwich, RI 02817Sold

Similar homes
- $795,0005 bd4 ba3.6k sqft559 Victory Hwy, West Greenwich, RI 02817For Sale
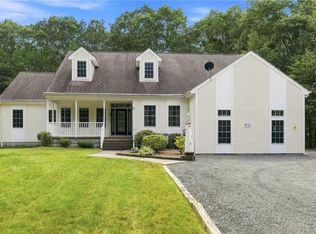
 MLS ID #1422192, Jeremiah Blum, William Raveis Inspire. StateWide MLS RI
- $599,9003 bd2 ba2.1k sqft113 Victory Hwy, West Greenwich, RI 02817For Sale
 MLS ID #1427083, Nicole Noury, JPAR Prime Real Estate. StateWide MLS RI
- $777,0003 bd3 ba3k sqft120 Old Mountain Trl, Richmond, RI 02892For Sale
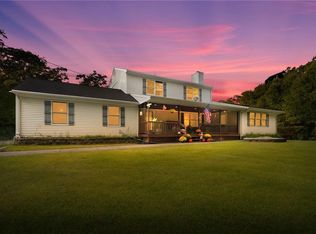 MLS ID #1428365, The Fooks Team, Coldwell Banker Realty. StateWide MLS RI
- $699,0003 bd4 ba3.5k sqft725 Ten Rod Rd, Exeter, RI 02822For Sale
 MLS ID #1427749, Julie LeBlanc, REMAX Revolution. StateWide MLS RI
- $699,0003 bd3 ba2.2k sqft41 Timber Ridge Rd, Charlestown, RI 02813For SaleMLS ID #1427689, Team KEY, KEY Real Estate Services. StateWide MLS RI
- $735,0004 bd3 ba4k sqft2157 Middle Rd, East Greenwich, RI 02818For SaleMLS ID #1421475, The Phipps Team, Compass. StateWide MLS RI
- $825,0003 bd3 ba2.6k sqft5 Sheffield Hill Rd, Exeter, RI 02822For SaleMLS ID #1427759, Donnie Bennett, Blackstone/Ocean Properties. StateWide MLS RI
- $624,9004 bd3 ba2.8k sqft167 Fairview Ave, Hope Valley, RI 02832For SaleMLS ID #1426956, Paul DeFalco, REMAX Revolution. StateWide MLS RI
- $689,9004 bd3 ba2.6k sqft10 Circlewood Dr, Coventry, RI 02816For SaleMLS ID #1425399, Jason Ferri, RE/MAX Professionals. StateWide MLS RI
- $750,0003 bd3 ba2.2k sqft884 Reynolds Rd, Glocester, RI 02814For SaleMLS ID #1427763, Elizabeth Marcoux, Re/Max Bell Park. StateWide MLS RI
- $879,9004 bd2 ba3k sqft210 New London Tpke, Richmond, RI 02898For SaleMLS ID #1426918, Sandy Bliven, RE/MAX South County. StateWide MLS RI
- $759,0003 bd2 ba2.2k sqft6 Cucumber Hill Rd, Foster, RI 02825For SaleMLS ID #1423290, Richard Smith, BRIZO Real Estate Services. StateWide MLS RI
- $699,9003 bd3 ba3.1k sqft10 Kiley Way, Coventry, RI 02816For SaleMLS ID #1422029, James Duffer, RISE REC. StateWide MLS RI
- $599,9003 bd3 ba2.2k sqft165 Stone Dam Rd, Glocester, RI 02857For SaleMLS ID #1428263, Christopher Harrington, RE/MAX ONE. StateWide MLS RI
- $649,9003 bd2 ba2.3k sqft180 Acres Of Pine Rd, Coventry, RI 02816For SaleMLS ID #1426745, David Pedro, Century 21 Envoy. StateWide MLS RI
- $749,0005 bd3 ba3.2k sqft151 Quaker Ln, Scituate, RI 02857For SaleMLS ID #1426340, Alysandra Nemeth, Redfin Corporation. StateWide MLS RI
- $779,9994 bd3 ba2.5k sqft415 Trimtown Rd, Scituate, RI 02857For SaleMLS ID #1426751, Jeffrey Cabral, Here To There Realty. StateWide MLS RI
- $699,0003 bd2 ba1.7k sqft154 Spring Valley Dr, East Greenwich, RI 02818For SaleMLS ID #1426497, Nick Delafano, Century 21 Limitless. StateWide MLS RI
- $625,0003 bd3 ba2.5k sqft771 Gibson Hill Rd, Coventry, RI 02827For SaleMLS ID #1411918, Edmond Lin, Coastline Realty LLC. StateWide MLS RI
- $549,0003 bd2 ba2.1k sqft392 Hillsdale Rd, Richmond, RI 02892For SaleMLS ID #1425418, Jenny Palm Group, SERHANT.. StateWide MLS RI
