30 Vine Street is Simplified Living in the Heart of One of Rhode Islands Premier Village Settings. Walk to Dozens of Restaurants, Starbucks, Pharmacy, Salons, Boutiques, Sports Courts/Fields, Odeum Theater, Marinas & More. Just Off Historic Main Street in the Hill & Harbour Historic District this Townhome Offers 2 Bedrooms - 2.5 Baths - Oak Hardwoods- Open Floor Plan -2 Zone Central Air - Gas Fireplace -Crown Moldings - Fully Applianced Eat in Kitchen - 1st Floor Laundry -MBR Suite w Balcony- Finished Lower Level - Deck & Patio w Nice Yard - 1 Car Garage - Pets Welcome !! 1.6 Miles to Goddard State Park & Beach. 12 Minutes to TF Green International Airport & Train Station. 20 Minutes to Newport & South County Beaches. 20 Minutes to Providence. 1 Hour to Boston. Most Pets Welcome : )
Active
Price cut: $35.1K (10/24)
$839,900
30 Vine St, East Greenwich, RI 02818
2beds
2,261sqft
Single Family Residence
Built in 2007
0.34 Acres Lot
$-- Zestimate®
$371/sqft
$550/mo HOA
What's special
Gas fireplaceFinished lower levelOpen floor planOak hardwoodsMbr suite w balconyCrown moldings
- 72 days
- 865
- 35
Zillow last checked:
Listing updated:
Listed by:
Greg Dantas 401-742-3329,
RI Real Estate Services
Source: StateWide MLS RI,MLS#: 1422525
Facts & features
Interior
Bedrooms & bathrooms
- Bedrooms: 2
- Bathrooms: 3
- Full bathrooms: 2
- 1/2 bathrooms: 1
Primary bedroom
- Features: Ceiling Height 7 to 9 ft
- Level: Second
- Area: 288 Square Feet
- Dimensions: 16
Bedroom 2
- Features: Ceiling Height 7 to 9 ft
- Level: Second
- Area: 208 Square Feet
- Dimensions: 13
Bathroom
- Features: Ceiling Height 7 to 9 ft
- Level: Second
- Area: 64 Square Feet
- Dimensions: 8
Bathroom
- Features: Ceiling Height 7 to 9 ft
- Level: Second
- Area: 88 Square Feet
- Dimensions: 11
Bathroom
- Features: Ceiling Height 7 to 9 ft
- Level: First
- Area: 24 Square Feet
- Dimensions: 3
Dining area
- Features: Ceiling Height 7 to 9 ft
- Level: First
- Area: 72 Square Feet
- Dimensions: 9
Dining room
- Features: Ceiling Height 7 to 9 ft
- Level: First
- Area: 108 Square Feet
- Dimensions: 9
Other
- Features: Ceiling Height 7 to 9 ft
- Level: First
- Area: 20 Square Feet
- Dimensions: 4
Kitchen
- Features: Ceiling Height 7 to 9 ft
- Level: First
- Area: 108 Square Feet
- Dimensions: 9
Laundry
- Features: Ceiling Height 7 to 9 ft
- Level: First
- Area: 54 Square Feet
- Dimensions: 6
Living room
- Features: Ceiling Height 7 to 9 ft
- Level: First
- Area: 378 Square Feet
- Dimensions: 27
Office
- Features: Ceiling Height 7 to 9 ft
- Level: Lower
- Area: 154 Square Feet
- Dimensions: 11
Recreation room
- Features: Ceiling Height 7 to 9 ft
- Level: Lower
- Area: 450 Square Feet
- Dimensions: 18
Storage
- Features: Ceiling Height 7 to 9 ft
- Level: Lower
- Area: 152 Square Feet
- Dimensions: 8
Heating
- Natural Gas, Forced Air, Zoned
Cooling
- Central Air
Appliances
- Included: Dishwasher, Dryer, Disposal, Microwave, Refrigerator, Washer, Whirlpool, Gas Water Heater
Features
- Wall (Dry Wall), Cedar Closet(s)(s), Plumbing (Mixed), Insulation (Unknown)
- Flooring: Ceramic Tile, Hardwood, Carpet
- Doors: Storm Door(s)
- Windows: Insulated Windows
- Basement: Full,Interior Entry,Partially Finished,Family Room,Storage Space
- Number of fireplaces: 1
- Fireplace features: Gas
Interior area
- Total structure area: 1,694
- Total interior livable area: 2,261 sqft
- Finished area above ground: 1,694
- Finished area below ground: 567
Video & virtual tour
Property
Parking
- Total spaces: 3
- Parking features: Attached, Garage Door Opener
- Attached garage spaces: 1
Features
- Patio & porch: Patio, Porch
- Waterfront features: Walk to Salt Water, Walk To Water
Lot
- Size: 0.34 Acres
Details
- Parcel number: EGREM075B003L218U0002
Construction
Type & style
- Home type: SingleFamily
- Architectural style: Colonial
- Property subtype: Single Family Residence
Materials
- Dry Wall, Clapboard, Other Siding
- Foundation: Concrete Perimeter
Condition
- New construction: No
- Year built: 2007
Utilities & green energy
- Electric: 200+ Amp Service, 440 Volts, Circuit Breakers, Individual Meter
- Sewer: In Fee
- Water: In Fee
Community & HOA
Community
- Features: Near Public Transport, Commuter Bus, Golf, Highway Access, Hospital, Interstate, Marina, Private School, Public School, Recreational Facilities, Restaurants, Schools, Near Shopping, Near Swimming, Tennis
- Subdivision: Hill & Harbor
HOA
- Has HOA: No
- HOA fee: $550 monthly
Location
- Region: East Greenwich
Financial & listing details
- Price per square foot: $371/sqft
- Tax assessed value: $572,200
- Annual tax amount: $8,909
- Date on market: 9/5/2026
Estimated market value
Not available
Estimated sales range
Not available
Not available
Price history
| Date | Event | Price |
|---|---|---|
| 10/24/2026 | Price change | $839,900-4%$371/sqft |
Source:  StateWide MLS RI #1422525 Report a problem | ||
| 9/29/2026 | Price change | $875,000-2.8%$387/sqft |
Source: StateWide MLS RI #1422525 Report a problem | ||
| 9/5/2026 | Listed for sale | $899,900+28.6%$398/sqft |
Source: StateWide MLS RI #1422525 Report a problem | ||
| 11/2/2023 | Sold | $700,000-6.7%$310/sqft |
Source: StateWide MLS RI #1338980 Report a problem | ||
| 9/8/2023 | Contingent | $750,000$332/sqft |
Source: StateWide MLS RI #1338980 Report a problem | ||
| 7/6/2023 | Listed for sale | $750,000+74.1%$332/sqft |
Source: StateWide MLS RI #1338980 Report a problem | ||
| 12/27/2007 | Sold | $430,800$191/sqft |
Source: Public Record Report a problem | ||
Public tax history
| Year | Property taxes | Tax assessment |
|---|---|---|
| 2025 | $8,909 +5.7% | $572,200 |
| 2024 | $8,429 -2.1% | $572,200 +45.2% |
| 2023 | $8,611 +2% | $394,100 |
| 2022 | $8,442 +2% | $394,100 |
| 2021 | $8,280 -8.5% | $394,100 +2% |
| 2020 | $9,053 +0.9% | $386,400 |
| 2019 | $8,968 +0.9% | $386,400 |
| 2018 | $8,887 +12.2% | $386,400 +15.4% |
| 2017 | $7,924 -1.8% | $334,900 |
| 2016 | $8,068 +3.6% | $334,900 |
| 2015 | $7,790 -2.3% | $334,900 -2.3% |
| 2014 | $7,971 +15.5% | $342,700 |
| 2013 | $6,902 | $342,700 |
| 2012 | $6,902 -0.9% | $342,700 -14% |
| 2011 | $6,968 -0.5% | $398,400 -1.9% |
| 2010 | $7,005 +2.5% | $406,100 -16.8% |
| 2008 | $6,832 | $488,010 |
Find assessor info on the county website
Monthly payment
Est. payment
Payment breakdown
Explore the cost of this home by adjusting the details. Changes won't be saved.Climate risks
Neighborhood: 02818


Similar homes
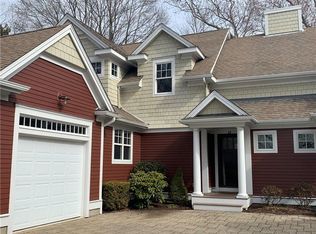
- $839,9002 bd3 ba2.2k sqftGreenwich Vine, East Greenwich, RI 02818For Sale

 MLS ID #1422142, Greg Dantas, RI Real Estate Services. StateWide MLS RI
- $899,0005 bd4 ba2.5k sqft5763 Post Rd, East Greenwich, RI 02818For Sale
 MLS ID #1425613, Allen Gammons, BHHS Commonwealth Real Estate. StateWide MLS RI
- $1,099,0004 bd3 ba3k sqft90 Brookside Dr, East Greenwich, RI 02818For Sale
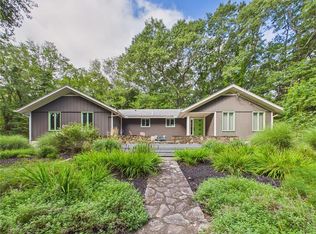 MLS ID #1427268, Slocum Home Team, eXp Realty. StateWide MLS RI
- $840,0005 bd4 ba2.6k sqft80 Preston Dr, Warwick, RI 02886For Sale By Owner
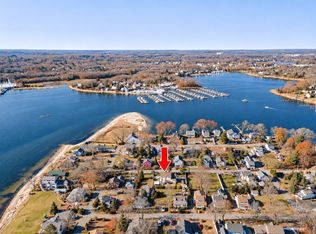
- $750,0004 bd3 ba2.9k sqft465 Red Chimney Dr, Warwick, RI 02886For SaleMLS ID #1420458, Kathleen Odell, Abbott Properties, LLC. StateWide MLS RI
- $859,9003 bd5 ba3.2k sqft147-149 Riverside Dr E, Riverside, RI 02915For SaleMLS ID #1428373, The RR&A Team, Coldwell Banker Realty. StateWide MLS RI
- $749,9004 bd3 ba2.8k sqft22 Arbor Dr, Coventry, RI 02816For SaleMLS ID #1426665, Tina Hartley, The Mello Group, Inc.. StateWide MLS RI
- $498,5002 bd1 ba1.4k sqft174 Ayrault Rd, East Greenwich, RI 02818For SaleMLS ID #1422958, Greg Dantas, RI Real Estate Services. StateWide MLS RI
- $777,0003 bd3 ba3k sqft120 Old Mountain Trl, Richmond, RI 02892For SaleMLS ID #1428365, The Fooks Team, Coldwell Banker Realty. StateWide MLS RI
- $649,0002 bd2 ba2.2k sqftPine Glen, East Greenwich, RI 02818For SaleMLS ID #1422221, Allison Field, Coldwell Banker Realty. StateWide MLS RI
- $850,0002 bd3 ba2.7k sqftCrompton Meadows Condominiums, Coventry, RI 02816For SaleMLS ID #1425131, Brenda Hilton, William Raveis Inspire. StateWide MLS RI
- $759,0004 bd3 ba3k sqft289 Merrymount Dr, Warwick, RI 02888For SaleMLS ID #1427848, Paula Decubellis, JPAR Prime Real Estate. StateWide MLS RI
- $829,9003 bd4 ba2.9k sqft7 White Birch Rd, Cranston, RI 02920For SaleMLS ID #1425817, Marie Puleo Flaherty, RE/MAX ONE. StateWide MLS RI
- $679,9003 bd2 ba2.2k sqft23 Wildrose Ct, Warwick, RI 02888For SaleMLS ID #1428189, Nick Muschiano, Cityside Properties. StateWide MLS RI
- $825,0004 bd4 ba3.2k sqft365 Cottrell Rd, Tiverton, RI 02878For SaleMLS ID #1422306, Mekkel Blanchard, Cameron Prestige, LLC. StateWide MLS RI
- $819,0003 bd3 ba1.8k sqft81 Rogers Ave, Barrington, RI 02806For SaleMLS ID #1425987, Marianna Cote, Century 21 Limitless. StateWide MLS RI
- $599,9003 bd3 ba1.5k sqft34 Mount View Ave, North Kingstown, RI 02852For SaleMLS ID #1427908, Nga Le, Realty Inc.. StateWide MLS RI
- $874,9003 bd3 ba2.3k sqft5 Hazelton Ln, South Kingstown, RI 02892For SaleMLS ID #1415412, Robert Babigian, Weichert REALTORS-Atlantic Prp. StateWide MLS RI
- $689,9004 bd3 ba2.6k sqft10 Circlewood Dr, Coventry, RI 02816For SaleMLS ID #1425399, Jason Ferri, RE/MAX Professionals. StateWide MLS RI
