Welcome to 22 Arbor Drive, a meticulously maintained 4-bedroom home with an impressive 20’ x 22’ bonus room in Coventry’s desirable Pine Ridge neighborhood. A dramatic two-story foyer with turned staircase sets the tone. The granite kitchen features a center island, new stainless-steel appliances and breakfast area, opening to a spacious family room with a cozy fireplace. Adjoining living and dining rooms offer wonderful flow for everyday living and entertaining. Upstairs, the primary suite is a serene retreat featuring a cathedral ceiling, custom walk-in closet and spa-like bath with double sinks, soaking tub and separate shower. Three additional bedrooms, second-floor laundry and the oversized bonus room offer exceptional flexibility for a media room, office, gym or playroom. Outside, enjoy a private fenced backyard with an expansive deck, above-ground pool and garden area. Additional highlights include central air, generator, new driveway and walkway, professionally concrete coated 2-car garage, town water/sewer and natural gas. The unfinished basement offers excellent storage with future possibility to add additional sqft! Convenient location minutes to highways, shopping and amenities. THIS HOME COMES WITH ONE YEAR HOME WARRANTY FOR EXTRA PEACE OF MIND!
For sale
Price cut: $30K (9/22)
$769,900
22 Arbor Dr, Coventry, RI 02816
4beds
2,812sqft
Single Family Residence
Built in 2007
0.36 Acres Lot
$766,000 Zestimate®
$274/sqft
$23/mo HOA
What's special
Cozy fireplaceBreakfast areaGarden areaPrivate fenced backyardCenter islandSecond-floor laundryNew driveway and walkway
- 53 days
- 975
- 49
Zillow last checked:
Listing updated:
Listed by:
Tina Hartley 401-644-6704,
The Mello Group, Inc.
Source: StateWide MLS RI,MLS#: 1421635
Facts & features
Interior
Bedrooms & bathrooms
- Bedrooms: 4
- Bathrooms: 3
- Full bathrooms: 2
- 1/2 bathrooms: 1
Bathroom
- Features: Bath w Tub, Bath w Shower Stall, Bath w Tub & Shower
Heating
- Natural Gas, Forced Air
Cooling
- Central Air
Appliances
- Included: Dishwasher, Microwave, Refrigerator, Electric Water Heater
Features
- Wall (Dry Wall), Plumbing (Mixed), Insulation (Ceiling), Insulation (Walls)
- Flooring: Ceramic Tile, Hardwood, Carpet
- Basement: Full,Bulkhead,Unfinished
- Number of fireplaces: 1
- Fireplace features: Gas, Wood Insert
Interior area
- Total structure area: 2,812
- Total interior livable area: 2,812 sqft
- Finished area above ground: 2,812
- Finished area below ground: 0
Property
Parking
- Total spaces: 6
- Parking features: Attached, Driveway
- Attached garage spaces: 2
- Has uncovered spaces: Yes
Features
- Pool features: Above Ground
- Fencing: Fenced
Lot
- Size: 0.36 Acres
Details
- Parcel number: COVEM12L58
Construction
Type & style
- Home type: SingleFamily
- Architectural style: Colonial
- Property subtype: Single Family Residence
Materials
- Dry Wall, Vinyl Siding
- Foundation: Concrete Perimeter
Condition
- New construction: No
- Year built: 2007
Utilities & green energy
- Electric: 100 Amp Service
- Utilities for property: Sewer Connected, Water Connected
Community & HOA
Community
- Features: Golf, Highway Access, Hospital, Interstate, Marina, Public School, Recreational Facilities, Restaurants, Schools, Near Shopping
- Subdivision: Pine Ridge
HOA
- Has HOA: No
- HOA fee: $275 annually
Location
- Region: Coventry
Financial & listing details
- Price per square foot: $274/sqft
- Tax assessed value: $555,300
- Annual tax amount: $8,800
- Date on market: 8/27/2026
- Inclusions: Primary bedroom and bonus room have been virtually stage with different color carpet.
Estimated market value
$766,000
$728,000 - $804,000
$4,456/mo
Price history
| Date | Event | Price |
|---|---|---|
| 9/22/2026 | Price change | $769,900-3.8%$274/sqft |
Source:  StateWide MLS RI #1421635 Report a problem | ||
| 8/27/2026 | Listed for sale | $799,900+92.7%$284/sqft |
Source: StateWide MLS RI #1421635 Report a problem | ||
| 7/1/2017 | Sold | $415,000-18.7%$148/sqft |
Source: Public Record Report a problem | ||
| 5/11/2007 | Sold | $510,588$182/sqft |
Source: Public Record Report a problem | ||
Public tax history
| Year | Property taxes | Tax assessment |
|---|---|---|
| 2025 | $8,796 | $555,300 |
| 2024 | $8,796 +3.3% | $555,300 |
| 2023 | $8,513 -4.6% | $555,300 +21.8% |
| 2022 | $8,924 +0.9% | $456,000 |
| 2021 | $8,846 -12.8% | $456,000 |
| 2020 | $10,141 +12.8% | $456,000 +12.8% |
| 2019 | $8,994 +2.9% | $404,400 |
| 2018 | $8,739 +3% | $404,400 |
| 2017 | $8,484 +4.9% | $404,400 +7% |
| 2016 | $8,091 +2.8% | $377,900 |
| 2015 | $7,872 +2.1% | $377,900 |
| 2014 | $7,707 -0.4% | $377,900 -8.9% |
| 2013 | $7,740 +1.1% | $414,800 -2.1% |
| 2012 | $7,656 -3.2% | $423,900 -17.2% |
| 2010 | $7,912 | $511,800 |
| 2009 | $7,912 | $511,800 |
| 2008 | $7,912 +255.6% | $511,800 +260.9% |
| 2007 | $2,225 | $141,800 |
Find assessor info on the county website
Monthly payment
Est. payment
Payment breakdown
Explore the cost of this home by adjusting the details. Changes won't be saved.Climate risks
Neighborhood: 02816


Similar homes
- $799,9004 bd3 ba3.6k sqft57 Club House Rd, Coventry, RI 02816For Sale
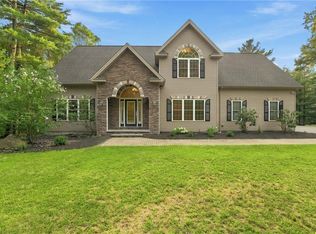
 MLS ID #1422917, Tracy Sisson, BHHS Pinnacle Realty. StateWide MLS RI
- $759,0004 bd3 ba2.2k sqft295 Frenchtown Rd, East Greenwich, RI 02818For Sale
 MLS ID #1423494, Matthew Eliason, Keller Williams South Watuppa. StateWide MLS RI
- $599,9003 bd3 ba2.4k sqft21 Casey Ln, Coventry, RI 02816For Sale
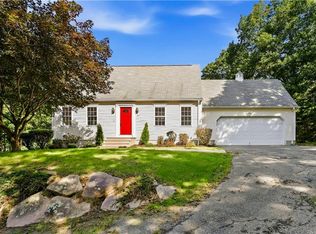 MLS ID #1422469, The Rachel Jones Team, SKD Real Estate. StateWide MLS RI
- $550,0003 bd1 ba1.7k sqft1720 Harkney Hill Rd, Coventry, RI 02816For Sale
 MLS ID #1425709, Aaron Coutu, Keller Williams Leading Edge. StateWide MLS RI
- $750,0004 bd3 ba2.9k sqft465 Red Chimney Dr, Warwick, RI 02886For SaleMLS ID #1420458, Kathleen Odell, Abbott Properties, LLC. StateWide MLS RI
- $999,9994 bd3 ba3.6k sqft2254 Division Rd, East Greenwich, RI 02818For SaleMLS ID #1425253, Tyler Cote, Cote Partners Realty LLC. StateWide MLS RI
- $949,0004 bd3 ba3.9k sqft165 Lynn Cir, East Greenwich, RI 02818For SaleMLS ID #1423616, Steven Sitrin, Lila Delman Compass. StateWide MLS RI
- $949,9004 bd4 ba3.6k sqft150 Stone Ridge Dr, East Greenwich, RI 02818For SaleMLS ID #1421290, Alisha Tafuri-Scarpaci, BHHS Commonwealth Real Estate. StateWide MLS RI
- $895,0005 bd4 ba3.6k sqft559 Victory Hwy, West Greenwich, RI 02817For SaleMLS ID #1422192, Jeremiah Blum, William Raveis Inspire. StateWide MLS RI
- $899,0005 bd4 ba2.5k sqft5763 Post Rd, East Greenwich, RI 02818For SaleMLS ID #1425613, Allen Gammons, BHHS Commonwealth Real Estate. StateWide MLS RI
- $640,0004 bd3 ba2.7k sqft43 Franklin Rd, Scituate, RI 02825For SaleMLS ID #1424471, Christine Corriveau, RE/MAX Properties. StateWide MLS RI
- $649,9003 bd3 ba2k sqft102 Windward Walk, North Kingstown, RI 02852For SaleMLS ID #1426251, Sean Hevenor, RI Real Estate Services. StateWide MLS RI
- $669,9003 bd3 ba3.1k sqft653 Ten Rod Rd, Exeter, RI 02822For SaleMLS ID #1423492, Nicholas Varras, RI Real Estate Services. StateWide MLS RI
- $875,0002 bd3 ba2.2k sqft30 Vine St, East Greenwich, RI 02818For SaleMLS ID #1422525, Greg Dantas, RI Real Estate Services. StateWide MLS RI
- $699,9003 bd2 ba1.7k sqft154 Spring Valley Dr, East Greenwich, RI 02818For SaleMLS ID #1421496, Nick Delafano, Century 21 Limitless. StateWide MLS RI
- $699,9003 bd2 ba1.6k sqftThe Highlands At Hopkins Hill, Coventry, RI 02816New ConstructionMLS ID #1422504, Andrew Hogan, JPAR Prime Real Estate. StateWide MLS RI
- $819,9003 bd3 ba3k sqft120 Old Mountain Trl, Richmond, RI 02892For SaleMLS ID #1423680, The Fooks Team, Coldwell Banker Realty. StateWide MLS RI
- $749,0004 bd2 ba1.9k sqft136 Briarwood Dr, South Kingstown, RI 02879For SaleMLS ID #1425330, Kara Guerette, REMAX Revolution. StateWide MLS RI
- $899,9004 bd3 ba3.1k sqft680 Fletcher Rd, North Kingstown, RI 02852For SaleMLS ID #1422952, Ann McCrory, RI Real Estate Services. StateWide MLS RI
- $829,9003 bd4 ba2.9k sqft7 White Birch Rd, Cranston, RI 02920For SaleMLS ID #1425817, Marie Puleo Flaherty, RE/MAX ONE. StateWide MLS RI
