Residences at Sunset Lake on Johnson’s Pond is a newer development offering beautiful free standing executive style ranch Condominiums on well-manicured lots. Move right in with no wait! This unit offers an open concept, with a sizable kitchen equipped with soft-close cabinets, wet bar, stainless appliances, ample storage and a huge center island with sink. The Kitchen opens to a sweeping living room showing off an attractive gas fireplace. Off the living room sits the formal dining room with its elegant lighted tray ceiling and raised paneling. The Primary Bedroom boasts a walk-in closet, a stylish lighted tray ceiling and an en-suite tile bathroom outfitted with a dual sink vanity, and tile shower with glass door. Finishing out the main level is a second bedroom, office, full bathroom, laundry room and a two-car garage. Upstairs houses a 315 Square foot finished loft bonus space. This home is one of a few larger floor plans at approx. 2115 sq ft and features custom high- end features that truly make it stand out. The full basement provides unlimited options for future expansion. This home has an oversized deck and a patio for grilling. The generous lot backs up to woods. All this within walking distance to Johnson’s Pond, with access for canoeing, kayaking, swimming, and fishing. For GPS purposes use 15 Regalwood Dr. Coventry.
Active
$829,900
16 Sunset Lake Cir, Coventry, RI 02816
2beds
2,100sqft
Condominium
Built in 2024
-- sqft lot
$822,000 Zestimate®
$395/sqft
$350/mo HOA
What's special
- 6 days
- 221
- 9
Zillow last checked:
Listing updated:
Listed by:
Emily Kheradi 401-243-5520,
REMAX Revolution
Source: StateWide MLS RI,MLS#: 1428058
Facts & features
Interior
Bedrooms & bathrooms
- Bedrooms: 2
- Bathrooms: 2
- Full bathrooms: 2
Primary bedroom
- Level: First
Bedroom 2
- Level: First
Bathroom
- Level: First
Dining room
- Level: First
Family room
- Level: First
Other
- Level: First
Great room
- Level: Second
Kitchen
- Level: First
Laundry
- Level: First
Office
- Level: First
Heating
- Bottle Gas, Central Air, Forced Air
Cooling
- Central Air
Appliances
- Included: Dishwasher, Dryer, Microwave, Refrigerator, Washer, Gas Water Heater, Tankless Water Heater
- Laundry: In Unit
Features
- Wall (Dry Wall), Cathedral Ceiling(s), Internal Expansion, Stairs, Plumbing (PVC), Insulation (Ceiling), Insulation (Floors), Insulation (Walls)
- Flooring: Ceramic Tile, Hardwood
- Windows: Insulated Windows
- Basement: Full,Interior and Exterior,Unfinished,Storage Space,Utility
- Number of fireplaces: 1
- Fireplace features: Gas, Stone
Interior area
- Total structure area: 2,100
- Total interior livable area: 2,100 sqft
- Finished area above ground: 2,100
- Finished area below ground: 0
Video & virtual tour
Property
Parking
- Total spaces: 6
- Parking features: Attached, Garage Door Opener, Assigned, Driveway
- Attached garage spaces: 2
- Has uncovered spaces: Yes
Accessibility
- Accessibility features: Flat Thresholds, One Level
Features
- Stories: 2
- Entry location: First Floor Access,Private Entry
- Patio & porch: Deck, Patio, Porch
- Waterfront features: Walk to Fresh Water
Lot
- Size: 0.39 Acres
- Features: Sprinklers
Details
- Zoning: R20
- Other equipment: Cable TV
Construction
Type & style
- Home type: Condo
- Property subtype: Condominium
Materials
- Dry Wall, Vinyl Siding
- Foundation: Concrete Perimeter
Condition
- New construction: No
- Year built: 2024
Utilities & green energy
- Electric: 200+ Amp Service, Circuit Breakers
- Sewer: Septic Tank
- Water: Municipal
- Utilities for property: Water Connected, Underground Utilities
Community & HOA
Community
- Features: Near Public Transport, Commuter Bus, Golf, Highway Access, Hospital, Interstate, Marina, Private School, Public School, Railroad, Recreational Facilities, Restaurants, Schools, Near Shopping, Near Swimming, Tennis
- Subdivision: Wood Estates North To
HOA
- Has HOA: No
- HOA fee: $350 monthly
Location
- Region: Coventry
Financial & listing details
- Price per square foot: $395/sqft
- Annual tax amount: $10,882
- Date on market: 11/8/2026
Estimated market value
$822,000
$781,000 - $863,000
$3,444/mo
Price history
| Date | Event | Price |
|---|---|---|
| 11/11/2026 | Listed for sale | $829,900+6.4%$395/sqft |
Source:  StateWide MLS RI #1428058 Report a problem | ||
| 11/26/2024 | Sold | $779,900$371/sqft |
Source: StateWide MLS RI #1368425 Report a problem | ||
| 10/4/2024 | Pending sale | $779,900$371/sqft |
Source: StateWide MLS RI #1368425 Report a problem | ||
| 9/18/2024 | Listed for sale | $779,900$371/sqft |
Source: StateWide MLS RI #1368425 Report a problem | ||
Public tax history
Tax history is unavailable.
Monthly payment
Est. payment
Payment breakdown
Explore the cost of this home by adjusting the details. Changes won't be saved.Climate risks
Neighborhood: 02816
Similar homes
- $669,9002 bd2 ba1.4k sqftThe Highlands At Hopkins Hill, Coventry, RI 02816New Construction
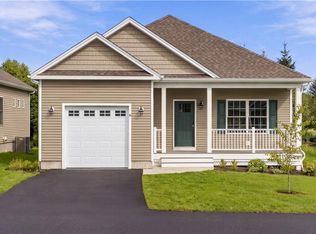
 MLS ID #1426962, Andrew Hogan, JPAR Prime Real Estate. StateWide MLS RI
- $584,9002 bd2 ba1.2k sqftThe Highlands At Hopkins Hill, Coventry, RI 02816New Construction
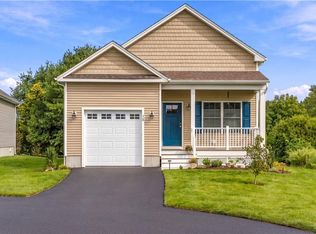 MLS ID #1426964, Andrew Hogan, JPAR Prime Real Estate. StateWide MLS RI
- $850,0002 bd3 ba2.7k sqftCrompton Meadows Condominiums, Coventry, RI 02816For Sale
 MLS ID #1425131, Brenda Hilton, William Raveis Inspire. StateWide MLS RI
- $689,9004 bd3 ba2.6k sqft10 Circlewood Dr, Coventry, RI 02816For Sale
 MLS ID #1425399, Jason Ferri, RE/MAX Professionals. StateWide MLS RI
- $749,9004 bd3 ba2.8k sqft22 Arbor Dr, Coventry, RI 02816For SaleMLS ID #1426665, Tina Hartley, The Mello Group, Inc.. StateWide MLS RI
- $699,9003 bd2 ba1.6k sqftThe Highlands At Hopkins Hill, Coventry, RI 02816New ConstructionMLS ID #1426967, Andrew Hogan, JPAR Prime Real Estate. StateWide MLS RI
- $679,9002 bd3 ba1.6k sqftThe Highlands At Hopkins Hill, Coventry, RI 02816New ConstructionMLS ID #1426966, Andrew Hogan, JPAR Prime Real Estate. StateWide MLS RI
- $459,9003 bd1 ba1.1k sqft16 Princeton Ave, Coventry, RI 02816For SaleMLS ID #1428208, Adam Johnson, RI Real Estate Services. StateWide MLS RI
- $777,0003 bd3 ba3k sqft120 Old Mountain Trl, Richmond, RI 02892For SaleMLS ID #1428365, The Fooks Team, Coldwell Banker Realty. StateWide MLS RI
- $475,0004 bd2 ba1.5k sqft20 Whitford St, Coventry, RI 02816For SaleMLS ID #1427817, Sandra Weston, ZEN Realty. StateWide MLS RI
- $584,9003 bd3 ba2.4k sqft21 Casey Ln, Coventry, RI 02816For SaleMLS ID #1422469, The Rachel Jones Team, SKD Real Estate. StateWide MLS RI
- $839,9002 bd3 ba2.2k sqft30 Vine St, East Greenwich, RI 02818For SaleMLS ID #1422525, Greg Dantas, RI Real Estate Services. StateWide MLS RI
- $854,9005 bd3 ba2.7k sqft439-441 Farnum Pike, Smithfield, RI 02917For SaleMLS ID #1428037, Fava + Vieira Group, Compass. StateWide MLS RI
- $679,9003 bd2 ba2.2k sqft23 Wildrose Ct, Warwick, RI 02888For SaleMLS ID #1428189, Nick Muschiano, Cityside Properties. StateWide MLS RI
- $849,9003 bd3 ba2k sqft4434 A South County Trl, Charlestown, RI 02813For SaleMLS ID #1419816, Dan Saffer, PVD Properties. StateWide MLS RI
- $750,0003 bd3 ba2.2k sqft884 Reynolds Rd, Glocester, RI 02814For SaleMLS ID #1427763, Elizabeth Marcoux, Re/Max Bell Park. StateWide MLS RI
- $599,9003 bd2 ba2.1k sqft113 Victory Hwy, West Greenwich, RI 02817For SaleMLS ID #1427083, Nicole Noury, JPAR Prime Real Estate. StateWide MLS RI
- $849,9004 bd3 ba2.1k sqft1360 Scituate Ave, Cranston, RI 02921For SaleMLS ID #1424624, Casey Melucci, Williams & Stuart Real Estate. StateWide MLS RI
- $829,9003 bd4 ba2.9k sqft7 White Birch Rd, Cranston, RI 02920For SaleMLS ID #1425817, Marie Puleo Flaherty, RE/MAX ONE. StateWide MLS RI
