Welcome to The Highlands at Hopkins Hill, Coventry’s newest luxury new-construction condo community located in the heart of Centre of New England. This exciting 66-unit development will be completed in three phases and offers a variety of thoughtfully designed, one level floor plans ranging from spacious 2-bedroom models to larger 3-bedroom units, perfect for first-time buyers, downsizers, and anyone seeking low-maintenance living with modern style. Every unit features brand-new construction throughout, including open-concept layouts, contemporary kitchens, sleek bathrooms, energy-efficient systems, and quality finishes from top to bottom. Just minutes away, the Centre of New England Plaza offers unmatched convenience with a wide variety of shopping, dining, entertainment, and everyday essentials—including national retailers, specialty shops, fitness centers, restaurants, and grocery options—all in one centralized location. Enjoy quick access to major highways while living in a peaceful residential setting that balances convenience with comfort. PHASE 2 IS NOW OPEN FOR RESERVATIONS...with a limited number of early opportunities available. Reach out today to schedule your private showing!
New construction
$664,900
10 Abigale Ct, Coventry, RI 02816
2beds
1,422sqft
Condominium
Built in 2026
-- sqft lot
$663,600 Zestimate®
$468/sqft
$355/mo HOA
What's special
Open-concept layoutsContemporary kitchensSleek bathroomsEnergy-efficient systems
- 87 days
- 332
- 3
Zillow last checked:
Listing updated:
Listed by:
Andrew Hogan 401-588-2002,
JPAR Prime Real Estate,
The Quinn Group 401-388-4830,
JPAR Prime Real Estate
Source: StateWide MLS RI,MLS#: 1416107
Facts & features
Interior
Bedrooms & bathrooms
- Bedrooms: 2
- Bathrooms: 2
- Full bathrooms: 2
Bedroom 1
- Level: First
- Area: 182 Square Feet
- Dimensions: 13
Bedroom 2
- Level: First
- Area: 121 Square Feet
- Dimensions: 11
Bathroom
- Level: First
Bathroom
- Level: First
Dining area
- Level: First
- Area: 187 Square Feet
- Dimensions: 17
Kitchen
- Level: First
- Area: 153 Square Feet
- Dimensions: 17
Living room
- Level: First
- Area: 240 Square Feet
- Dimensions: 15
Heating
- Natural Gas, Forced Air
Cooling
- Central Air
Appliances
- Included: Gas Water Heater, Dishwasher, Disposal, Microwave, Oven/Range, Refrigerator
- Laundry: In Unit
Features
- Wall (Dry Wall), Wall (Plaster), Plumbing (PVC), Insulation (Ceiling), Insulation (Floors), Insulation (Walls)
- Flooring: Ceramic Tile, Hardwood, Carpet
- Basement: Full,Interior and Exterior,Unfinished,Storage Space
- Number of fireplaces: 1
- Fireplace features: Gas
Interior area
- Total structure area: 1,422
- Total interior livable area: 1,422 sqft
- Finished area above ground: 1,422
- Finished area below ground: 0
Video & virtual tour
Property
Parking
- Total spaces: 4
- Parking features: Attached, Assigned, Driveway
- Attached garage spaces: 2
- Has uncovered spaces: Yes
Features
- Stories: 1
- Entry location: First Floor Access
Lot
- Features: Cul-De-Sac, Wooded
Details
- Parcel number: 10ABIGALECTCVEN
- Zoning: R20
Construction
Type & style
- Home type: Condo
- Property subtype: Condominium
Materials
- Dry Wall, Plaster, Vinyl Siding
- Foundation: Concrete Perimeter
Condition
- New construction: Yes
- Year built: 2026
Utilities & green energy
- Electric: 200+ Amp Service
- Sewer: In Fee
- Water: In Fee
- Utilities for property: Sewer Connected, Water Connected
Community & HOA
Community
- Features: Near Public Transport, Commuter Bus, Golf, Highway Access, Hospital, Private School, Public School, Recreational Facilities, Restaurants, Schools, Near Shopping
HOA
- Has HOA: No
- HOA fee: $355 monthly
Location
- Region: Coventry
Financial & listing details
- Price per square foot: $468/sqft
- Annual tax amount: $6,500
- Date on market: 6/23/2026
- Inclusions: Maximum 2 pets with guidelines according to condominium by-laws. Tax amount is an "estimate" Sewer Assessment to phases 2 and 3 buyers.
Estimated market value
$663,600
$630,000 - $697,000
$3,312/mo
Price history
| Date | Event | Price |
|---|---|---|
| 6/23/2026 | Listed for sale | $664,900$468/sqft |
Source:  StateWide MLS RI #1416107 Report a problem StateWide MLS RI #1416107 Report a problem | ||
Public tax history
Tax history is unavailable.
Monthly payment
Est. payment
Payment breakdown
Explore the cost of this home by adjusting the details. Changes won't be saved.Climate risks
Neighborhood: 02816

Similar homes
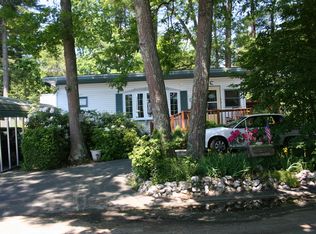
- $649,9003 bd3 ba1.8k sqft301 Ledge Rd, Coventry, RI 02816For Sale
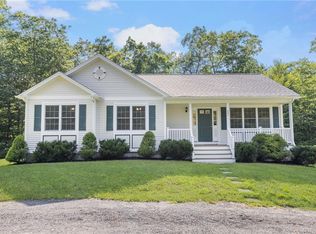
 MLS ID #1420219, The DiSpirito Team, Engel & Volkers Oceanside. StateWide MLS RI
 - $595,0003 bd1 ba1.1k sqft565 Shippeetown Rd, East Greenwich, RI 02818For Sale
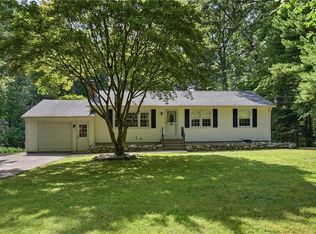 MLS ID #1423063, Michelle Savastano, Broadway Real Estate Group. StateWide MLS RI
 - $355,9002 bd1 ba1k sqft19 Sunset Ave, Coventry, RI 02816For Sale
 MLS ID #1422547, Mary Day, REMAX Revolution. StateWide MLS RI
 - $624,9003 bd2 ba1.6k sqft58 Sand Turn Rd, South Kingstown, RI 02892For Sale
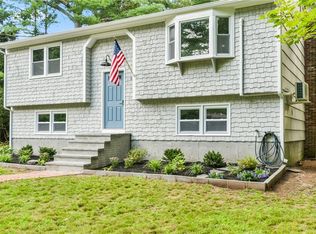 MLS ID #1420886, Jack Silberman, Blue Star Properties. StateWide MLS RI
 - $749,0003 bd3 ba1.6k sqft248 New Meadow Rd, Barrington, RI 02806For SaleMLS ID #1423426, Susan Kostas, Mott & Chace Sotheby's Intl.. StateWide MLS RI
- $549,9002 bd2 ba1.5k sqftResidences At West Valley, West Warwick, RI 02893For SaleMLS ID #1421330, Adam Wilks, Keller Williams Coastal. StateWide MLS RI
- $515,0002 bd2 ba1.1k sqftImperial On Greenwich, East Greenwich, RI 02818For SaleMLS ID #1421831, Lauren Swanson, RE/MAX Professionals. StateWide MLS RI
- $450,0003 bd3 ba1.6k sqftGreenwood Proper, Warwick, RI 02886For SaleMLS ID #1423507, Sean Carlino Esq., RI Real Estate Services. StateWide MLS RI
- $749,9003 bd2 ba1.5k sqft29 Burnett Rd, Warwick, RI 02889For SaleMLS ID #1422039, Jeannine Iozzo, Lamacchia Realty, Inc. StateWide MLS RI
- $639,0003 bd3 ba2k sqft18 Pleasant View Ave, Johnston, RI 02919For SaleMLS ID #1422440, Andy Goulet, Alltown Real Estate Group. StateWide MLS RI
- $564,9003 bd2 ba1.7k sqft51 River Ave, West Warwick, RI 02893For SaleMLS ID #1421941, Pam Soule, Coldwell Banker Realty. StateWide MLS RI
- $499,9002 bd2 ba1.7k sqftResidences At West Valley, West Warwick, RI 02893For SaleMLS ID #1422048, Lauren Swanson, RE/MAX Professionals. StateWide MLS RI
- $599,0004 bd2 ba1.9k sqft480 Church Ave, Warwick, RI 02889For SaleMLS ID #1422967, Laureen Koch, Edge Realty RI. StateWide MLS RI
- $589,0003 bd2 ba1.6k sqft6 Acre Ave, Barrington, RI 02806For SaleMLS ID #1423511, Rebecca Mayer, Compass. StateWide MLS RI
- $549,9003 bd3 ba1.9k sqftItri Commons, Cranston, RI 02920For SaleMLS ID #1423651, Andrew Hogan, JPAR Prime Real Estate. StateWide MLS RI
- $625,0003 bd1 ba1.1k sqft19 Curry Rd, Cranston, RI 02920For SaleMLS ID #1414310, Spectrum Real Estate Consultants Team, Keller Williams Leading Edge. StateWide MLS RI
- $549,9003 bd3 ba2k sqftItri Commons, Cranston, RI 02920For SaleMLS ID #1423644, Paula Decubellis, JPAR Prime Real Estate. StateWide MLS RI
- $549,9002 bd2 ba1.1k sqftReynolds Farm, North Kingstown, RI 02852For SaleMLS ID #1418538, Jaclyn Manchester, BHHS New England Properties. StateWide MLS RI
- $449,9003 bd2 ba1.7k sqft2 Border St, West Warwick, RI 02893For SaleMLS ID #1421469, Chelsea Clark, REMAX Revolution. StateWide MLS RI
- $475,0002 bd3 ba1.6k sqftCenterville Glen, Warwick, RI 02886For SaleMLS ID #1421956, Slocum Home Team, eXp Realty. StateWide MLS RI
