Enjoy the comfort and convenience of one-level living in desirable North Kingstown, Rhode Island. Tree lined sidewalks and a quiet cul-de-sac create a welcoming neighborhood you'll love coming home to. Built in 2022, this beautifully maintained ranch offers the perfect combination of modern style and low-maintenance living, making it ideal for downsizers, first-time buyers, or anyone looking for the ease of a newer home. The bright, open floor plan creates an inviting space, but also allows for privacy. Guests can enjoy the bedroom at the front of the home while the main bedroom suite in the back of the home creates a peaceful retreat. The main living area is stunning with stylish fixtures, appliances and an enormous quartz center island for dining and kitchen storage. The dining area leads to the outdoor living space with a covered porch and patio area. Thoughtful upgrades in the home, including a 200-amp electrical service, add value and flexibility for years to come. An attached two car garage simplifies your lifestyle and the unfinished basement is your blank canvas for future expansion as your needs change over time. Conveniently located between Historic Wickford Village and East Greenwich, you'll have easy access to local shops, parks, restaurants, marinas and nearby beaches. Schedule your appointment for a private showing today.
Under contract
$650,000
500 Sachem Rd, North Kingstown, RI 02852
2beds
1,593sqft
Single Family Residence
Built in 2022
5,662 Square Feet Lot
$-- Zestimate®
$408/sqft
$75/mo HOA
What's special
Beautifully maintained ranchAttached two car garageOne-level livingInviting spaceBright open floor planQuiet cul-de-sacStylish fixtures
- 54 days
- 81
- 1
Likely to sell faster than
Zillow last checked:
Listing updated:
Listed by:
Kathleen Perreault 401-465-6963,
Residential Properties Ltd.
Source: StateWide MLS RI,MLS#: 1419515
Facts & features
Interior
Bedrooms & bathrooms
- Bedrooms: 2
- Bathrooms: 2
- Full bathrooms: 2
Primary bedroom
- Features: Ceiling Height 7 to 9 ft
- Level: First
Bedroom 1
- Features: Ceiling Height 7 to 9 ft
- Level: First
Bathroom
- Features: Ceiling Height 7 to 9 ft
- Level: First
Bathroom
- Features: Ceiling Height 7 to 9 ft
- Level: First
Dining area
- Features: Ceiling Height 7 to 9 ft
- Level: First
Family room
- Features: High Ceilings
- Level: First
Other
- Features: Ceiling Height 7 to 9 ft
- Level: First
Kitchen
- Features: Ceiling Height 7 to 9 ft
- Level: First
Laundry
- Features: Ceiling Height 7 to 9 ft
- Level: First
Mud room
- Features: Ceiling Height 7 to 9 ft
- Level: First
Pantry
- Features: Ceiling Height 7 to 9 ft
- Level: First
Heating
- Bottle Gas, Central Air, Forced Air, Zoned
Cooling
- Central Air
Appliances
- Included: Dishwasher, Dryer, Exhaust Fan, Range Hood, Microwave, Oven/Range, Refrigerator, Washer
Features
- Wall (Dry Wall), Cathedral Ceiling(s), Plumbing (Mixed), Insulation (Ceiling), Insulation (Walls), Ceiling Fan(s)
- Flooring: Ceramic Tile, Hardwood, Laminate, Carpet
- Basement: Full,Interior Entry,Unfinished,Storage Space,Utility
- Has fireplace: No
- Fireplace features: None
Interior area
- Total structure area: 1,593
- Total interior livable area: 1,593 sqft
- Finished area above ground: 1,593
- Finished area below ground: 0
Video & virtual tour
Property
Parking
- Total spaces: 4
- Parking features: Attached, Driveway
- Attached garage spaces: 2
- Has uncovered spaces: Yes
Accessibility
- Accessibility features: Extra Wide Shower, One Level
Features
- Patio & porch: Patio, Porch
- Waterfront features: Walk to Fresh Water
Lot
- Size: 5,662 Square Feet
- Features: Cul-De-Sac, Sidewalks
Details
- Zoning: VR
- Other equipment: Cable TV, Fuel Tank(s)
Construction
Type & style
- Home type: SingleFamily
- Architectural style: Ranch
- Property subtype: Single Family Residence
Materials
- Dry Wall, Vinyl Siding
- Foundation: Concrete Perimeter
Condition
- New construction: No
- Year built: 2022
Utilities & green energy
- Electric: 200+ Amp Service
- Sewer: In Fee, Septic Tank
- Water: Public
- Utilities for property: Water Connected
Community & HOA
Community
- Features: Near Public Transport, Commuter Bus, Golf, Highway Access, Hospital, Interstate, Marina, Private School, Public School, Railroad, Recreational Facilities, Restaurants, Schools, Near Shopping, Near Swimming, Tennis
- Subdivision: Sachem Acres
HOA
- Has HOA: No
- HOA fee: $900 annually
Location
- Region: North Kingstown
Financial & listing details
- Price per square foot: $408/sqft
- Annual tax amount: $6,828
- Date on market: 8/6/2026
- Inclusions: All appliances and fixtures shall remain in "as is" condition. Propane tanks are leased.
Estimated market value
Not available
Estimated sales range
Not available
Not available
Price history
| Date | Event | Price |
|---|---|---|
| 8/13/2026 | Contingent | $650,000$408/sqft |
Source:  StateWide MLS RI #1419515 Report a problem StateWide MLS RI #1419515 Report a problem | ||
| 8/6/2026 | Listed for sale | $650,000+23.8%$408/sqft |
Source: StateWide MLS RI #1419515 Report a problem | ||
| 3/15/2023 | Sold | $524,900$330/sqft |
Source: StateWide MLS RI #1328140 Report a problem | ||
| 2/13/2023 | Pending sale | $524,900$330/sqft |
Source: StateWide MLS RI #1328140 Report a problem | ||
| 2/2/2023 | Listed for sale | $524,900$330/sqft |
Source: StateWide MLS RI #1328140 Report a problem | ||
| 1/19/2023 | Contingent | $524,900$330/sqft |
Source: StateWide MLS RI #1328140 Report a problem | ||
| 1/13/2023 | Listed for sale | $524,900$330/sqft |
Source: StateWide MLS RI #1328140 Report a problem | ||
Public tax history
Tax history is unavailable.
Monthly payment
Est. payment
Payment breakdown
Explore the cost of this home by adjusting the details. Changes won't be saved.Climate risks
Neighborhood: 02852

Similar homes
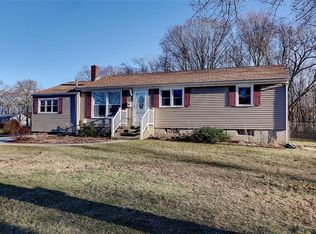
- $579,9002 bd3 ba2k sqftReynolds Farm / The Cottages At Wisteria Place, North Kingstown, RI 02852For Sale

 MLS ID #1420720, Rochelle Ziegler, Coldwell Banker Realty. StateWide MLS RI
 - $629,9003 bd3 ba1.8k sqft301 Ledge Rd, Coventry, RI 02816For Sale
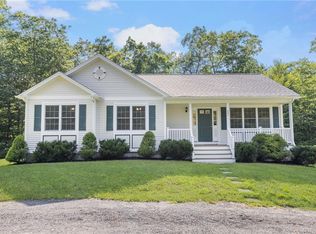 MLS ID #1424381, The DiSpirito Team, Engel & Volkers Oceanside. StateWide MLS RI
 - $549,9002 bd2 ba1.1k sqftReynolds Farm, North Kingstown, RI 02852For Sale
 MLS ID #1418538, Jaclyn Manchester, BHHS New England Properties. StateWide MLS RI
 - $579,9002 bd2 ba2k sqftCardinal Ridge, North Kingstown, RI 02852For Sale
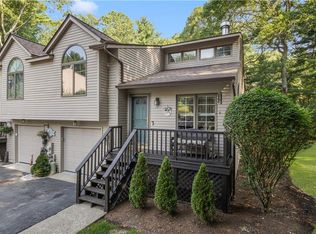 MLS ID #1422601, Gretel McCrory, RI Real Estate Services. StateWide MLS RI
 - $624,9003 bd2 ba1.6k sqft58 Sand Turn Rd, South Kingstown, RI 02892For SaleMLS ID #1420886, Jack Silberman, Blue Star Properties. StateWide MLS RI
- $599,9003 bd3 ba1.3k sqft43 Samuel Gorton Ave, Warwick, RI 02889For SaleMLS ID #1423996, The Anchor Team, RE/MAX Results. StateWide MLS RI
- $549,9002 bd1 ba1.6k sqft174 Ten Rod Rd, Exeter, RI 02822For SaleMLS ID #1421949, Audrey Lochiatto, Quality Properties. StateWide MLS RI
- $875,0002 bd3 ba2.2k sqft30 Vine St, East Greenwich, RI 02818For SaleMLS ID #1422525, Greg Dantas, RI Real Estate Services. StateWide MLS RI
- $600,0002 bd2 ba1.4k sqftVistas On The Trail, East Greenwich, RI 02818For SaleMLS ID #1421472, Joshua Cullion, Mott & Chace Sotheby's Intl.. StateWide MLS RI
- $599,9002 bd2 ba1.4k sqftBrookedge Village, South Kingstown, RI 02879For SaleMLS ID #1418735, Colleen Mercurio, Redfin Corporation. StateWide MLS RI
- $564,9003 bd2 ba1.7k sqft51 River Ave, West Warwick, RI 02893For SaleMLS ID #1421941, Pam Soule, Coldwell Banker Realty. StateWide MLS RI
- $415,0002 bd2 ba1.3k sqftCountry View Condominiums, Cranston, RI 02920For SaleMLS ID #1424498, Lavonne Lopes, Keller Williams Coastal. StateWide MLS RI
- $675,0002 bd2 ba1.9k sqft99 Sophia Dr, Rehoboth, MA 02769For SaleMLS ID #1422343, Jessica Clegg, Next Nest Real Estate. StateWide MLS RI
- $699,9002 bd2 ba2.2k sqftPine Glen, East Greenwich, RI 02818For SaleMLS ID #1422221, Allison Field, Coldwell Banker Realty. StateWide MLS RI
- $625,0003 bd1 ba1.1k sqft19 Curry Rd, Cranston, RI 02920For SaleMLS ID #1414310, Spectrum Real Estate Consultants Team, Keller Williams Leading Edge. StateWide MLS RI
- $910,0003 bd3 ba2.1k sqftResidences At Middlebury, East Greenwich, RI 02818For SaleMLS ID #1424619, Donna Conway, Mott & Chace Sotheby's Intl.. StateWide MLS RI
- $589,0003 bd3 ba1.3k sqftNarragansett Highlands, Narragansett, RI 02882For SaleMLS ID #1424257, Dena DiSano, Edge Realty RI. StateWide MLS RI
- $499,9003 bd1 ba925 sqft15 Mollusk Dr, Saunderstown, RI 02874For SaleMLS ID #1421111, Team KEY, KEY Real Estate Services. StateWide MLS RI
- $689,0004 bd2 ba1.8k sqft5 Beejay Ct, Warren, RI 02885For SaleMLS ID #1421341, Debra Jobin, RE/MAX River's Edge - Bristol. StateWide MLS RI
- $749,9002 bd3 ba1.8k sqft20 Eva Ln, Cranston, RI 02921For SaleMLS ID #1419995, Carol Cooney, RE/MAX ONE. StateWide MLS RI
