Immaculate and turnkey, this exceptional condominium offers carefree living in a private, tranquil setting. Meticulously maintained and showing true pride of ownership throughout, this beautiful home features gleaming hardwood floors, a spacious living area with a gas fireplace, and a well-appointed kitchen with granite countertops, ample cabinetry, and plenty of space for cooking and entertaining guests. Enjoy the comfort of a stunning full tile shower, a whole-house generator for peace of mind, and a security alarm system. Step outside to your private deck, perfect for relaxing or entertaining while enjoying the peaceful surroundings. Additional features include a full walk-out basement offering excellent storage and expansion potential, as well as an attached two-car garage. Conveniently located near major highways, shopping, dining, and Rhode Island's beautiful beaches, this pristine home offers the perfect combination of privacy, comfort, and accessibility. Move-in ready and exceptionally cared for, this is a rare opportunity to own a truly outstanding property in a quiet and desirable location.
For sale
$749,900
160 Allegra Ln, North Kingstown, RI 02852
2beds
1,600sqft
:
Get pre-qualified$5,231/mo
Condominium
Built in 2014
-- sqft lot
$734,500 Zestimate®
$469/sqft
$400/mo HOA
What's special
Gas fireplaceWell-appointed kitchenAttached two-car garageFull walk-out basementGranite countertopsAmple cabinetryStunning full tile shower
- 8 days |
- 424 |
- 4 |
Zillow last checked:
Listing updated:
Listed by:
Paul Harrison paulharrisonteam@gmail.com,
RE/MAX Properties
Source: StateWide MLS RI,MLS#: 1418718
Facts & features
Interior
Bedrooms & bathrooms
- Bedrooms: 2
- Bathrooms: 2
- Full bathrooms: 2
Bedroom 1
- Features: Ceiling Height 7 to 9 ft
- Level: First
Bedroom 2
- Features: Ceiling Height 7 to 9 ft
- Level: First
Dining area
- Features: Ceiling Height 7 to 9 ft
- Level: First
Kitchen
- Features: Ceiling Height 7 to 9 ft
- Level: First
Laundry
- Features: Ceiling Height 7 to 9 ft
- Level: First
Living room
- Features: Ceiling Height 7 to 9 ft
- Level: First
Heating
- Natural Gas, Forced Air
Cooling
- Central Air
Appliances
- Included: Gas Water Heater, Dishwasher, Dryer, Microwave, Oven/Range, Refrigerator, Washer
- Laundry: In Unit
Features
- Wall (Plaster), Plumbing (Mixed), Insulation (Cap), Insulation (Ceiling), Insulation (Floors), Insulation (Walls)
- Flooring: Hardwood
- Basement: Full,Interior and Exterior,Unfinished
- Number of fireplaces: 1
- Fireplace features: Gas
Interior area
- Total structure area: 1,600
- Total interior livable area: 1,600 sqft
- Finished area above ground: 1,600
- Finished area below ground: 0
Video & virtual tour
Property
Parking
- Total spaces: 4
- Parking features: Attached, Unassigned
- Attached garage spaces: 2
Features
- Stories: 1
Details
- Parcel number: NKINM079B114
Construction
Type & style
- Home type: Condo
- Property subtype: Condominium
Materials
- Plaster, Vinyl Siding
- Foundation: Concrete Perimeter
Condition
- New construction: No
- Year built: 2014
Utilities & green energy
- Electric: 150 Amp Service
- Sewer: Septic Tank
- Utilities for property: Water Connected
Community & HOA
Community
- Features: Near Public Transport, Highway Access, Interstate
- Security: Security System Owned
HOA
- Has HOA: No
- HOA fee: $400 monthly
Location
- Region: North Kingstown
Financial & listing details
- Price per square foot: $469/sqft
- Tax assessed value: $506,100
- Annual tax amount: $5,587
- Date on market: 7/23/2026
- Inclusions: 2 house hold pets allowed not to exceed 35 pounds.
Estimated market value
$734,500
$698,000 - $771,000
$3,345/mo
Price history
| Date | Event | Price |
|---|---|---|
| 7/23/2026 | Listed for sale | $749,900-2%$469/sqft |
Source:  StateWide MLS RI #1418718 Report a problem StateWide MLS RI #1418718 Report a problem | ||
| 7/23/2026 | Listing removed | $765,000$478/sqft |
Source: StateWide MLS RI #1414194 Report a problem | ||
| 6/19/2026 | Listed for sale | $765,000+116.1%$478/sqft |
Source: StateWide MLS RI #1414194 Report a problem | ||
| 11/28/2018 | Sold | $354,000-1.6%$221/sqft |
Source: StateWide MLS RI #1207155 Report a problem | ||
| 10/18/2018 | Listed for sale | $359,900+3.2%$225/sqft |
Source: Berkshire Hathaway HomeServices New England Properties #1207155 Report a problem | ||
| 6/27/2015 | Listing removed | $348,900$218/sqft |
Source: Watermark Realty, LLC #1073707 Report a problem | ||
| 7/17/2014 | Listed for sale | $348,900$218/sqft |
Source: Watermark Realty LLC #1073707 Report a problem | ||
Public tax history
| Year | Property taxes | Tax assessment |
|---|---|---|
| 2025 | $5,587 -4.2% | $506,100 +24.5% |
| 2024 | $5,829 | $406,500 |
| 2023 | $5,829 +2% | $406,500 |
| 2022 | $5,715 -9.6% | $406,500 +12.6% |
| 2021 | $6,319 +2.4% | $361,100 |
| 2020 | $6,171 | $361,100 |
| 2019 | $6,171 -3.1% | $361,100 +7.6% |
| 2018 | $6,366 +2% | $335,600 |
| 2017 | $6,239 +2.9% | $335,600 |
| 2016 | $6,061 +174.3% | $335,600 +193.1% |
| 2015 | $2,210 +612.9% | $114,500 +598.2% |
| 2014 | $310 +0.6% | $16,400 |
| 2013 | $308 +2.3% | $16,400 -4.7% |
| 2012 | $301 +24.4% | $17,200 +22.9% |
| 2011 | $242 +2.5% | $14,000 |
| 2010 | $236 -10.3% | $14,000 -25.5% |
| 2009 | $263 +1.2% | $18,800 |
| 2008 | $260 +4% | $18,800 |
| 2007 | $250 | $18,800 |
Find assessor info on the county website
Monthly payment
Est. payment
Payment breakdown
Explore the cost of this home by adjusting the details. Changes won't be saved.Climate risks
Neighborhood: 02852
Nearby schools
GreatSchools rating
- 9/10Stony Lane Elementary SchoolGrades: K-5Distance: 3.5 mi
- 7/10Davisville Middle SchoolGrades: 6-8Distance: 5.6 mi
- 9/10North Kingstown Senior High SchoolGrades: 9-12Distance: 3.5 mi
- $627,3002 bd2 ba1.6k sqft156 Allegra Ln, North Kingstown, RI 02852Off Market
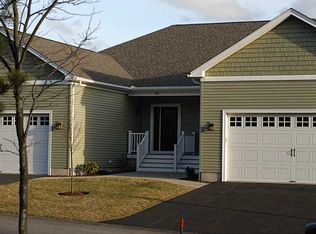
- $646,4002 bd2 ba1.6k sqft164 Allegra Ln, North Kingstown, RI 02852Off Market
- $653,4002 bd2 ba1.6k sqft152 Allegra Ln, North Kingstown, RI 02852Off Market
- $578,3002 bd2 ba1.6k sqft159 Allegra Ln, North Kingstown, RI 02852Off Market
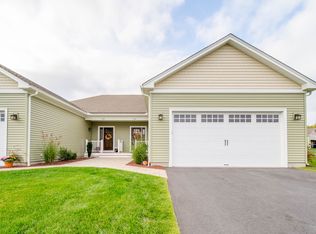
- $601,2002 bd2 ba1.6k sqft163 Allegra Ln, North Kingstown, RI 02852Off Market
- $581,5002 bd2 ba1.6k sqft167 Allegra Ln, North Kingstown, RI 02852Off Market
- $595,1002 bd2 ba1.6k sqft171 Allegra Ln, North Kingstown, RI 02852Off Market
- $638,7002 bd2 ba1.6k sqft182 Allegra Ln, North Kingstown, RI 02852Off Market
A local agent can set up tours, give advice and negotiate with sellers.
A local lender can help you make sure your offer is ready when you are.
Similar homes
- $749,9003 bd3 ba2k sqft102 Windward Walk, North Kingstown, RI 02852For Sale

 MLS ID #1418707, Sean Hevenor, RI Real Estate Services. StateWide MLS RI
 - $740,0004 bd3 ba2.1k sqft189 Wolf Rock Rd, Exeter, RI 02822For Sale
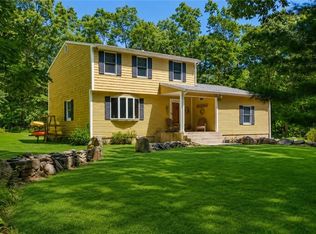 MLS ID #1418890, Steven Rei, RI Real Estate Services. StateWide MLS RI
 - $549,9002 bd2 ba1.1k sqftReynolds Farm, North Kingstown, RI 02852For Sale
 MLS ID #1418538, Jaclyn Manchester, BHHS New England Properties. StateWide MLS RI
 - $819,0003 bd3 ba2.3k sqft145 Liberty Church Rd, Exeter, RI 02822For Sale
 MLS ID #1417427, Lauren Grilli, RI Real Estate Services. StateWide MLS RI
 - $559,0002 bd2 ba2k sqftCardinal Ridge, North Kingstown, RI 02852For SaleMLS ID #1415589, Beth Farrell, Residential Properties Ltd.. StateWide MLS RI
- $699,0003 bd2 ba2k sqft132 Sheffield Hill Rd, Exeter, RI 02822For SaleMLS ID #1414881, Dawn McCauley, RE/MAX Profnl. Newport, Inc.. StateWide MLS RI
- $775,0003 bd2 ba2.1k sqft175 Hope Furnace Rd, Scituate, RI 02831For SaleMLS ID #1418287, Sean Cardoso, Century 21 Envoy. StateWide MLS RI
- $739,9004 bd2 ba2k sqft278 Green End Ave, Middletown, RI 02842For SaleMLS ID #1419196, Ryan Fonseca, Century 21 Topsail Realty. StateWide MLS RI
- $895,0002 bd3 ba2.2k sqftTide Mill Landings, North Kingstown, RI 02852For SaleMLS ID #1417064, The Moran Group, Moran Real Estate Group, Inc.. StateWide MLS RI
- $865,0003 bd2 ba1.9k sqft401 Gondola Ave, Jamestown, RI 02835For SaleMLS ID #1418633, Nicole Carstensen, Mott & Chace Sotheby's Intl.. StateWide MLS RI
- $874,9003 bd3 ba2.3k sqft5 Hazelton Ln, South Kingstown, RI 02892For SaleMLS ID #1415412, Robert Babigian, Weichert REALTORS-Atlantic Prp. StateWide MLS RI
- $469,9992 bd2 ba1.2k sqftOcean Crest, Warwick, RI 02886For SaleMLS ID #1419265, Robert Jackson, Wasserman Homes & Properties. StateWide MLS RI
- $725,0003 bd3 ba1.9k sqftClocktower Condominiums, Portsmouth, RI 02871For SaleMLS ID #1418069, Stacie Mills, Vanderbilt International Prop.. StateWide MLS RI
- $450,0002 bd2 ba1.2k sqftVillage Green, Coventry, RI 02816For SaleMLS ID #1418973, Marsh Luiz Group, Residential Properties Ltd.. StateWide MLS RI
- $789,9003 bd2 ba1.7k sqft147 Woodville Alton Rd, Hope Valley, RI 02832For SaleMLS ID #1416958, Bob Bailey, Lila Delman Compass. StateWide MLS RI
- $739,0003 bd2 ba2.2k sqft49 Dexter St, Portsmouth, RI 02871For SaleMLS ID #1418100, The Willett Team, SERHANT.. StateWide MLS RI
- $795,0002 bd3 ba1.5k sqft14 Pine Tree Rd, Coventry, RI 02816For SaleMLS ID #1415802, Greg Contardo, RI Real Estate Services. StateWide MLS RI
- $615,0002 bd1 ba1.6k sqft29 Pepper Bush Trl, Saunderstown, RI 02874For SaleMLS ID #1418519, Ken Munroe, Keller Williams Coastal. StateWide MLS RI
- $725,0004 bd3 ba2.3k sqft24 Kickapoo Run, Charlestown, RI 02813For SaleMLS ID #1416347, Jennifer Cosgrove O'Leary, Greenwich Bay Brokers. StateWide MLS RI
- $799,0003 bd2 ba1.5k sqft15 Kardway St, South Kingstown, RI 02879For SaleMLS ID #1417237, Jacquelyn Cinquegrana, Real Broker, LLC. StateWide MLS RI
