Enjoy coastal living in this sun-filled 3-bedroom, 1.5-bath home, where comfort and thoughtful updates come together. Tucked away on a quiet street, this inviting home is just a short walk to the beach, offering the perfect setting to embrace the relaxed Jamestown lifestyle. The heart of the home is a beautiful three-season sunroom with floor-to-ceiling windows and a cozy fireplace, creating an inviting space to relax, entertain, or enjoy the changing seasons. Just off the sunroom, a spacious deck overlooks the backyard and provides the perfect spot for grilling, outdoor dining, and gathering with family and friends. Inside, the open-concept layout showcases vaulted ceilings, abundant natural light, and a second fireplace in the living room. The kitchen and dining area overlook the main living space, creating an open flow ideal for everyday living and entertaining. Hardwood floors extend throughout the main level, while the spacious lower level offers flexible space for a family room, playroom, home office, fitness area, or media room. The interior has been freshly painted throughout. The primary bedroom features a private half bath, while recent improvements include a new air conditioning system, resurfaced driveway, hot water heater, replacement sliding glass doors to the sunroom, updated kitchen appliances, and a whole-house generator. Downtown Jamestown is 4.5 miles away, offering shopping, restaurants, a beautiful playground, and arts and recreation events.
For sale
Price cut: $60K (7/23)
$865,000
401 Gondola Ave, Jamestown, RI 02835
3beds
1,998sqft
:
Get pre-qualified$5,064/mo
Single Family Residence
Built in 1984
0.66 Acres Lot
$-- Zestimate®
$433/sqft
$-- HOA
What's special
- 7 hours |
- 179 |
- 4 |
Zillow last checked:
Listing updated:
Listed by:
Nicole Carstensen 401-633-5968,
Mott & Chace Sotheby's Intl.
Source: StateWide MLS RI,MLS#: 1418633
Facts & features
Interior
Bedrooms & bathrooms
- Bedrooms: 3
- Bathrooms: 2
- Full bathrooms: 1
- 1/2 bathrooms: 1
Bedroom 1
- Level: Second
Bedroom 2
- Level: Second
Bedroom 3
- Level: Second
Bathroom
- Level: Second
Bathroom
- Level: Second
Family room
- Level: Lower
Kitchen
- Level: Second
Other
- Level: Lower
Living room
- Level: First
Pantry
- Level: Lower
Sun room
- Level: Second
Utility room
- Level: Lower
Heating
- Oil, Baseboard, Zoned
Cooling
- Ductless
Appliances
- Included: Dishwasher, Dryer, Exhaust Fan, Range Hood, Microwave, Oven/Range, Refrigerator, Washer
Features
- Wall (Dry Wall), Cathedral Ceiling(s), Stairs, Plumbing (Copper), Insulation (Unknown), Ceiling Fan(s)
- Flooring: Ceramic Tile, Hardwood, Carpet
- Windows: Skylight(s)
- Basement: Full,Interior and Exterior,Finished,Media Room,Playroom,Storage Space,Work Shop
- Attic: Attic Stairs
- Number of fireplaces: 2
- Fireplace features: Free Standing, Insert
Interior area
- Total structure area: 1,516
- Total interior livable area: 1,998 sqft
- Finished area above ground: 1,516
- Finished area below ground: 482
Property
Parking
- Total spaces: 4
- Parking features: No Garage, Driveway
- Has uncovered spaces: Yes
Features
- Patio & porch: Deck, Porch
- Waterfront features: Walk to Salt Water, Walk To Water
Lot
- Size: 0.66 Acres
Details
- Parcel number: JAMEM3L276
- Zoning: R40
- Other equipment: Fuel Tank(s)
Construction
Type & style
- Home type: SingleFamily
- Property subtype: Single Family Residence
Materials
- Dry Wall, Shingles, Wood
- Foundation: Concrete Perimeter
Condition
- New construction: No
- Year built: 1984
Utilities & green energy
- Electric: 220 Volts, Generator, In Fee
- Sewer: Septic Tank
- Water: Private, Well
Community & HOA
Community
- Security: Security System Owned
- Subdivision: Jamestown Shores
HOA
- Has HOA: No
Location
- Region: Jamestown
Financial & listing details
- Price per square foot: $433/sqft
- Tax assessed value: $645,000
- Annual tax amount: $3,638
- Date on market: 7/23/2026
Estimated market value
Not available
Estimated sales range
Not available
Not available
Price history
| Date | Event | Price |
|---|---|---|
| 7/23/2026 | Price change | $865,000-6.5%$433/sqft |
Source:  StateWide MLS RI #1418633 Report a problem StateWide MLS RI #1418633 Report a problem | ||
| 7/10/2026 | Listed for sale | $925,000+142.1%$463/sqft |
Source: StateWide MLS RI #1416108 Report a problem | ||
| 5/7/2004 | Sold | $382,000+52.8%$191/sqft |
Source: Public Record Report a problem | ||
| 10/5/2001 | Sold | $250,000+45.3%$125/sqft |
Source: Public Record Report a problem | ||
| 11/24/1993 | Sold | $172,000+14.7%$86/sqft |
Source: Public Record Report a problem | ||
| 6/28/1991 | Sold | $150,000-8.5%$75/sqft |
Source: Public Record Report a problem | ||
| 10/14/1988 | Sold | $164,000$82/sqft |
Source: Public Record Report a problem | ||
Public tax history
| Year | Property taxes | Tax assessment |
|---|---|---|
| 2025 | $3,638 +6.3% | $645,000 +35.2% |
| 2024 | $3,421 +3.6% | $477,100 -1.9% |
| 2023 | $3,303 | $486,500 |
| 2022 | $3,303 -0.3% | $486,500 +21.6% |
| 2021 | $3,314 +2.6% | $400,200 |
| 2020 | $3,230 +0.2% | $400,200 |
| 2019 | $3,222 -6.8% | $400,200 +2.5% |
| 2018 | $3,456 +2.2% | $390,500 |
| 2017 | $3,382 +1% | $390,500 |
| 2016 | $3,350 -5% | $390,500 -2.8% |
| 2015 | $3,527 +0.3% | $401,700 |
| 2014 | $3,515 +0.4% | $401,700 +0.4% |
| 2013 | $3,500 -4.1% | $400,000 +2.5% |
| 2012 | $3,649 +2.8% | $390,300 +1.3% |
| 2011 | $3,550 +1.1% | $385,400 |
| 2010 | $3,511 -4.1% | $385,400 -14.7% |
| 2009 | $3,662 | $451,600 |
| 2008 | $3,662 +3.8% | $451,600 |
| 2007 | $3,527 +15.3% | $451,600 +34.2% |
| 2005 | $3,058 -21.5% | $336,450 |
| 2004 | $3,896 +32.2% | $336,450 +58.6% |
| 2003 | $2,948 | $212,110 |
Find assessor info on the county website
Monthly payment
Est. payment
Payment breakdown
Explore the cost of this home by adjusting the details. Changes won't be saved.Climate risks
Neighborhood: 02835
Nearby schools
GreatSchools rating
- 7/10Jamestown School-MelroseGrades: PK-4Distance: 3.1 mi
- 9/10Jamestown School-LawnGrades: 5-8Distance: 3.2 mi
- $926,5003 bd2 ba1.9k sqft395 Gondola Ave, Jamestown, RI 02835Off Market
- $910,6003 bd2 ba1.4k sqft413 Gondola Ave, Jamestown, RI 02835Off Market
- $772,3003 bd2 ba1.1k sqft152 Sloop St, Jamestown, RI 02835Off Market
- $830,2002 bd1 ba1.4k sqft423 Gondola Ave, Jamestown, RI 02835Off Market
- $915,0003 bd3 ba2.4k sqft400 Gondola Ave, Jamestown, RI 02835Off Market
- $113,3007,405 Square FeetGondola Ave, Jamestown, RI 02835Off Market
- $856,0003 bd3 ba1.7k sqft424 Gondola Ave, Jamestown, RI 02835Off Market
- $596,0003 bd2 ba1k sqft136 Sloop St, Jamestown, RI 02835Off Market
A local agent can set up tours, give advice and negotiate with sellers.
Similar homes
- $849,9003 bd3 ba2.2k sqft31 Edgewater Rd, Narragansett, RI 02882For Sale
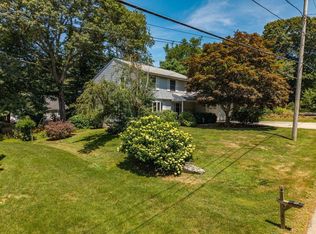
 MLS ID #1417773, DeMascole Rossi & Mann Team, Residential Properties Ltd.. StateWide MLS RI
 - $899,0003 bd4 ba2.5k sqft94 Spindrift St, Jamestown, RI 02835For Sale
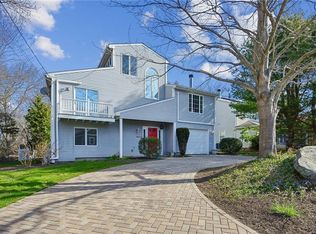 MLS ID #1409804, Alexander Fraioli, Edge Realty RI. StateWide MLS RI
 - $775,0003 bd2 ba2.1k sqft175 Hope Furnace Rd, Scituate, RI 02831For Sale
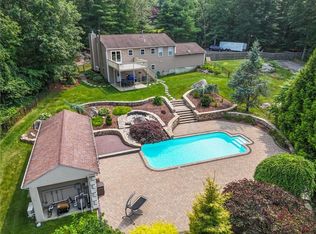 MLS ID #1418287, Sean Cardoso, Century 21 Envoy. StateWide MLS RI
 - $925,0003 bd2 ba1.4k sqft48 Foddering Farm Rd, Narragansett, RI 02882For Sale
 MLS ID #1418467, Sheil Readyhough Team, SERHANT.. StateWide MLS RI
 - $775,0003 bd3 ba2.7k sqft8 Wabasso Ter, Middletown, RI 02842For SaleMLS ID #1417182, Tyler Bernadyn, RE/MAX Results. StateWide MLS RI
- $819,0003 bd3 ba2.3k sqft145 Liberty Church Rd, Exeter, RI 02822For SaleMLS ID #1417427, Lauren Grilli, RI Real Estate Services. StateWide MLS RI
- $749,0003 bd2 ba2.5k sqft257 Shannock Rd, South Kingstown, RI 02879For SaleMLS ID #1418567, Maura Sayre, Coldwell Banker Realty. StateWide MLS RI
- $799,0006 bd3 ba2.5k sqft110 Ten Rod Rd, North Kingstown, RI 02852For SaleMLS ID #1411327, Emma Parker, SERHANT.. StateWide MLS RI
- $874,9003 bd3 ba2.3k sqft5 Hazelton Ln, South Kingstown, RI 02892For SaleMLS ID #1415412, Robert Babigian, Weichert REALTORS-Atlantic Prp. StateWide MLS RI
- $750,0004 bd1 ba2.2k sqft3 Wabasso Ter, Newport, RI 02842For SaleMLS ID #1417410, Fitzpatrick Team, RE/MAX Results. StateWide MLS RI
- $899,0005 bd4 ba2.7k sqft1 Gladridge Dr, East Greenwich, RI 02818For SaleMLS ID #1417554, Donovan Cassidy, RI Real Estate Services. StateWide MLS RI
- $795,0003 bd2 ba1.9k sqft255-251 John Dyer Rd, Little Compton, RI 02837For SaleMLS ID #1396688, Elizabeth Kinnane, Mott & Chace Sotheby's Intl.. StateWide MLS RI
- $700,0003 bd3 ba2k sqft2 Daniel Way, Scituate, RI 02831For SaleMLS ID #1418210, Susana Glass, RI Real Estate Services. StateWide MLS RI
- $799,9003 bd2 ba2.6k sqft3672 S County Trl, Richmond, RI 02892For SaleMLS ID #1417130, Raymond Kenyon, Real Broker, LLC. StateWide MLS RI
- $975,0004 bd3 ba2.5k sqft394 Westmoreland Ln, Kingstown, RI 02874For SaleMLS ID #1414289, Dawn McCauley, RE/MAX Profnl. Newport, Inc.. StateWide MLS RI
- $699,9003 bd3 ba2.1k sqft18 Continental Dr, Middletown, RI 02842For SaleMLS ID #1417136, Christina Logan, RE/MAX Profnl. Newport, Inc.. StateWide MLS RI
- $769,9004 bd2 ba2k sqft278 Green End Ave, Middletown, RI 02842For SaleMLS ID #1416772, Ryan Fonseca, Century 21 Topsail Realty. StateWide MLS RI
- $1,200,0003 bd3 ba2.6k sqft142 Ferry Rd, Bristol, RI 02809For SaleMLS ID #1418361, Ryan Fonseca, Century 21 Topsail Realty. StateWide MLS RI
- $925,0003 bd2 ba2.1k sqft10 Johnnycake Ln, Portsmouth, RI 02871For SaleMLS ID #1415170, MaryBeth Frye, Mott & Chace Sotheby's Intl.. StateWide MLS RI
- $899,0003 bd4 ba2.1k sqft42 Aubin St, Seekonk, MA 02771For SaleMLS ID #1417366, Tom Little, Gustave White Sotheby's Realty. StateWide MLS RI
