Truly move in ready at Tide Mill Landings! This meticulous duplex features 2279 sf of luxury living. Entertain in the impressive custom kitchen with glass upper cabinets, a farmers sink, a roomy, adjustable pantry and a large center island. Sunny, large living room features a gas fireplace with custom surround. The large, first-floor primary bedroom has an extra window and easily accommodates a king bed and a full furniture set. Huge walk in closet with additional closet in primary suite. The primary bath has gorgeous, tiled shower with glass corner and door, two sinks with plenty of free counters and a separate toilet room. Upstairs offers a second living space, extra room for den or exercise equipment and a huge bedroom with another spacious walk-in closet. This home has tons of storage space and closets to make downsizing easy! Home features private patio for outdoor entertaining, central A/C, two car garage, first floor laundry, custom window treatments and the luxury details that you are accustomed to. Owner’s flair for gardening is apparent with special plantings added to enhance aesthetics. The development is beautifully landscaped and offers private well for community irrigation. Each unit is designed to lend privacy from neighbors. Centrally located near Quonset shopping and minutes from highway access, Wickford village and Main Street, EG. Don't miss this one!
For sale
Price cut: $20K (7/21)
$895,000
16 Tide Mill Dr, North Kingstown, RI 02852
2beds
2,279sqft
:
Get pre-qualified$6,206/mo
Townhouse
Built in 2021
-- sqft lot
$-- Zestimate®
$393/sqft
$564/mo HOA
What's special
- 29 days |
- 883 |
- 24 |
Zillow last checked:
Listing updated:
Listed by:
The Moran Group,
Moran Real Estate Group, Inc.
Source: StateWide MLS RI,MLS#: 1417064
Facts & features
Interior
Bedrooms & bathrooms
- Bedrooms: 2
- Bathrooms: 3
- Full bathrooms: 2
- 1/2 bathrooms: 1
Bathroom
- Features: Bath w Shower Stall, Bath w Tub & Shower
Heating
- Natural Gas, Forced Air
Cooling
- Central Air
Appliances
- Included: Gas Water Heater, Dishwasher, Dryer, Disposal, Microwave, Oven/Range, Refrigerator, Washer
- Laundry: In Unit
Features
- Wall (Plaster), Plumbing (Mixed)
- Flooring: Vinyl, Carpet
- Basement: None
- Number of fireplaces: 1
- Fireplace features: Gas
Interior area
- Total structure area: 2,279
- Total interior livable area: 2,279 sqft
- Finished area above ground: 2,279
- Finished area below ground: 0
Property
Parking
- Total spaces: 4
- Parking features: Attached, Assigned
- Attached garage spaces: 2
Features
- Stories: 2
Details
- Parcel number: NKINM138B146
- Other equipment: Cable TV
Construction
Type & style
- Home type: Townhouse
- Property subtype: Townhouse
Materials
- Plaster, Vinyl Siding
- Foundation: Slab
Condition
- New construction: No
- Year built: 2021
Utilities & green energy
- Electric: 200+ Amp Service
- Utilities for property: Sewer Connected, Water Connected
Community & HOA
HOA
- Has HOA: No
- HOA fee: $564 monthly
Location
- Region: North Kingstown
Financial & listing details
- Price per square foot: $393/sqft
- Tax assessed value: $704,100
- Annual tax amount: $7,384
- Date on market: 7/7/2026
Estimated market value
Not available
Estimated sales range
Not available
Not available
Price history
| Date | Event | Price |
|---|---|---|
| 7/21/2026 | Price change | $895,000-2.2%$393/sqft |
Source:  StateWide MLS RI #1417064 Report a problem StateWide MLS RI #1417064 Report a problem | ||
| 7/14/2026 | Listed for sale | $915,000+48.8%$401/sqft |
Source: StateWide MLS RI #1417064 Report a problem | ||
| 11/9/2021 | Sold | $615,000$270/sqft |
Source: StateWide MLS RI #1294605 Report a problem | ||
| 10/16/2021 | Pending sale | $615,000$270/sqft |
Source: StateWide MLS RI #1294605 Report a problem | ||
| 9/24/2021 | Contingent | $615,000$270/sqft |
Source: StateWide MLS RI #1294605 Report a problem | ||
| 9/24/2021 | Listed for sale | $615,000$270/sqft |
Source: StateWide MLS RI #1294605 Report a problem | ||
Public tax history
| Year | Property taxes | Tax assessment |
|---|---|---|
| 2025 | $7,773 -8.9% | $704,100 +18.3% |
| 2024 | $8,534 | $595,100 |
| 2023 | $8,534 +2% | $595,100 |
| 2022 | $8,367 | $595,100 |
| 2021 | -- | -- |
Find assessor info on the county website
Monthly payment
Est. payment
Payment breakdown
Explore the cost of this home by adjusting the details. Changes won't be saved.Climate risks
Neighborhood: 02852
Nearby schools
GreatSchools rating
- 10/10Fishing Cove Elementary SchoolGrades: PK-5Distance: 0.8 mi
- 7/10Davisville Middle SchoolGrades: 6-8Distance: 1.7 mi
- 9/10North Kingstown Senior High SchoolGrades: 9-12Distance: 2.9 mi
- $837,0002 bd2 ba2.2k sqft11 Tide Mill Dr, North Kingstown, RI 02852Off Market
- $840,0002 bd2 ba2.2k sqft15 Tide Mill Dr, North Kingstown, RI 02852Off Market
- $850,7002 bd2 ba2.2k sqft21 Tide Mill Dr, North Kingstown, RI 02852Off Market
- $834,5002 bd2 ba2.2k sqft23 Tide Mill Dr, North Kingstown, RI 02852Off Market
- $851,3002 bd2 ba2.2k sqft27 Tide Mill Dr, North Kingstown, RI 02852Off Market
- $843,1002 bd2 ba2.2k sqft31 Tide Mill Dr, North Kingstown, RI 02852Off Market
- $853,9002 bd2 ba2.2k sqft35 Tide Mill Dr, North Kingstown, RI 02852Off Market
- $829,2002 bd2 ba2.2k sqft37 Tide Mill Dr, North Kingstown, RI 02852Off Market
- $912,1002 bd2 ba2.2k sqft39 Tide Mill Dr, North Kingstown, RI 02852Off Market
A local agent can set up tours, give advice and negotiate with sellers.
A local lender can help you make sure your offer is ready when you are.
Similar homes
- $895,0002 bd3 ba2.2k sqftTide Mill Landings, North Kingstown, RI 02852For Sale
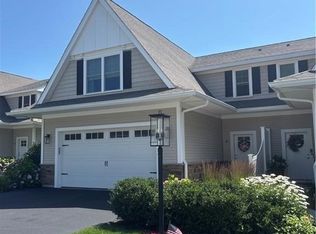 MLS ID #73557635, Lynn Moran, Moran Real Estate Group. MLS PIN
 - $549,9002 bd2 ba1.1k sqftReynolds Farm, North Kingstown, RI 02852For Sale

 MLS ID #1418538, Jaclyn Manchester, BHHS New England Properties. StateWide MLS RI
 - $849,9003 bd3 ba2k sqft4434 A South County Trl, Charlestown, RI 02813For Sale
 MLS ID #1419816, Dan Saffer, PVD Properties. StateWide MLS RI
 - $965,0004 bd3 ba2.7k sqft364 Orchard Woods Dr N, Saunderstown, RI 02874For Sale
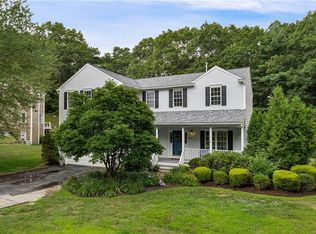 MLS ID #1418491, Patricia Berg, Lila Delman Compass. StateWide MLS RI
 - $949,0005 bd4 ba2.5k sqft5763 Post Rd, East Greenwich, RI 02818For SaleMLS ID #1415563, Nicolas Lamoureux, Mahogany Shoals, Inc. StateWide MLS RI
- $889,9002 bd3 ba2.3k sqftCrompton Meadows, Coventry, RI 02816For SaleMLS ID #1405443, Allen Gammons, BHHS Commonwealth Real Estate. StateWide MLS RI
- $999,0004 bd3 ba2.6k sqft78 Riverside Dr, South Kingstown, RI 02879For SaleMLS ID #1419492, Jacquelyn Cinquegrana, Real Broker, LLC. StateWide MLS RI
- $874,9003 bd3 ba2.3k sqft34 Washington Rd, Barrington, RI 02806For SaleMLS ID #1417140, Candace Cally, Coldwell Banker Realty. StateWide MLS RI
- $849,9002 bd2 ba1.6k sqftThe Court At Rope Walk Hill, East Greenwich, RI 02818For SaleMLS ID #1417997, Melissa Perdikakis, Weichert REALTORS-Atlantic Prp. StateWide MLS RI
- $675,0003 bd4 ba2.1k sqft287 Cowesett Rd, Warwick, RI 02886For SaleMLS ID #1419567, Hilary Marshall, RE/MAX Professionals. StateWide MLS RI
- $860,0005 bd4 ba2.6k sqft80 Preston Dr, Warwick, RI 02886For SaleMLS ID #1415945, Cynthia Turcotte, Greenwich Bay Brokers. StateWide MLS RI
- $1,100,0004 bd4 ba2.8k sqftCastle Street Cottages, East Greenwich, RI 02818For SaleMLS ID #1414808, Allen Gammons, BHHS Commonwealth Real Estate. StateWide MLS RI
- $1,100,0004 bd3 ba2.7k sqft11 Prides Crossing Ln N, Saunderstown, RI 02874For SaleMLS ID #1415914, Kelli Improta, RI Real Estate Services. StateWide MLS RI
- $609,0002 bd3 ba1.8k sqftRidgewood Gardens, Cranston, RI 02921For SaleMLS ID #1419546, Annie Fox, Keller Williams Coastal. StateWide MLS RI
- $799,9003 bd2 ba1.7k sqftThe Court At Rope Walk Hill, East Greenwich, RI 02818For SaleMLS ID #1418002, Melissa Perdikakis, Weichert REALTORS-Atlantic Prp. StateWide MLS RI
- $849,9003 bd2 ba2.9k sqft303 Gorton Lake Blvd, Warwick, RI 02886For SaleMLS ID #1418963, Marie Puleo Flaherty, RE/MAX ONE. StateWide MLS RI
- $799,9003 bd2 ba2.6k sqft3672 S County Trl, Richmond, RI 02892For SaleMLS ID #1417130, Raymond Kenyon, Real Broker, LLC. StateWide MLS RI
- $899,0004 bd3 ba2.5k sqft32 Ridge Rd, Bristol, RI 02809For SaleMLS ID #1416634, Lisa Foster-Pacheco, REMAX Revolution. StateWide MLS RI
- $875,0002 bd3 ba2.4k sqftFerry Landing, Portsmouth, RI 02871For SaleMLS ID #1416669, Evelyn Sullivan, Keller Williams Coastal. StateWide MLS RI
- $869,9003 bd5 ba3.2k sqft147-149 Riverside Dr E, Riverside, RI 02915For SaleMLS ID #1418838, The RR&A Team, Coldwell Banker Realty. StateWide MLS RI
